
London, Corbin, Lexington, Richmond, and Berea Real Estate and Homes For Sale
BEDS3
BATHS3 full
SQUARE FEET2,664
MLS#26020221
STATUS
PROPERTY TYPEResidential - Single Family
SCHOOLMarshall - 115
Property Description
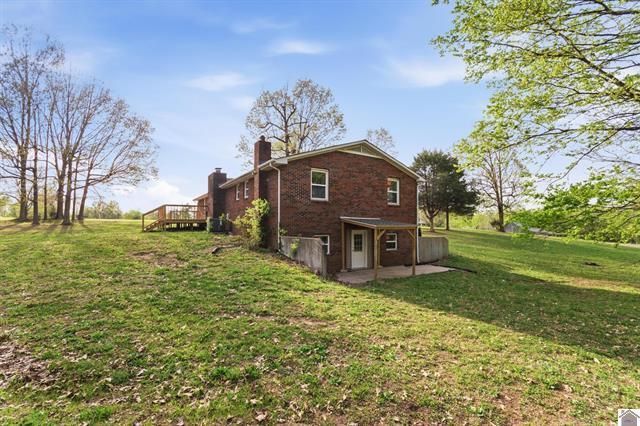
Beautifully renovated brick home nestled on 3 peaceful acres in the Sharpe community, conveniently located just off Highway 62 between Calvert City and Reidland. This move-in ready property has been thoughtfully updated from top to bottom with a new roof, windows, doors, flooring, garage door, 200-amp electrical panel, appliances, and kitchen countertops...truly nothing left to do but move in. The main level offers 3 bedrooms and 2 full bathrooms, with a warm and inviting living space anchored by a classic wood-burning fireplace. Step outside onto the brand new back deck and take in the serene country surroundings. The attached 2-car garage adds everyday convenience, while the fully finished walkout basement expands your living options with a kitchenette, dining area, open living area, full bathroom, and 3 bonus rooms - perfect for an in-law suite or entertainment space. Space for a home gym, craft room, trophy room - the possibilities are endless. Enjoy the tranquility of country living with nearby amenities just minutes away.
Property Features
Property Type: Residential - Single Family
Basement: Yes
Cooling: Central Air
Fireplaces: 1
Fuel Type: Electric
Garage: 2
Heating: Electric
Home Style: Ranch
Lot Size: 2.96 Acres
Roof Type: Dimensional Style
Stories: 2.0
Year Built: 1981
Amenities
In-Law Floorplan
Primary First Floor
Feature Descriptions
Appliance Features: Dishwasher, Microwave, Refrigerator, Range
Basement Features: Bath/Stubbed, Finished, Full, Interior Entry, Walk-Out Access
Fireplace Features: Living Room
Flooring: Carpet, Luxury Vinyl
Laundry: Main Level
Laundry Features: Main Level
Lot Dimensions: 2.960 acre(s)
Lot Features: Few Trees
Parcel #: 23-00-00-015.
Parking Notes: Attached Garage, Driveway, Garage Faces Side
Rooms Total: 2
Structures: Shed(s)
Structure Type: House
Local Schools
High School: Marshall
Middle School: North Marshall
Elementary School: Sharpe
School District: Marshall - 115
Listed By / Shown By
Listed By
Agency Name: Keller Williams Experience - Eddyville
Shown By
Agency Title: SALLIE DAVIDSON, REALTORS
Agency Phone: 606-877-3000

Estimate Your Payment
Estimated Payment
$ 1,262.31 per month $1,167.52 Principal & Interest $0.00 Property Tax (data not provided by mls) $94.79 Homeowner's Insurance
705 Darnell Road | MLS# 26020221
This single family home located at 705 Darnell Road, Benton, KY 42025 is currently listed for sale with an asking price of $325,000. This property was built in 1981 and has 3 bedrooms and 3 full baths with 2664 sq. ft. Darnell Road is located within the Marshall - 115 school district. Search Benton real estate on www.salliedavidson.com today.