
London, Corbin, Lexington, Richmond, and Berea Real Estate and Homes For Sale
BEDS3
BATHS2 full 1 partial
SQUARE FEET2,068
MLS#26017319
STATUS
PROPERTY TYPEResidential - Single Family
SUBDIVISIONParkview Manor
SCHOOLMarshall - 115
Property Description
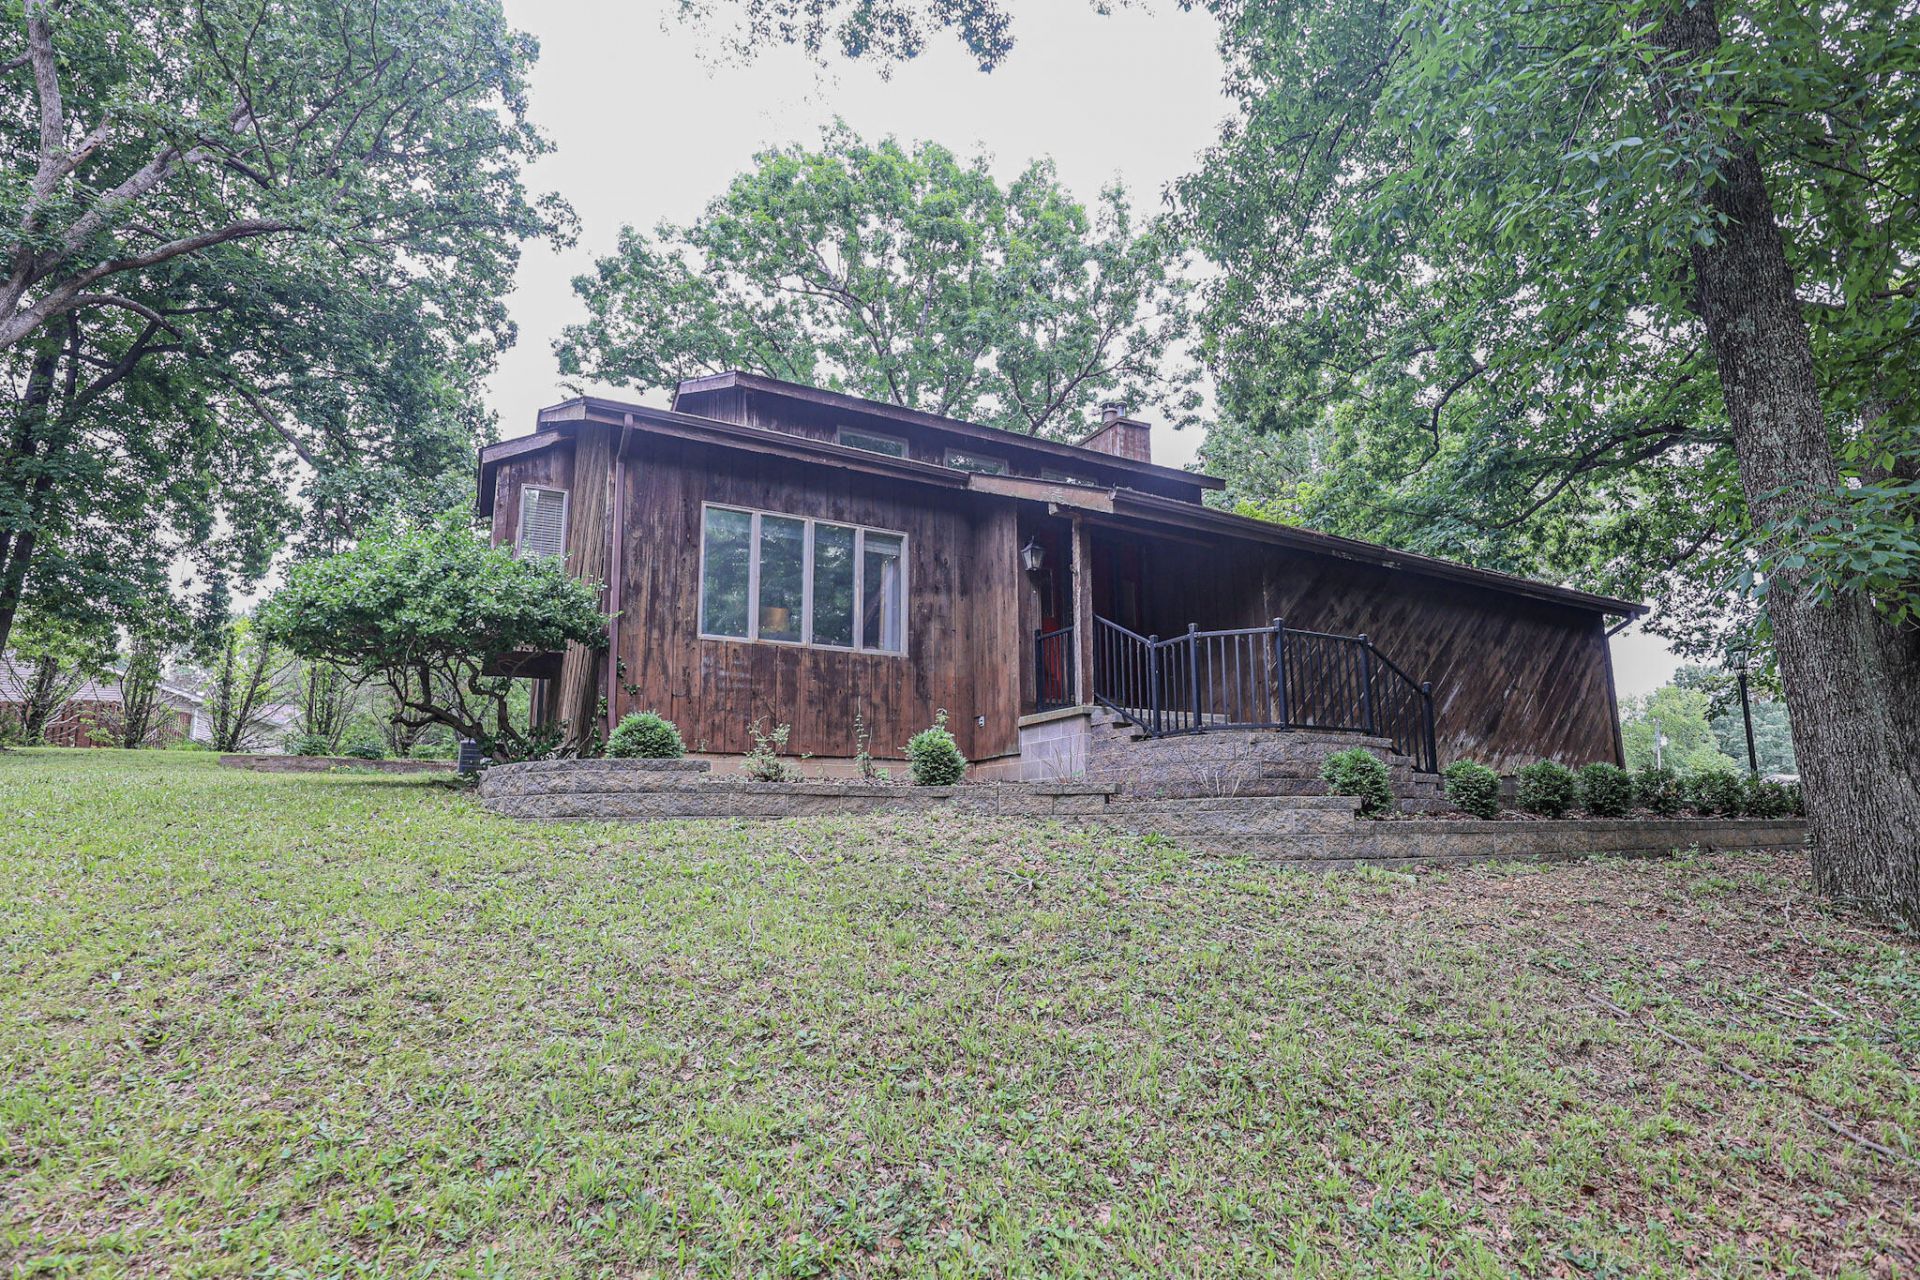
Located near Kentucky Dam in Gilbertsville, KY, this is a 3 bedroom, 2.5 bathroom house that feels like home the minute you arrive, sitting on 2 wooded lots with almost 2100 square feet of living space. The home features spacious living areas, a gas log fireplace, built-in bookshelves, and a bright sunroom perfect for year-round enjoyment and a bonus room that could be a 4th bedroom. The updated kitchen offers ample cabinetry and workspace, while the primary suite provides comfort and convenience. An unfinished basement with interior and exterior access offers excellent storage or future expansion potential. Outside, enjoy multiple outdoor entertaining spaces, mature trees, a covered porch, paved driveway, and attached 2-car garage. Just minutes from Kentucky Lake, Kentucky Dam, boating, fishing, and recreation, this property is ideal as a full-time residence, vacation home, or lake area retreat.
Property Features
Property Type: Residential - Single Family
Basement: Yes
Cooling: Central Air
Fireplaces: 1
Fuel Type: Gas
Garage: 2
Heating: Natural Gas, Gas Pack
Lot Size: 0.99 Acres
Stories: 1.5
Year Built: 1979
Amenities
Walk-In Closet(s)
Ceiling Fan(s)
Feature Descriptions
Appliance Features: Dryer, Dishwasher, Gas Range, Microwave, Refrigerator, Washer
Basement Features: Unfinished
Days on Site: 56
Exterior: Wood Siding
Fireplace Features: Family Room, Gas Log
Flooring: Carpet, Ceramic Tile
Laundry: Electric Dryer Hookup, Washer Hookup
Laundry Features: Electric Dryer Hookup, Washer Hookup
Lot Dimensions: 0.990 acre(s)
Lot Features: Many Trees
Parcel #: 520A0F020, 520A0F021
Parking Notes: Attached Garage, Driveway, Garage Faces Side
Rooms Total: 2
Structure Type: House
Utilities: Electricity Connected, Natural Gas Connected, Water Connected
Local Schools
High School: Marshall
Middle School: North Marshall
Elementary School: Central
School District: Marshall - 115
Listed By / Shown By
Listed By
Agency Name: Housman Partners - Lake Area
Shown By
Agency Title: SALLIE DAVIDSON, REALTORS
Agency Phone: 606-877-3000

Estimate Your Payment
Estimated Payment
$ 1,164.82 per month $1,077.35 Principal & Interest $0.00 Property Tax (data not provided by mls) $87.47 Homeowner's Insurance
116 Delaware Road | MLS# 26017319
This single family home located at 116 Delaware Road, Gilbertsville, KY 42044 is currently listed for sale with an asking price of $299,900. This property was built in 1979 and has 3 bedrooms and 2 full and 1 partial baths with 2068 sq. ft. Delaware Road is located in the Parkview Manor subdivision within the Marshall - 115 school district. Search Parkview Manor real estate on www.salliedavidson.com today.