
London, Corbin, Lexington, Richmond, and Berea Real Estate and Homes For Sale
BEDS2
BATHS2 full
SQUARE FEET1,280
MLS#26017255
STATUS
PROPERTY TYPEResidential - Single Family
SUBDIVISIONRunning Bear
SCHOOLMarshall - 115
Property Description
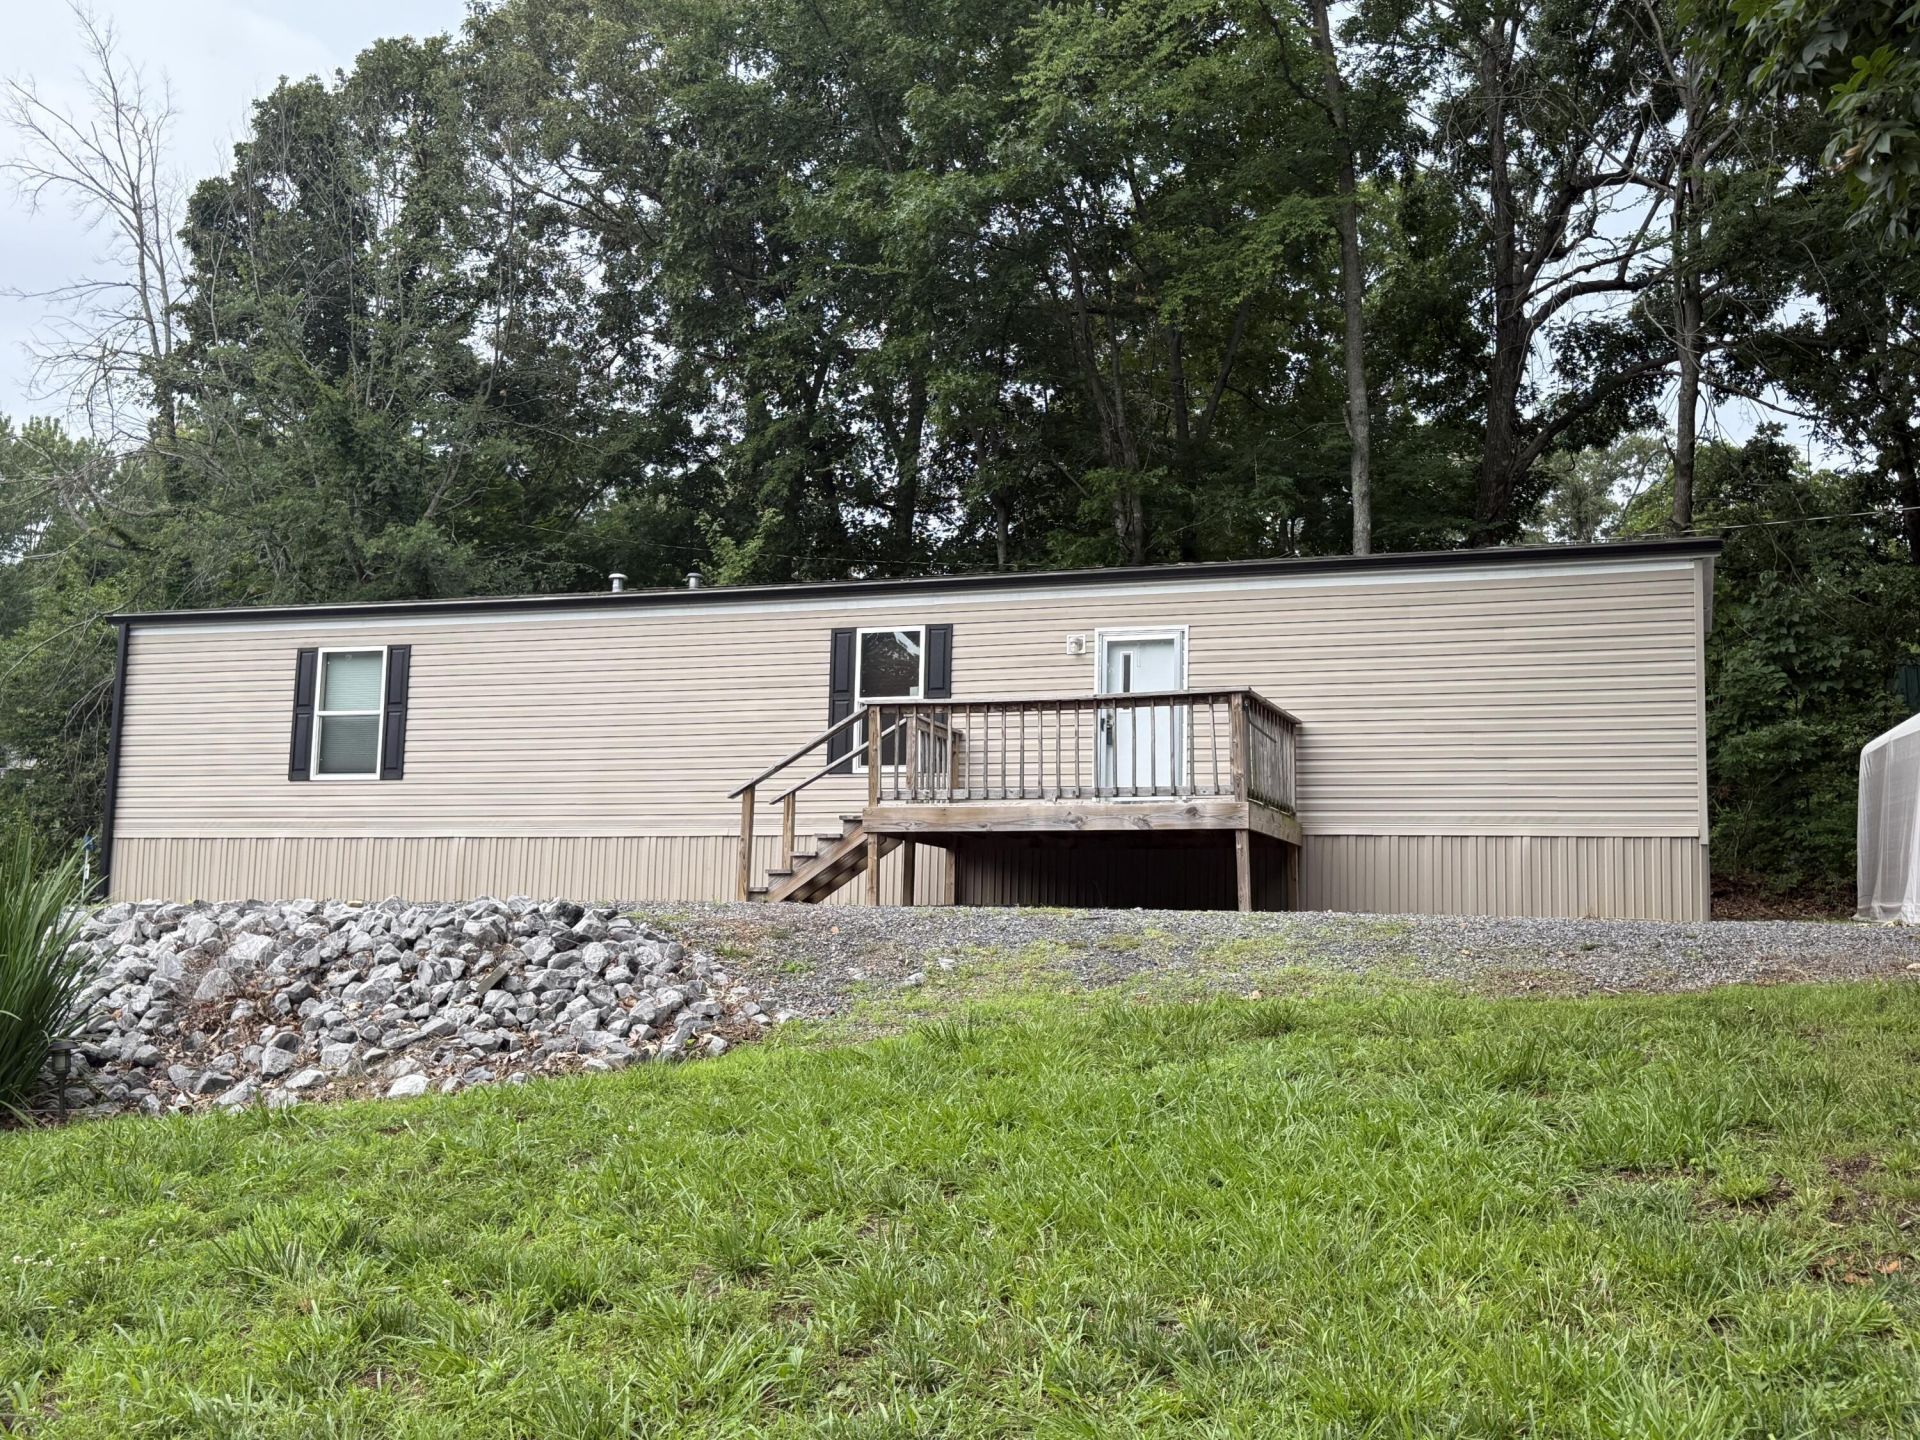
13 Wells Lane, Gilbertsville Kentucky. In Running Bear subdivision is where you will find this little slice of heaven -very private and move-in ready on .95 acres with a large pond and a platform dock. This is a 2022 Champion 13 x 60 with two bedrooms and two baths. Open living room, dining and kitchen area. Primary has a walk-in closet and larger bathroom. Front deck, gravel drive and a stocked Pond. Running Bear S/D amenities include a courtesy dock and launch ramp on beautiful Kentucky Lake for members only - close enough to ride your golf cart. HOA is $150 a year with a $150 initial fee. Sit on your deck and watch the wildlife and fish in your own pond all within walking distance or a short golf ride to the lake. It can't get much better than this! $129,900
Property Features
Property Type: Residential - Single Family
Cooling: Central Air, Electric
Fuel Type: Electric
Heating: Electric, Heat Pump
Lot Size: 0.95 Acres
Roof Type: Metal
Stories: 1.0
Amenities
Breakfast Bar
Ceiling Fan(s)
Other
Feature Descriptions
Appliance Features: Dishwasher, Refrigerator, Cooktop
Attic: Access Only
Basement Features: Crawl Space
Body of Water: Other
Community Features: Park
Days on Site: 6
Exterior: Vinyl Siding, Metal Siding
Flooring: Luxury Vinyl
HOA: Yes
HOA Fee Includes: Other, Maintenance Grounds
Laundry: Electric Dryer Hookup, Gas Dryer Hookup, Main Level, Washer Hookup
Laundry Features: Electric Dryer Hookup, Gas Dryer Hookup, Main Level, Washer Hookup
Lot Dimensions: 0.950 acre(s)
Lot Features: Few Trees
Parcel #: 61-0B-00-389.
Parking Notes: Driveway
Rooms Total: 6
Structure Type: Manufactured House
Utilities: Cable Available, Electricity Available, Sewer Available
Window Features: Storm Window(s)
Local Schools
High School: Marshall
Middle School: North Marshall
Elementary School: Central
School District: Marshall - 115
Listed By / Shown By
Listed By
Agency Name: Re/Max Real Estate Associates
Shown By
Agency Title: SALLIE DAVIDSON, REALTORS
Agency Phone: 606-877-3000

Estimate Your Payment
Estimated Payment
$ 504.53 per month $466.65 Principal & Interest $0.00 Property Tax (data not provided by mls) $37.89 Homeowner's Insurance
13 Wells Lane | MLS# 26017255
This single family home located at 13 Wells Lane, Gilbertsville, KY 42044 is currently listed for sale with an asking price of $129,900. This property has 2 bedrooms and 2 full baths with 1280 sq. ft. Wells Lane is located in the Running Bear subdivision within the Marshall - 115 school district. Search Running Bear real estate on www.salliedavidson.com today.