
London, Corbin, Lexington, Richmond, and Berea Real Estate and Homes For Sale
BEDS4
BATHS3 full
SQUARE FEET2,236
MLS#26019376
STATUS
PROPERTY TYPEResidential - Single Family
SUBDIVISIONSleddview
SCHOOLMarshall - 115
Property Description
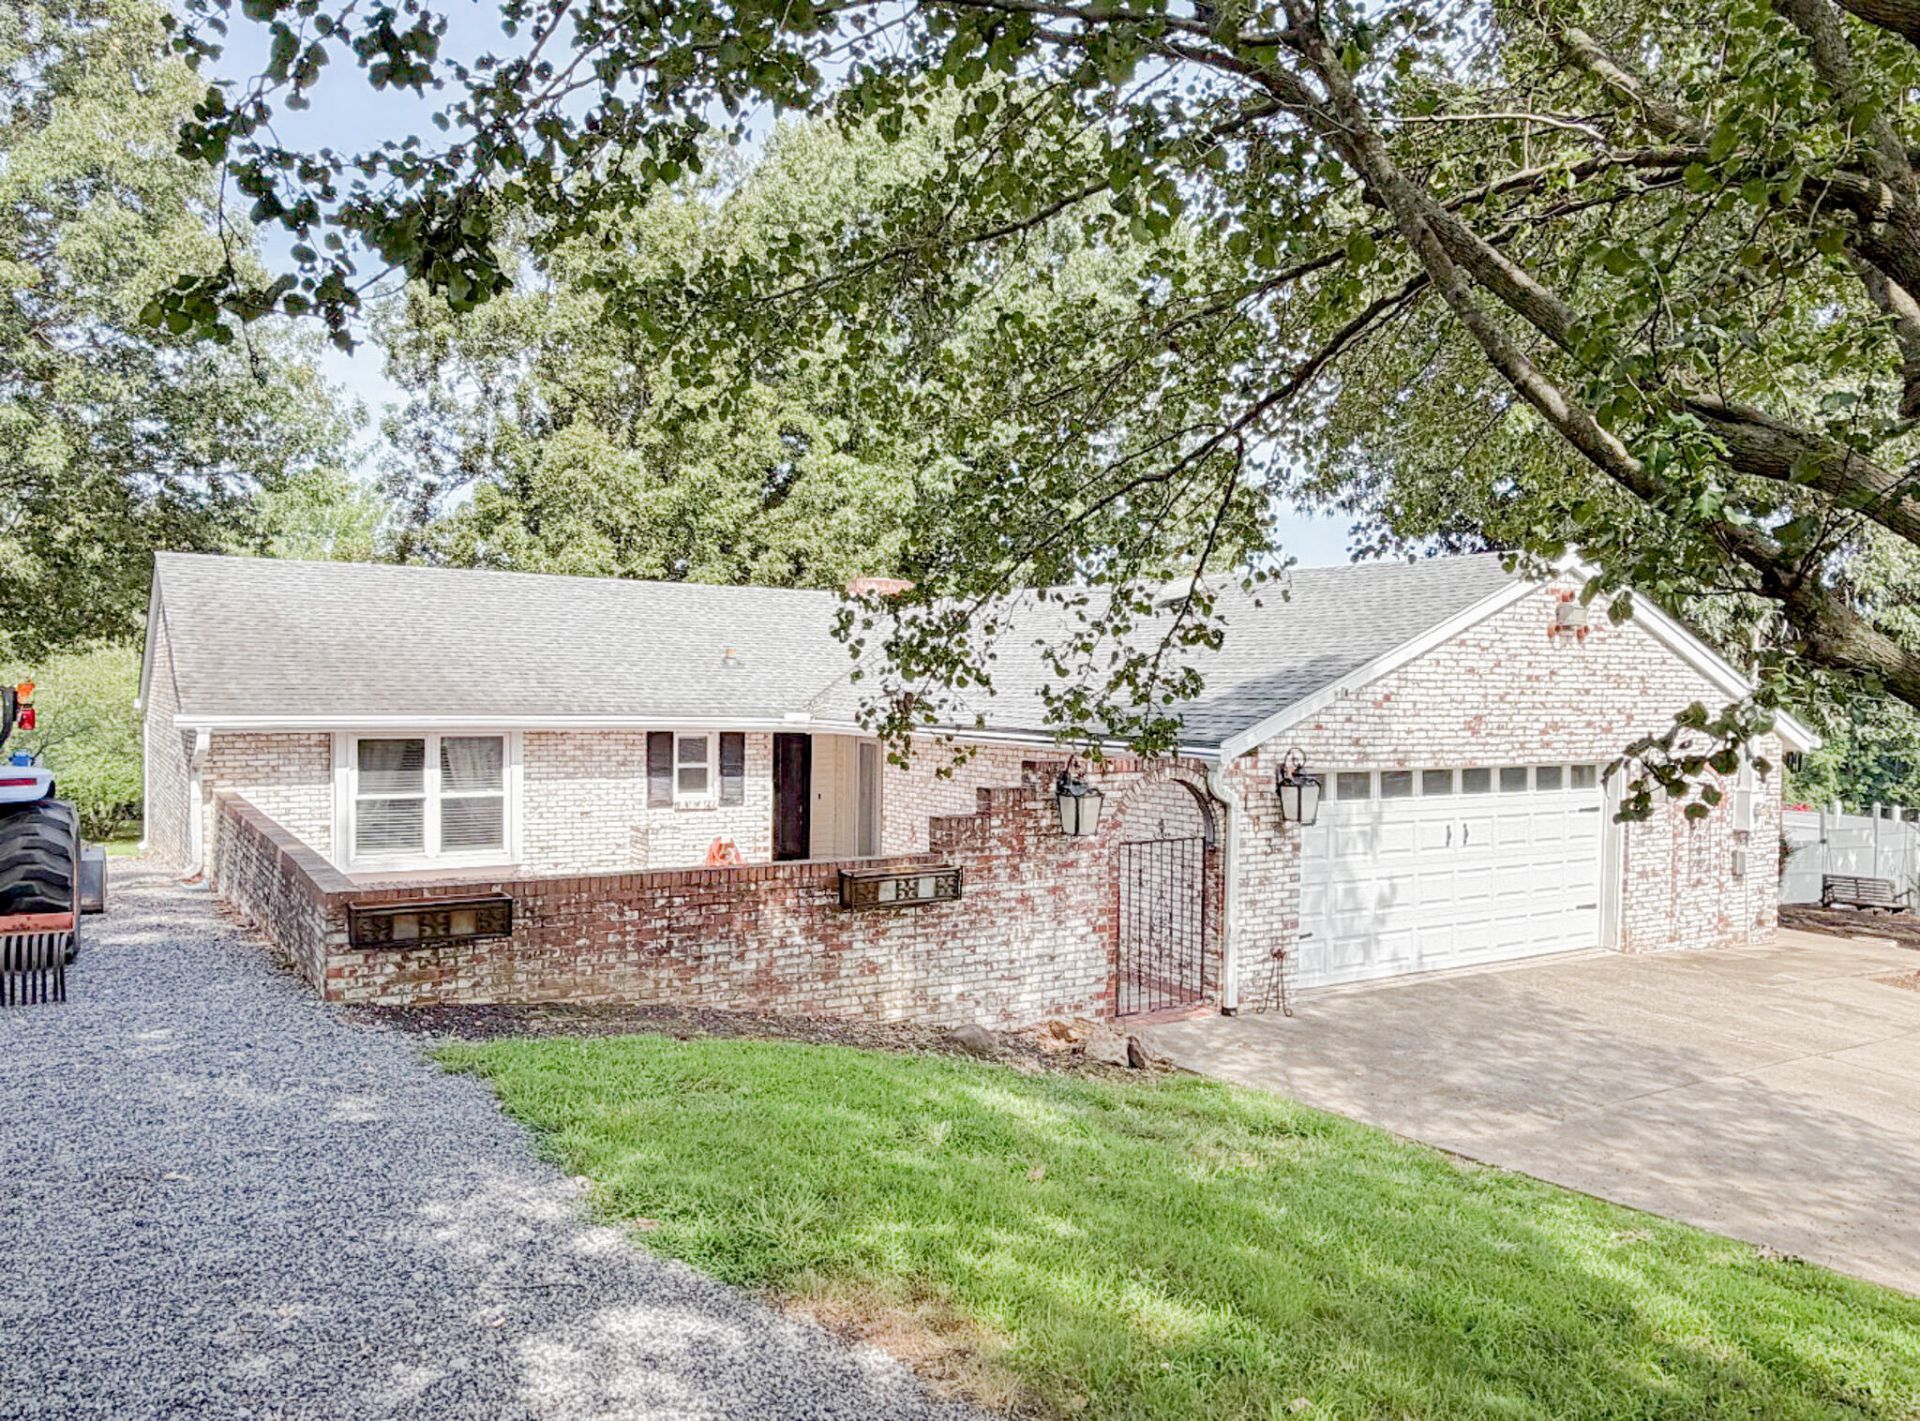
Just minutes from Kentucky Lake, this spacious 4 bedroom, 3 bath home offers the perfect blend of comfort and entertaining space. Situated on a beautifully landscaped corner lot, you'll love the expansive living area with a gas log fireplace, updated kitchen, and oversized recreation room complete with a custom bar. Step outside to enjoy the large wraparound deck, hot tub, and private outdoor living space???ideal for hosting family and friends. With over 2,200 square feet, generous bedrooms, bonus office/dining area, a workshop/storage area, and close proximity to a public boat ramp, this home is perfect as a full-time residence or weekend lake retreat.
Property Features
Property Type: Residential - Single Family
Cooling: Central Air
Fireplaces: 1
Fuel Type: Gas
Heating: Natural Gas, Gas Pack
Lot Size: 1.50 Acres
Roof Type: Dimensional Style, Shingle
Stories: 1.0
Year Built: 1971
Amenities
Primary First Floor
Walk-In Closet(s)
Ceiling Fan(s)
Feature Descriptions
Appliance Features: Dryer, Dishwasher, Gas Range, Microwave, Refrigerator, Washer
Attic: Pull-Down Stairs
Basement Features: Crawl Space
Days on Site: 4
Exterior: Brick Veneer
Fireplace Features: Gas Log, Living Room
Flooring: Carpet, Laminate
Laundry: Electric Dryer Hookup, Main Level, Washer Hookup
Laundry Features: Electric Dryer Hookup, Main Level, Washer Hookup
Lot Dimensions: 1.500 acre(s)
Lot Features: Few Trees
Parcel #: 53-0H-01-039., 53-0H-01-037, 53-0H-01-038
Parking Notes: Driveway
Rooms Total: 9
Structure Type: House
Utilities: Cable Available, Electricity Connected, Natural Gas Connected, Water Connected
Local Schools
High School: Marshall
Middle School: North Marshall
Elementary School: Central
School District: Marshall - 115
Listed By / Shown By
Listed By
Agency Name: Housman Partners - Lake Area
Shown By
Agency Title: SALLIE DAVIDSON, REALTORS
Agency Phone: 606-877-3000

Estimate Your Payment
Estimated Payment
$ 1,553.22 per month $1,436.58 Principal & Interest $0.00 Property Tax (data not provided by mls) $116.64 Homeowner's Insurance
163 Rock Castle Road | MLS# 26019376
This single family home located at 163 Rock Castle Road, Gilbertsville, KY 42044 is currently listed for sale with an asking price of $399,900. This property was built in 1971 and has 4 bedrooms and 3 full baths with 2236 sq. ft. Rock Castle Road is located in the Sleddview subdivision within the Marshall - 115 school district. Search Sleddview real estate on www.salliedavidson.com today.