
London, Corbin, Lexington, Richmond, and Berea Real Estate and Homes For Sale
BEDS3
BATHS2 full
SQUARE FEET1,864
MLS#26029771
STATUS
PROPERTY TYPEResidential - Single Family
SUBDIVISIONParkview Manor
SCHOOLMarshall - 115
Property Description
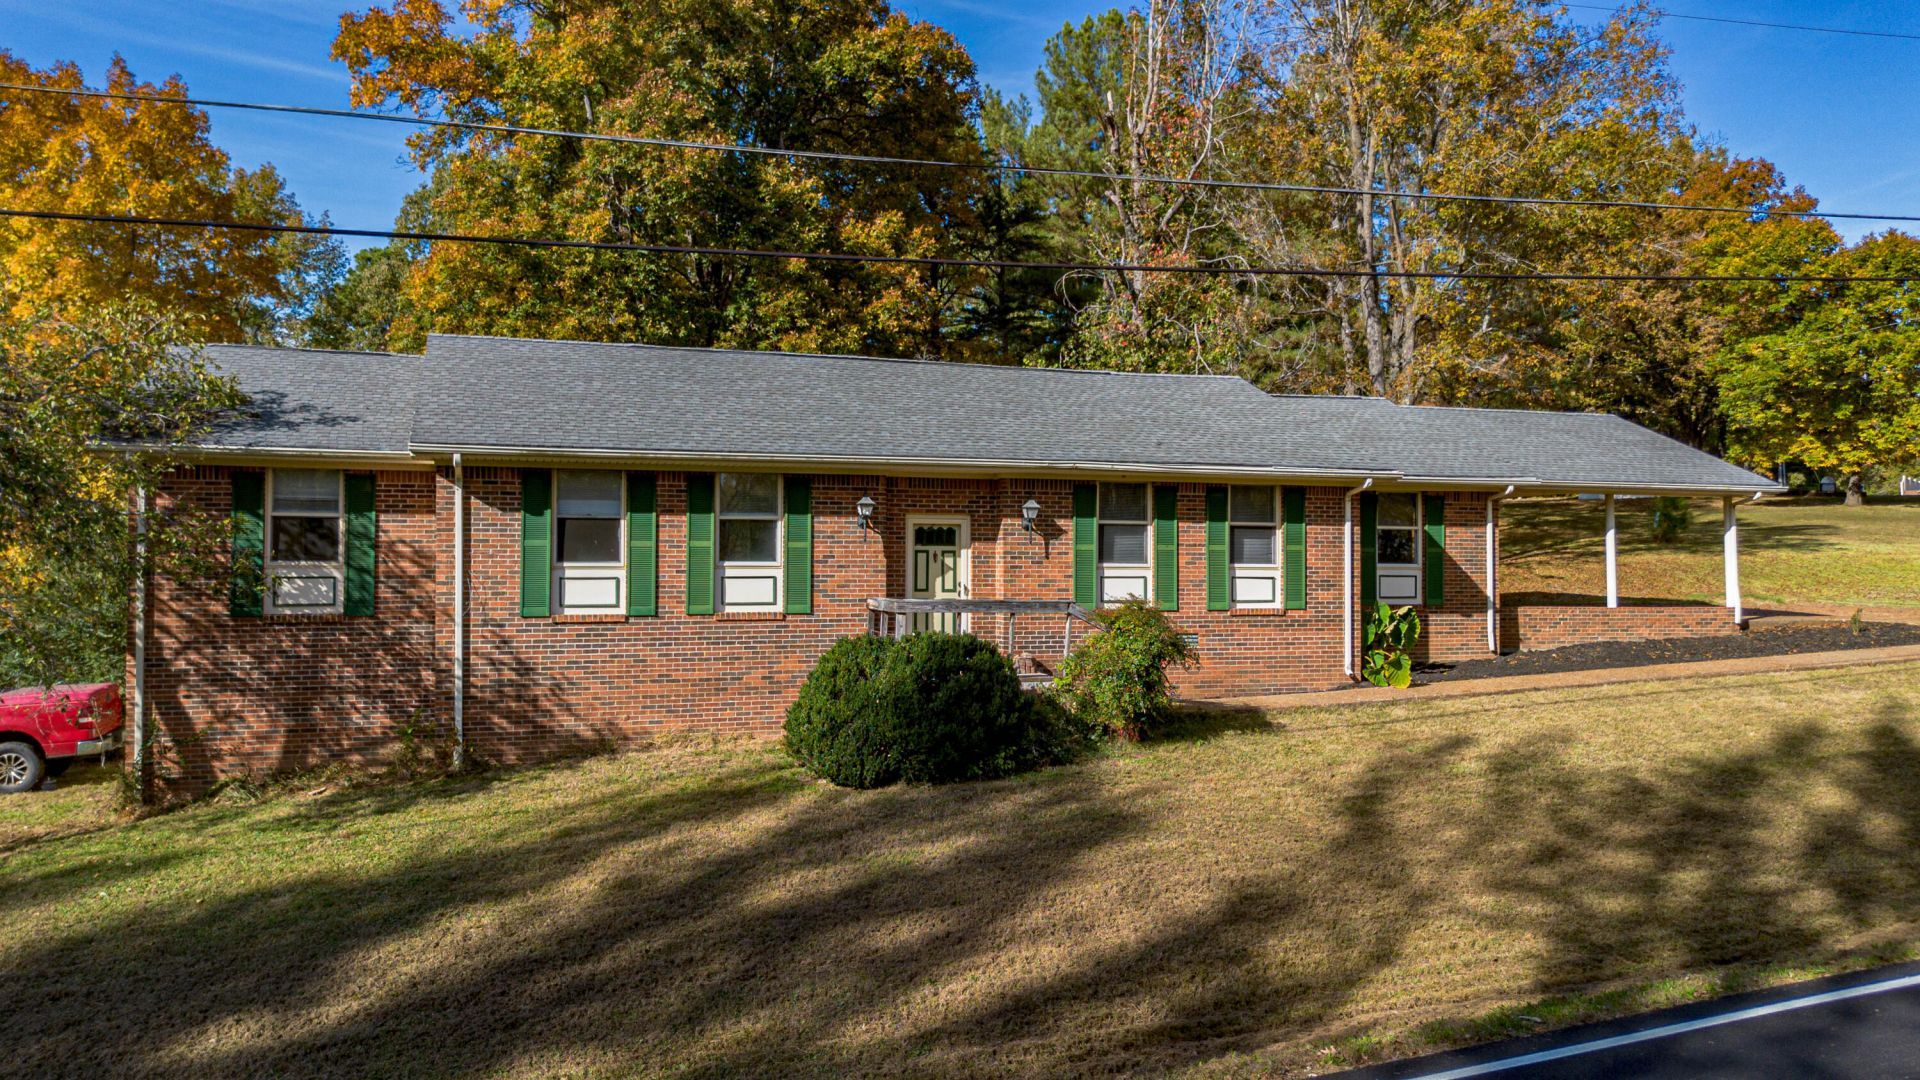
Here is your chance to own a lake area property with room to grow! 214 Red River Road is a Brick 3 bedroom 2 bath home with basement & 2 car garage all on a spacious 1.12 acre corner lot, within an established subdivision. The heart of the home is the large family room featuring a expansive fireplace, deluxe mantle, tall ceiling with wood beams and direct access to the eat-in kitchen and back yard. Rustic beams carry into the kitchen, which is built to last, featuring solid Haas cabinetry, side by side stainless fridge, electric stove, dishwasher and perfectly located sink overlooking the back of the property. A second living space offers a great setup for formal dining, home office or extra room to relax. Down the hallway are 2 guest bedrooms and the main bath. At the end of the hall, the primary suite awaits, complete with walk-in closet and en suite bathroom w/ standalone shower. Updates include new roof and tankless water heater (9-10 yrs old), lighting and flooring. Plentiful 1st floor closets, attic space, basement / garage, shed and double covered carport offer plenty of storage. Only a short golf cart ride to Ky Dam Village & golf course - don't miss your chance to snatch a property priced affordably to allow for upgrades and your personal cosmetic preferences.
Property Features
Property Type: Residential - Single Family
Basement: Yes
Cooling: Central Air, Ceiling Fan(s)
Fireplaces: 1
Garage: 2
Heating: Forced Air
Home Style: Ranch
Lot Size: 1.12 Acres
Roof Type: Dimensional Style
Stories: 1.0
Year Built: 1973
Amenities
Breakfast Bar
Entrance Foyer
Eat-in Kitchen
Primary First Floor
Walk-In Closet(s)
Ceiling Fan(s)
Other
Feature Descriptions
Appliance Features: Dishwasher, Refrigerator, Range
Attic: Pull-Down Stairs, Partially Floored
Basement Features: Exterior Entry, Interior Entry, Partial, Unfinished, Walk-Out Access, Walk-Up Access
Days on Site: 7
Exterior: Brick
Fireplace Features: Family Room, Great Room, Living Room, Masonry, Den
Flooring: Laminate, Vinyl, Parquet
Laundry: Washer Hookup, Lower Level
Laundry Features: Washer Hookup, Lower Level
Lot Dimensions: 1.120 acre(s)
Lot Features: Landscaped
Parcel #: 52-0A-0E-014 and 52-0A-0E-015
Parking Notes: Attached Carport, Attached Garage, Basement, Driveway, Off Street, Garage Faces Side
Rooms Total: 2
Structures: Shed(s), Other
Structure Type: House
Utilities: Electricity Connected, Water Connected
Local Schools
High School: Marshall
Middle School: North Marshall
Elementary School: Central
School District: Marshall - 115
Listed By / Shown By
Listed By
Agency Name: Arnold Realty Group
Shown By
Agency Title: SALLIE DAVIDSON, REALTORS
Agency Phone: 606-877-3000

Estimate Your Payment
Estimated Payment
$ 772.92 per month $714.88 Principal & Interest $0.00 Property Tax (data not provided by mls) $58.04 Homeowner's Insurance
214 Red River Road | MLS# 26029771
This single family home located at 214 Red River Road, Gilbertsville, KY 42044 is currently listed for sale with an asking price of $199,000. This property was built in 1973 and has 3 bedrooms and 2 full baths with 1864 sq. ft. Red River Road is located in the Parkview Manor subdivision within the Marshall - 115 school district. Search Parkview Manor real estate on www.salliedavidson.com today.