
London, Corbin, Lexington, Richmond, and Berea Real Estate and Homes For Sale
BEDS3
BATHS3 full 1 partial
SQUARE FEET2,664
MLS#26016643
STATUS
PROPERTY TYPEResidential - Single Family
SUBDIVISIONSherwood Shores
SCHOOLMarshall - 115
Property Description
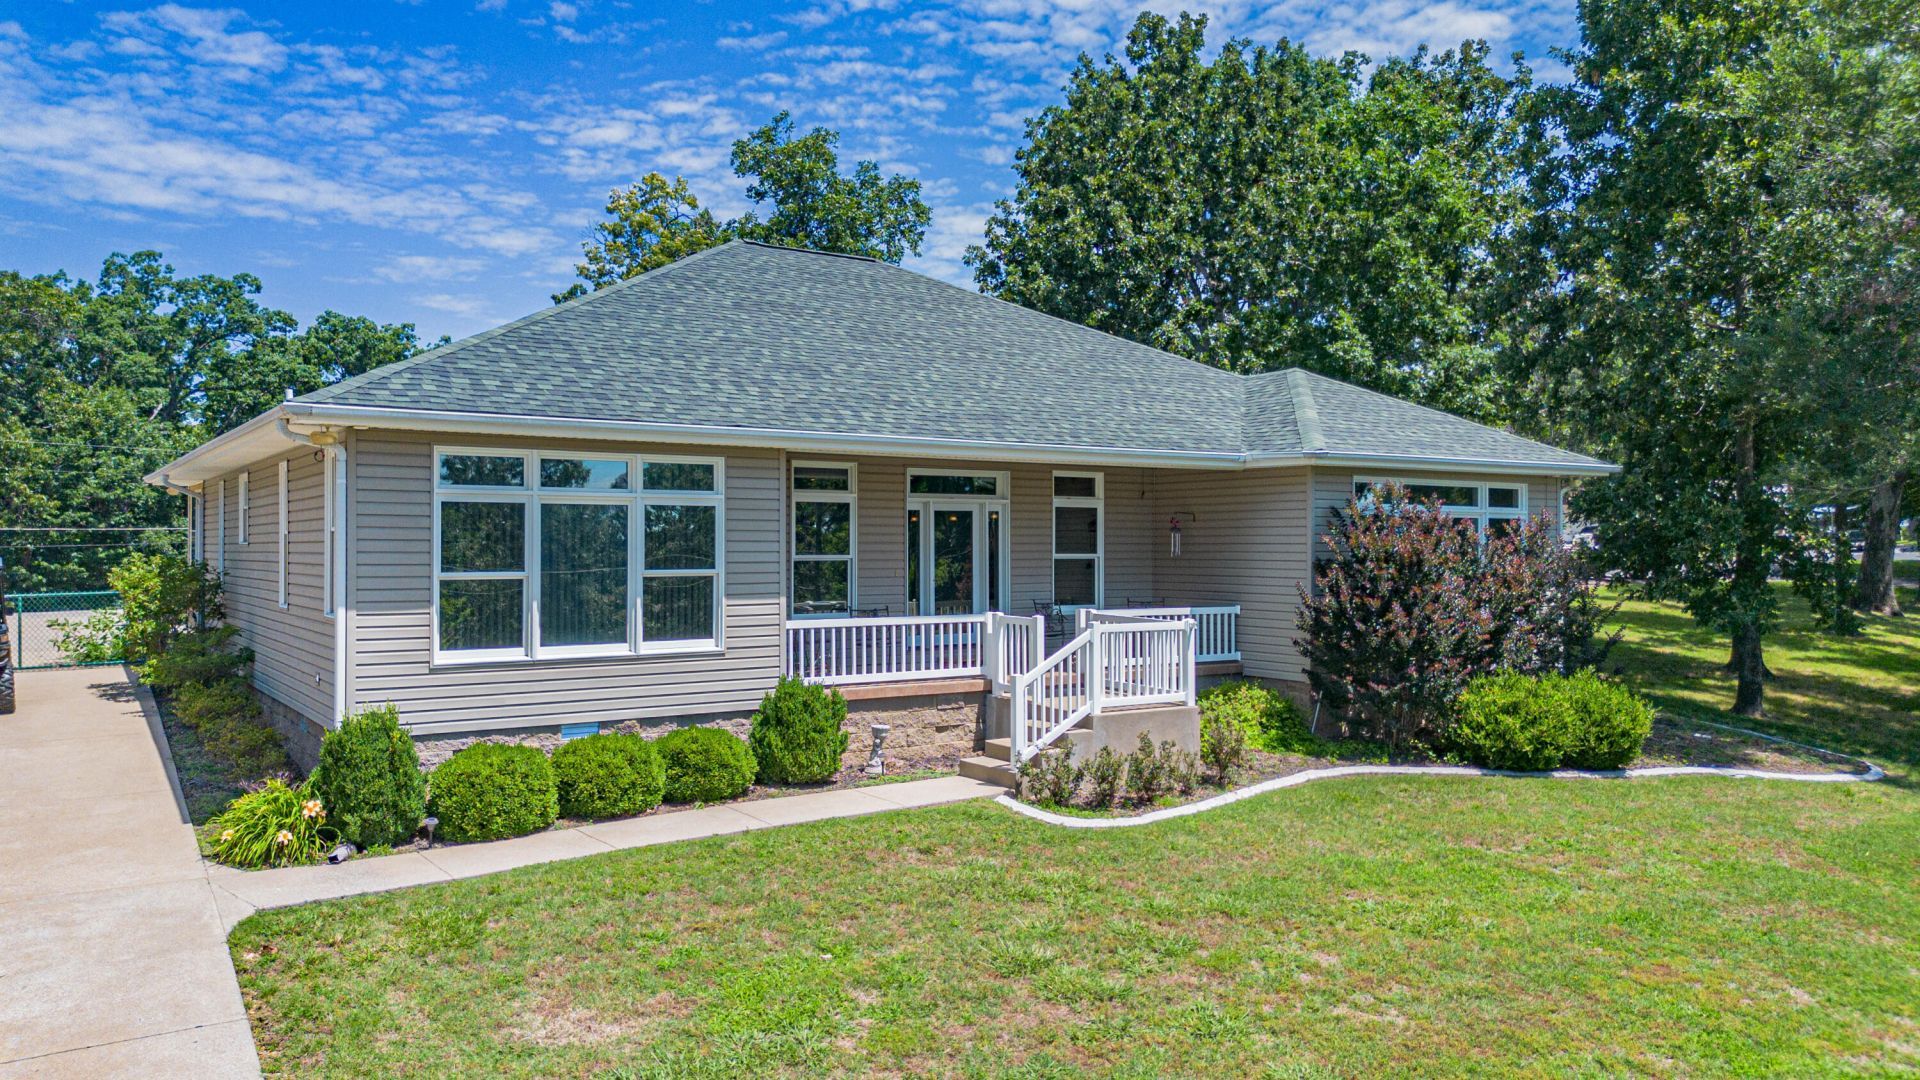
Just imagine the life in your custom built home (2009) with plenty of space, a split bedroom floor plan, sunroom, attached two car, pole barn and carport for all your toys. Your dock is across the street on an additional OWNED lot on Kentucky Lake. The open floor plan is ideal for entertaining with a vaulted ceiling and large center island in the kitchen for all your guests to gather. The 49 x 45 pole barn is insulated, has a full bathroom and Heat and Air. The smaller garage attached to the pole barn is 16 x 26, and the two make the perfect man cave! Come see it for yourself, the perfect property and the convenience of Moors Resort just a golf cart ride away.
Property Features
Property Type: Residential - Single Family
Cooling: Central Air, Multi Units
Fireplaces: 1
Fuel Type: Gas
Garage: 7
Heating: Forced Air, Natural Gas, Space Heater, Gas Pack
Lot Size: 1.31 Acres
Roof Type: Dimensional Style
Stories: 1.0
Amenities
Primary First Floor
Walk-In Closet(s)
Ceiling Fan(s)
Soaking Tub
Fire Pit
Outdoor Grill
Feature Descriptions
Appliance Features: Dryer, Disposal, Dishwasher, Microwave, Refrigerator, Washer, Oven
Attic: Pull-Down Stairs
Basement Features: Crawl Space
Body of Water: Kentucky Lake
Days on Site: 56
Exterior: Vinyl Siding
Fireplace Features: Family Room, Gas Log
Flooring: Carpet, Hardwood, Vinyl
Lot Dimensions: 1.310 acre(s)
Parcel #: 69-0D-02-604.0A
Parking Notes: Attached Garage, Detached Carport, Detached Garage, Driveway, Garage Door Opener, Off Street, Garage Faces Side, Heated, Workshop
Rooms Total: 3
Structures: Barn(s), Workshop, RV/Boat Storage
Structure Type: House
Utilities: Cable Connected, Electricity Connected, Natural Gas Connected, Sewer Connected, Water Connected
Window Features: Insulated Windows, Window Treatments, Blinds, Screens
Local Schools
High School: Marshall
Middle School: North Marshall
Elementary School: Central
School District: Marshall - 115
Listed By / Shown By
Listed By
Agency Name: eXp Realty, LLC
Shown By
Agency Title: SALLIE DAVIDSON, REALTORS
Agency Phone: 606-877-3000

Estimate Your Payment
Estimated Payment
$ 3,029.54 per month $2,802.04 Principal & Interest $0.00 Property Tax (data not provided by mls) $227.50 Homeowner's Insurance
237 Knottingham Drive | MLS# 26016643
This single family home located at 237 Knottingham Drive, Gilbertsville, KY 42044 is currently listed for sale with an asking price of $780,000. This property has 3 bedrooms and 3 full and 1 partial baths with 2664 sq. ft. Knottingham Drive is located in the Sherwood Shores subdivision within the Marshall - 115 school district. Search Sherwood Shores real estate on www.salliedavidson.com today.