
London, Corbin, Lexington, Richmond, and Berea Real Estate and Homes For Sale
BEDS5
BATHS3 full 1 partial
SQUARE FEET3,005
MLS#26021043
STATUS
PROPERTY TYPEResidential - Single Family
SUBDIVISIONSledd Creek
SCHOOLMarshall - 115
Property Description
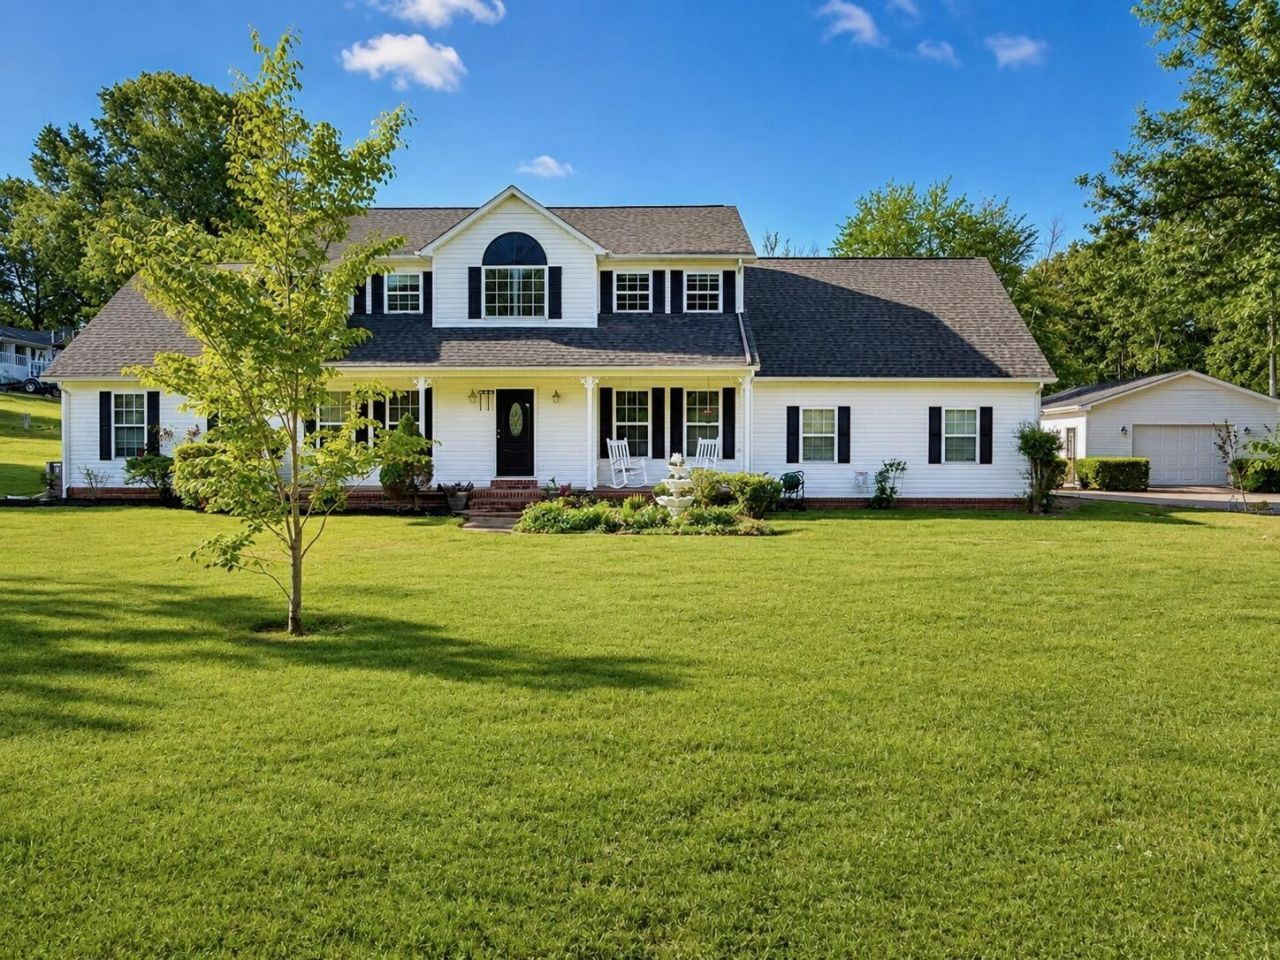
This spacious 5-bedroom, 3.5 bath home on 1.63 acres offers the perfect blend of comfort, privacy, and lake lifestyle living situated in the desirable Sledd View Estates community. This property is located within minutes drive of a public boat ramp making it perfect for boating and outdoor enthusiasts. Inside, you'll find a large inviting vaulted master suite on the main level complete with a private en-suite bath. The main level showcases beautiful hardwood and tile flooring throughout with new LVT in sunroom. Enjoy year-round relaxation in the inviting sunroom which opens to a vinyl-fenced private patio and an outdoor gazebo! A spacious full front porch adds even more charm and outdoor living space. This property is well equipped for storage and functionality with a detached 2 car garage and storage shed in addition to a large 2 car attached garage! New roof and recent HVAC adds value and security. This home delivers on a vacation-like lifestyle year-round!
Property Features
Property Type: Residential - Single Family
Cooling: Central Air, Electric
Fireplaces: 1
Fuel Type: Gas
Garage: 2
Heating: Forced Air, Natural Gas
Home Style: Cape Cod
Lot Size: 1.63 Acres
Roof Type: Dimensional Style
Stories: 2.0
Year Built: 1997
Amenities
Entrance Foyer
Primary First Floor
Walk-In Closet(s)
Feature Descriptions
Appliance Features: Dishwasher, Refrigerator, Cooktop, Vented Exhaust Fan
Attic: Pull-Down Stairs, Partially Floored
Basement Features: Crawl Space
Days on Site: 4
Exterior: Brick Veneer, Vinyl Siding
Fireplace Features: Gas Log, Great Room
Flooring: Carpet, Ceramic Tile, Hardwood, Vinyl
Laundry: Main Level, Common Area
Laundry Features: Main Level, Common Area
Lot Dimensions: 1.630 acre(s)
Lot Features: Landscaped
Parcel #: 53-0H-02-117.
Parking Notes: Detached Garage, Garage Faces Front
Rooms Total: 2
Structures: Shed(s), Other
Structure Type: House
Utilities: Cable Available, Electricity Available, Natural Gas Available, Water Available
Window Features: Blinds, Screens
Local Schools
High School: Marshall
Middle School: North Marshall
Elementary School: Central
School District: Marshall - 115
Listed By / Shown By
Listed By
Agency Name: Elite Realty
Shown By
Agency Title: SALLIE DAVIDSON, REALTORS
Agency Phone: 606-877-3000

Estimate Your Payment
Estimated Payment
$ 1,860.45 per month $1,720.74 Principal & Interest $0.00 Property Tax (data not provided by mls) $139.71 Homeowner's Insurance
248 Impala Road | MLS# 26021043
This single family home located at 248 Impala Road, Gilbertsville, KY 42044 is currently listed for sale with an asking price of $479,000. This property was built in 1997 and has 5 bedrooms and 3 full and 1 partial baths with 3005 sq. ft. Impala Road is located in the Sledd Creek subdivision within the Marshall - 115 school district. Search Sledd Creek real estate on www.salliedavidson.com today.