
London, Corbin, Lexington, Richmond, and Berea Real Estate and Homes For Sale
BEDS2
BATHS2 full
SQUARE FEET1,654
MLS#26024285
STATUS
PROPERTY TYPEResidential - Single Family
SUBDIVISIONParkview Manor
SCHOOLMarshall - 115
Property Description
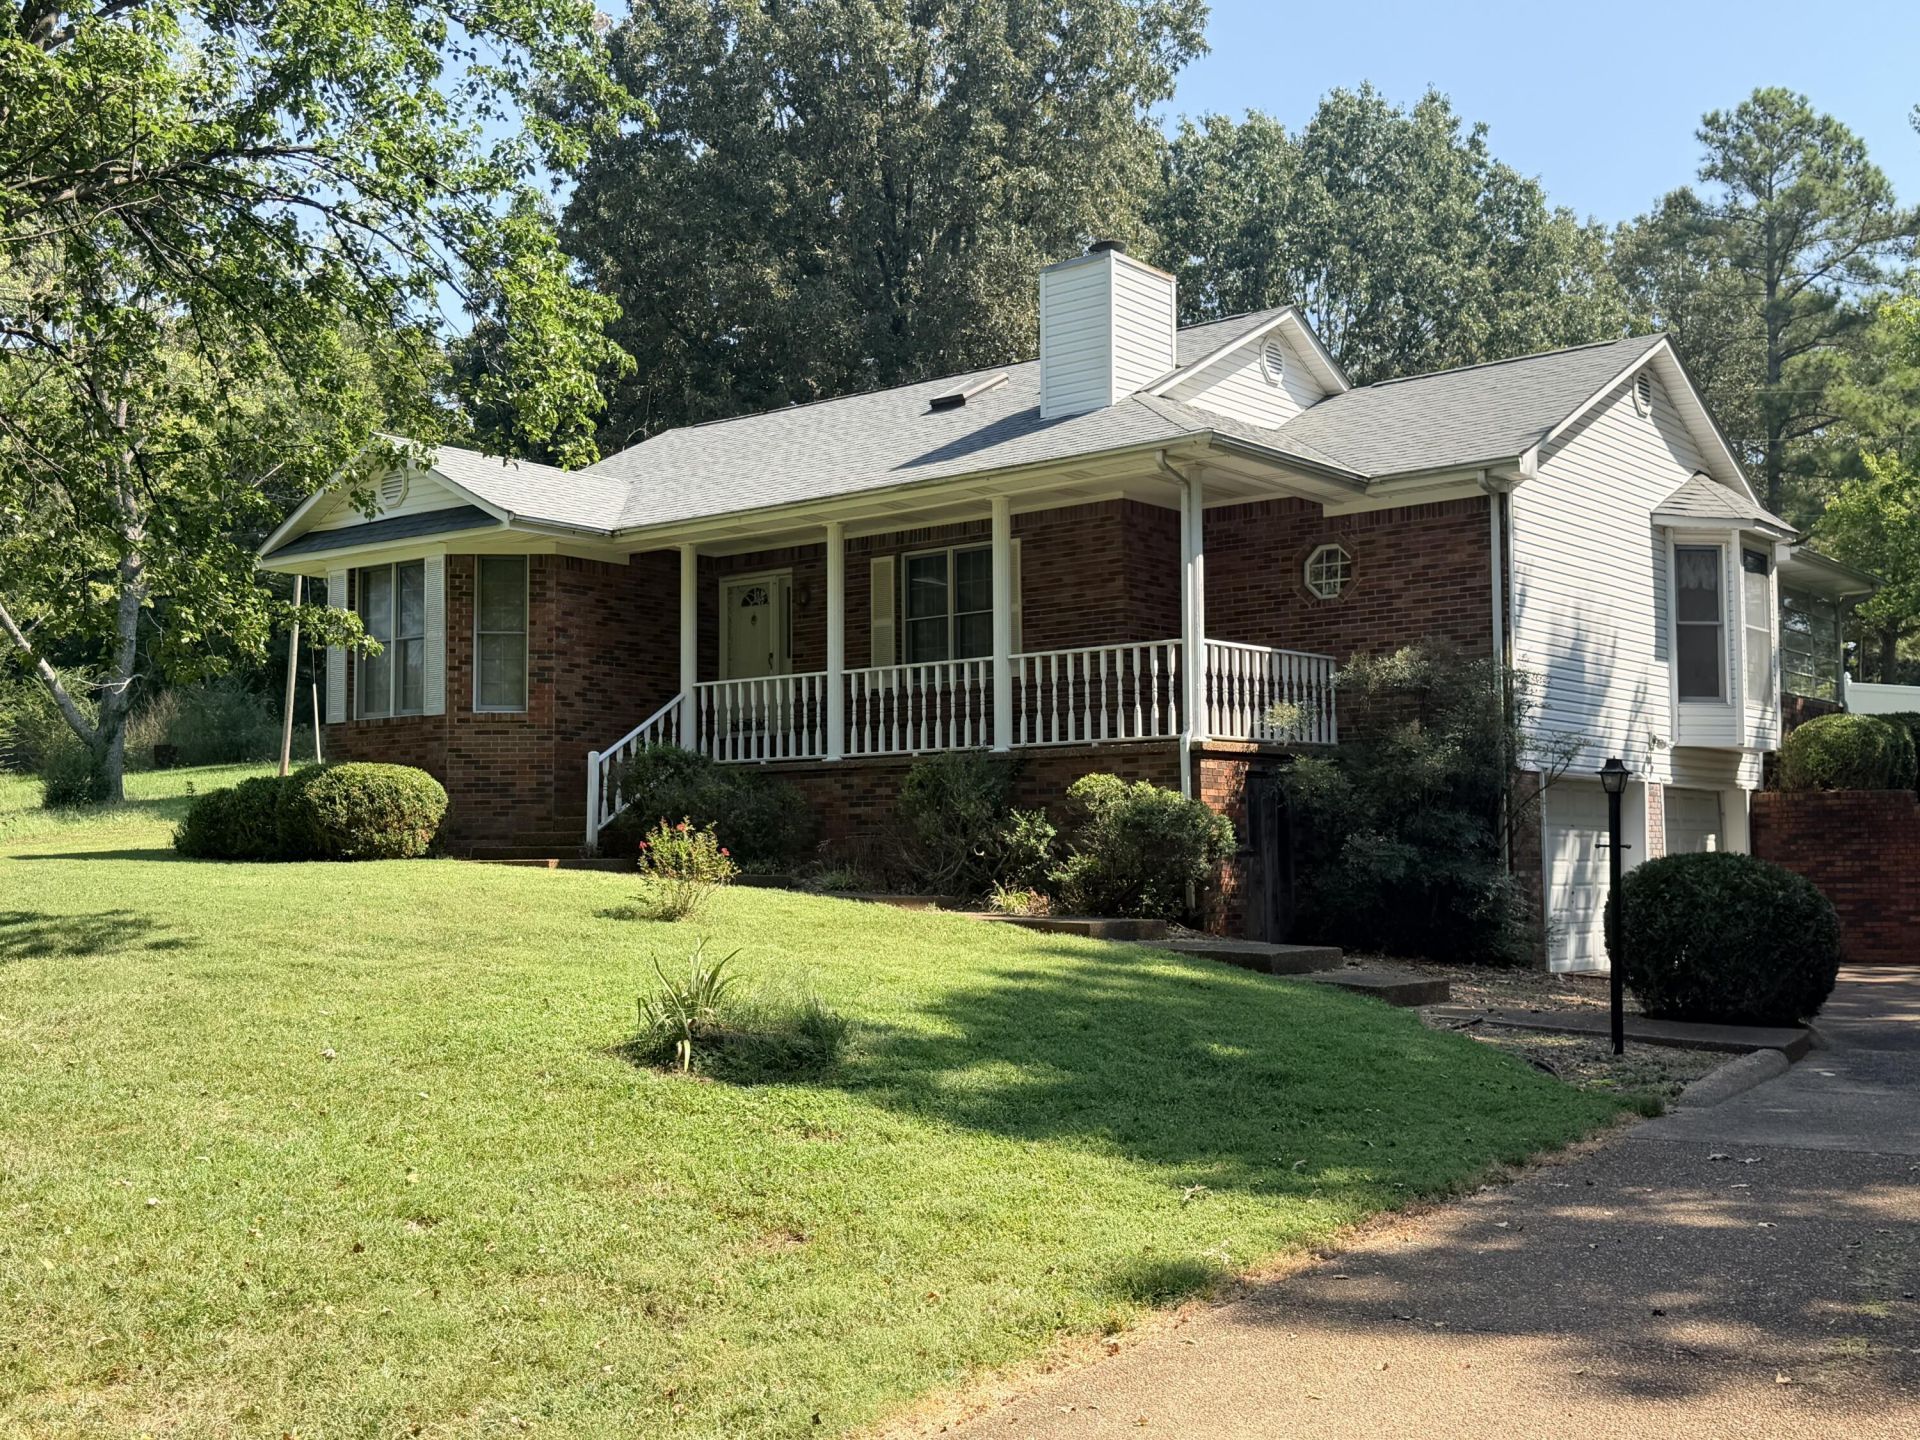
LOW MAINTENANCE HOME WITH KY LAKE AT YOUR FINGER TIPS WITHOUT PAYING THE PRICE OF BEING ON THE LAKE-THIS IS IT-IT FEATURES ON THE MAIN LEVEL HAS 2 BEDROOMS-2 BATHS-LARGE LIVINGROOM FEATURING HARDWOOD FLOORS-CORNER GAS FIREPLACE-SKYLIGHT-WONDERFUL DESIGNED KITCHEN-DINING AREA WITH LARGE BAY WINDOW+DIRECT ACCESS TO ENCLOSED PRIVATE REAR BRICKED SUN PORCH-PRIMARY BEDROOM HAS LARGE ADJOINING BATH AND WALK IN CLOSET-GUEST BEDROOM-BOTH BEDROOMS HAVE WALK IN CLOSETS- HAD HALL BATH JUST OUTSIDE OF DOOR-HAD PARTIAL BASEMENT WITH OFFERS MORE LIVING SPACE AND A 2 CAR GARAGE-HOUSE HAS A FAIRLY NEW HVAC-HEATED WITH A NATURAL GAS HVAC GAS PAC-NEWER ON DEMAND WATERLESS GAS HOTWATER HEATER-HAD WATER SUPLLY LINES REPLACED WITH PEX PLUMBING LINES-PRIVACY FENCE IN REAR-BASEMENT FOR FUTURE EXPANSION-FAIRLY NEW ROOF-ACCESS TO GARAGE WITH A CONCRETE DRIVEWAY-HAS A NICE STORAGE BUILDING OUT BACK-ONLY A FEW BLOCKS TO KENTUCKY DAM MARINA-PICNIC AREA-BOAT RAMP-SWIMMING-BOATING ALL WITH ACCESS TO THE LAKE-STATE PARK DINING AND LODGE-SITTING ON APPROX. .50 OF AN ACRE LOT IN PARKVIEW MANOR S/D-NEAR KENTUCKY LAKE STATE PARK-IMMEDIATE POSSESSION-$259,900.00 MLS# 26024285
Property Features
Property Type: Residential - Single Family
Basement: Yes
Cooling: Central Air, Ceiling Fan(s), Electric, Gas Pack
Fireplaces: 1
Fuel Type: Gas
Garage: 2
Heating: Natural Gas, Gas Pack
Home Style: Ranch
Lot Size: 0.50 Acres
Roof Type: Dimensional Style
Stories: 1.0
Year Built: 1993
Amenities
Entrance Foyer
Eat-in Kitchen
Other
Primary First Floor
Walk-In Closet(s)
Ceiling Fan(s)
Other
Feature Descriptions
Appliance Features: Dryer, Dishwasher, Microwave, Refrigerator, Washer, Range
Attic: Access Only
Basement Features: Concrete, Crawl Space, Partial, Partially Finished, Walk-Out Access, Walk-Up Access
Days on Site: 1
Exterior: Brick Veneer, Vinyl Siding
Fireplace Features: Gas Log, Living Room
Flooring: Carpet, Concrete, Ceramic Tile, Hardwood, Vinyl
Laundry: Gas Dryer Hookup, Main Level, Washer Hookup
Laundry Features: Gas Dryer Hookup, Main Level, Washer Hookup
Lot Dimensions: 0.500 acre(s)
Lot Features: Landscaped, Few Trees
Parcel #: 52-0A-0D-010.
Parking Notes: Attached Garage, Basement, Driveway, Garage Door Opener, Garage Faces Side
Rooms Total: 10
Structures: Shed(s)
Structure Type: House
Utilities: Cable Available, Electricity Available, Natural Gas Available, Phone Available, Sewer Not Available, Water Connected
Window Features: Insulated Windows, Skylight(s), Window Treatments
Local Schools
High School: Marshall
Middle School: North Marshall
Elementary School: Central
School District: Marshall - 115
Listed By / Shown By
Listed By
Agency Name: Re/Max Real Estate Associates
Shown By
Agency Title: SALLIE DAVIDSON, REALTORS
Agency Phone: 606-877-3000

Estimate Your Payment
Estimated Payment
$ 1,009.46 per month $933.65 Principal & Interest $0.00 Property Tax (data not provided by mls) $75.80 Homeowner's Insurance
30 Black River Rd | MLS# 26024285
This single family home located at 30 Black River Rd, Gilbertsville, KY 42044 is currently listed for sale with an asking price of $259,900. This property was built in 1993 and has 2 bedrooms and 2 full baths with 1654 sq. ft. Black River Rd is located in the Parkview Manor subdivision within the Marshall - 115 school district. Search Parkview Manor real estate on www.salliedavidson.com today.