
London, Corbin, Lexington, Richmond, and Berea Real Estate and Homes For Sale
BEDS3
BATHS2 full
SQUARE FEET3,024
MLS#26016188
STATUS
PROPERTY TYPEResidential - Single Family
SUBDIVISIONParkview Manor
SCHOOLMarshall - 115
Property Description
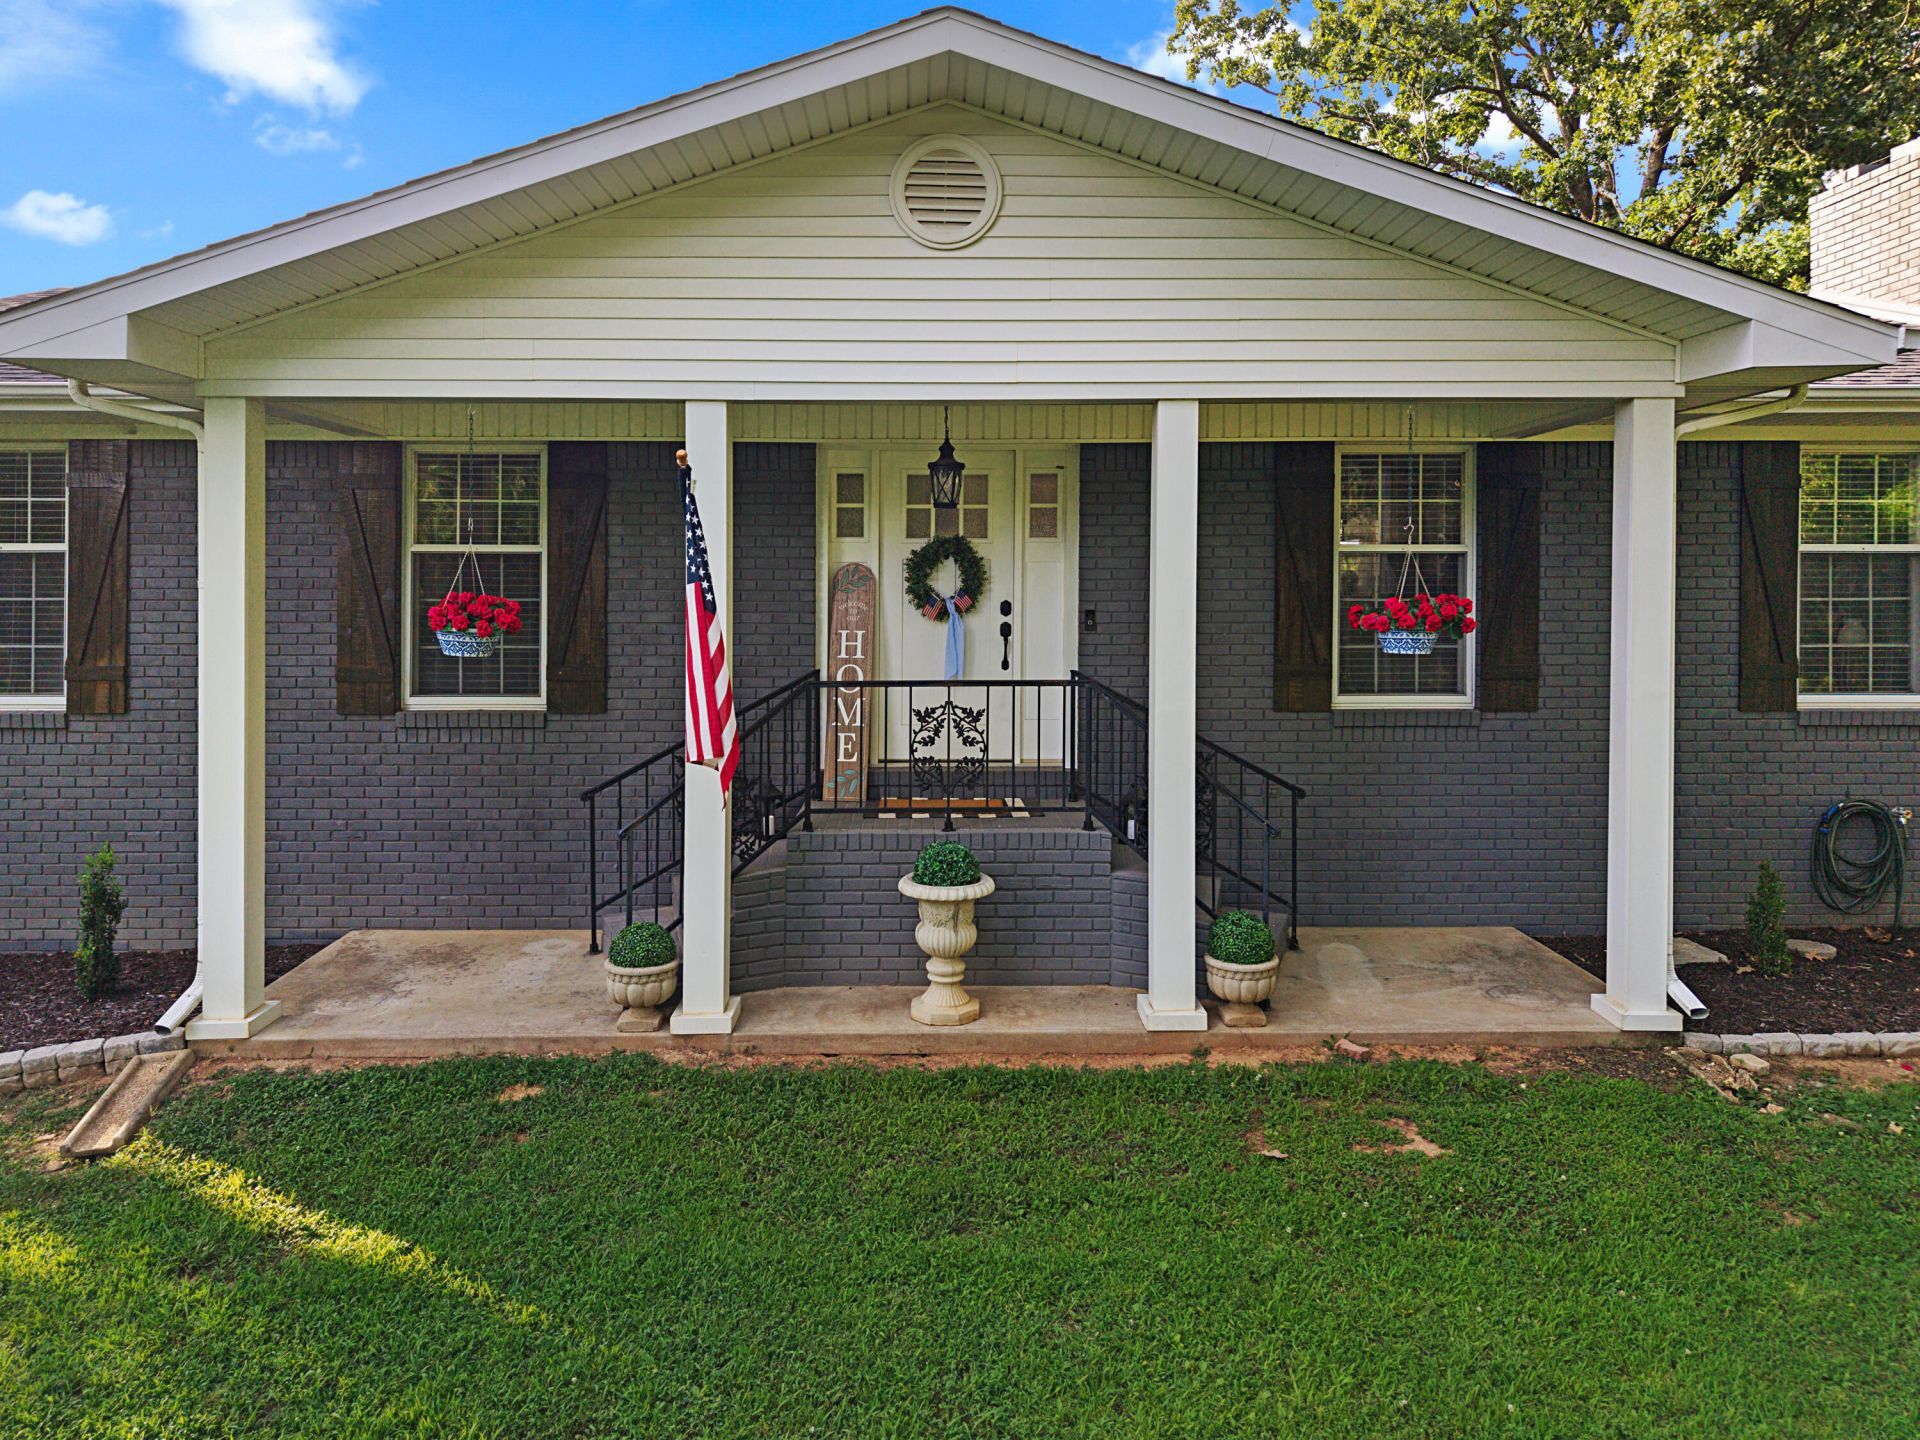
Move-in ready lake-area gem on a beautifully manicured corner lot! Situated in a highly desired neighborhood with quick access to I-24, Kentucky Lake, and Lake Barkley, this turnkey home offers the perfect blend of style and convenience. Plus, all appliances stay! The main level features a seamless open-concept kitchen, dining, and living area highlighted by brand-new flooring throughout. Fully updated for total peace of mind, the home boasts a new roof, new plumbing, new electrical, and a newly installed retaining wall. The finished basement expands your living space with its own open-concept kitchen, living area, laundry room, and bathroom???perfect for guests or an entertainment hub. Outside, enjoy exceptional outdoor living with a welcoming front porch, a side deck, and a spacious back deck. Parking and storage are a breeze with an attached garage, a 2-car detached garage, and an additional 1-car carport. Don't miss this immaculate, updated home in an unbeatable location!
Property Features
Property Type: Residential - Single Family
Basement: Yes
Cooling: Central Air
Fireplaces: 1
Fuel Type: Gas
Garage: 3
Heating: Gas Pack
Home Style: Ranch
Lot Size: 0.81 Acres
Roof Type: Composition
Stories: 2.0
Year Built: 1977
Amenities
Eat-in Kitchen
Ceiling Fan(s)
Feature Descriptions
Appliance Features: Dryer, Dishwasher, Microwave, Refrigerator, Washer, Range
Attic: Pull-Down Stairs
Basement Features: Exterior Entry, Finished, Full, Interior Entry, Walk-Out Access
Days on Site: 61
Exterior: Other, Solid Masonry
Fireplace Features: Living Room
Flooring: Carpet, Luxury Vinyl
Laundry: Lower Level
Laundry Features: Lower Level
Lot Dimensions: 0.810 acre(s)
Lot Features: Few Trees
Parcel #: 52-0A-0F-015.
Parking Notes: Attached Garage, Basement, Detached Carport, Detached Garage, Driveway, Garage Door Opener
Rooms Total: 2
Structure Type: House
Utilities: Electricity Connected
Local Schools
High School: Marshall
Middle School: North Marshall
Elementary School: Central
School District: Marshall - 115
Listed By / Shown By
Listed By
Agency Name: Keller Williams Experience - Eddyville
Shown By
Agency Title: SALLIE DAVIDSON, REALTORS
Agency Phone: 606-877-3000

Estimate Your Payment
Estimated Payment
$ 1,495.35 per month $1,383.06 Principal & Interest $0.00 Property Tax (data not provided by mls) $112.29 Homeowner's Insurance
332 Red River Road | MLS# 26016188
This single family home located at 332 Red River Road, Gilbertsville, KY 42044 is currently listed for sale with an asking price of $385,000. This property was built in 1977 and has 3 bedrooms and 2 full baths with 3024 sq. ft. Red River Road is located in the Parkview Manor subdivision within the Marshall - 115 school district. Search Parkview Manor real estate on www.salliedavidson.com today.