
London, Corbin, Lexington, Richmond, and Berea Real Estate and Homes For Sale
BEDS4
BATHS4 full
SQUARE FEET2,580
MLS#26024754
STATUS
PROPERTY TYPEResidential - Single Family
SUBDIVISIONSherwood Shores
SCHOOLMarshall - 115
Property Description
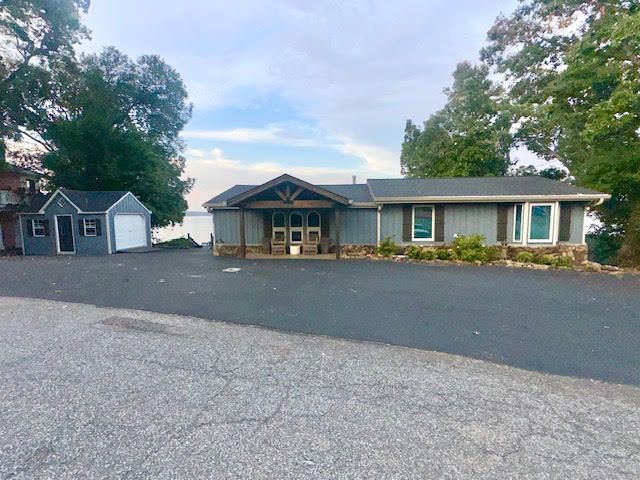
Stunning updated Kentucky Lake retreat featuring breathtaking 180?° panoramic views of the water. This beautifully refreshed home is offered turnkey and sold as-is, complete with nearly all furnishings, appliances, and personal items. Home includes living room with amazing views and a large den/recreation room, 4 bedrooms and 4 baths. 2 have private baths, and balconies overlooking Kentuck Lake. Enjoy your own private dock equipped with two boat lifts and two Sea-Doo lifts, plus a convenient trolley that carries you effortlessly down to the covered dock. Currently listed on Vrbo, the property generates approximately $40,000 in annual rental income (with the owner reserving select personal dates). Additional highlights include brand-new flooring and roof, along with a spacious covered and screened-in back deck???perfect for relaxing and taking in the Sunrise lake views!
Property Features
Property Type: Residential - Single Family
Basement: Yes
Cooling: Central Air, Electric, Heat Pump, Multi Units
Fireplaces: 2
Fuel Type: Gas
Heating: Forced Air, Natural Gas
Home Style: Split Level
Lot Size: 0.32 Acres
Roof Type: Dimensional Style, Shingle
Year Built: 1962
Amenities
Eat-in Kitchen
Ceiling Fan(s)
Other
Feature Descriptions
Appliance Features: Dryer, Dishwasher, Microwave, Refrigerator, Washer, Range
Attic: Access Only
Basement Features: Finished, Partial, Walk-Out Access
Body of Water: Kentucky Lake
Days on Site: 16
Exterior: Stone, Vinyl Siding
Fireplace Features: Family Room, Gas Log, Den
Flooring: Ceramic Tile, Hardwood
Laundry: Electric Dryer Hookup, Main Level, Washer Hookup
Laundry Features: Electric Dryer Hookup, Main Level, Washer Hookup
Lot Dimensions: 0.325 acre(s)
Lot Features: Landscaped, Few Trees
Parcel #: 69-0D-02-559.
Parking Notes: Driveway, Other
Rooms Total: 10
Structures: Shed(s)
Structure Type: House
Utilities: Cable Connected, Electricity Connected, Natural Gas Connected, Phone Available, Sewer Not Available, Water Connected
Window Features: Insulated Windows, Blinds
Local Schools
High School: Marshall
Middle School: North Marshall
Elementary School: Central
School District: Marshall - 115
Listed By / Shown By
Listed By
Agency Name: Re/Max Real Estate Associates
Shown By
Agency Title: SALLIE DAVIDSON, REALTORS
Agency Phone: 606-877-3000

Estimate Your Payment
Estimated Payment
$ 4,466.24 per month $4,130.85 Principal & Interest $0.00 Property Tax (data not provided by mls) $335.39 Homeowner's Insurance
394 Knottingham Drive | MLS# 26024754
This single family home located at 394 Knottingham Drive, Gilbertsville, KY 42044 is currently listed for sale with an asking price of $1,149,900. This property was built in 1962 and has 4 bedrooms and 4 full baths with 2580 sq. ft. Knottingham Drive is located in the Sherwood Shores subdivision within the Marshall - 115 school district. Search Sherwood Shores real estate on www.salliedavidson.com today.