
London, Corbin, Lexington, Richmond, and Berea Real Estate and Homes For Sale
BEDS3
BATHS2 full
SQUARE FEET1,523
MLS#26022084
STATUS
PROPERTY TYPEResidential - Single Family
SCHOOLMarshall - 115
Property Description
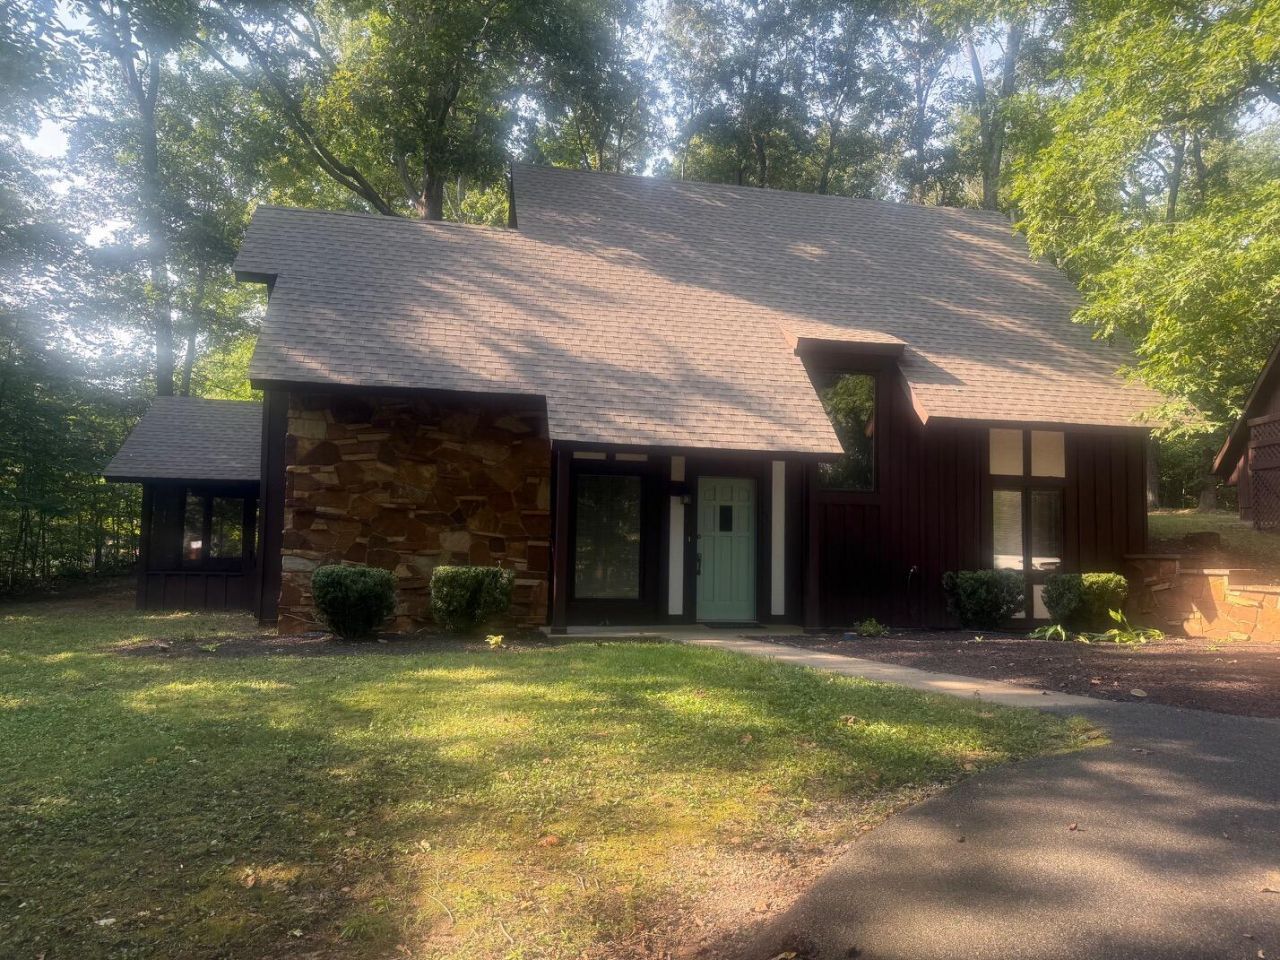
Sunlight pours into every corner of this move-in-ready 3-bedroom, 2-bath home, offering a bright, open layout and an updated kitchen with modern finishes ??? perfect for everyday living. The eat-in kitchen features quartz counters, stainless appliances, and a breakfast bar, making it ideal for cooking or baking. The living room offers gas logs which combines modern convenience with the cozy charm of a traditional fireplace, serving as an inviting focal point for the home. The primary bedroom on the first floor offers a walk in closet with the utility area hidden away in the back corner. Upstairs you will discover two additional bedrooms and a full bath with a walk in shower. A screened in porch off the kitchen lets you enjoy the outdoors without the hassle of insects. This inviting space is ideal for morning coffee, evening relaxation, or entertaining guests while staying protected from the elements. The 2 car detached garage offers two rooms above it for a workshop area or added storage space. An added bonus, this home is located less than 5 minutes from KY Lake so could be used as a vacation getaway or air bnb.
Property Features
Property Type: Residential - Single Family
Cooling: Central Air, Ceiling Fan(s)
Fireplaces: 1
Fuel Type: Electric, Gas
Garage: 2
Heating: Electric, Natural Gas
Home Style: Berm
Lot Size: 0.49 Acres
Roof Type: Composition
Stories: 1.5
Year Built: 1987
Amenities
Entrance Foyer
Eat-in Kitchen
Walk-In Closet(s)
Ceiling Fan(s)
Feature Descriptions
Appliance Features: Dryer, Dishwasher, Refrigerator, Washer, Cooktop, Oven
Attic: Walk-In Attic
Days on Site: 1
Exterior: Stone, Wood Siding
Fireplace Features: Gas Log, Living Room
Flooring: Carpet, Hardwood, Laminate, Tile
Laundry: Electric Dryer Hookup, Main Level, Washer Hookup
Laundry Features: Electric Dryer Hookup, Main Level, Washer Hookup
Lot Dimensions: 0.490 acre(s)
Lot Features: Landscaped, Few Trees
Parcel #: 52-0A-0G-039.
Parking Notes: Detached Garage, Workshop
Rooms Total: 3
Structure Type: House
Utilities: Natural Gas Connected
Window Features: Insulated Windows, Screens
Local Schools
High School: Marshall
Middle School: North Marshall
Elementary School: Central
School District: Marshall - 115
Listed By / Shown By
Listed By
Agency Name: Benchmark Realty, LLC - Murray
Shown By
Agency Title: SALLIE DAVIDSON, REALTORS
Agency Phone: 606-877-3000

Estimate Your Payment
Estimated Payment
$ 1,009.85 per month $934.01 Principal & Interest $0.00 Property Tax (data not provided by mls) $75.83 Homeowner's Insurance
490 Red River Road | MLS# 26022084
This single family home located at 490 Red River Road, Gilbertsville, KY 42044 is currently listed for sale with an asking price of $260,000. This property was built in 1987 and has 3 bedrooms and 2 full baths with 1523 sq. ft. Red River Road is located within the Marshall - 115 school district. Search Gilbertsville real estate on www.salliedavidson.com today.