
London, Corbin, Lexington, Richmond, and Berea Real Estate and Homes For Sale
BEDS5
BATHS4 full
SQUARE FEET3,303
MLS#26014056
STATUS
PROPERTY TYPEResidential - Single Family
SUBDIVISIONRural
SCHOOLMarshall - 115
Property Description
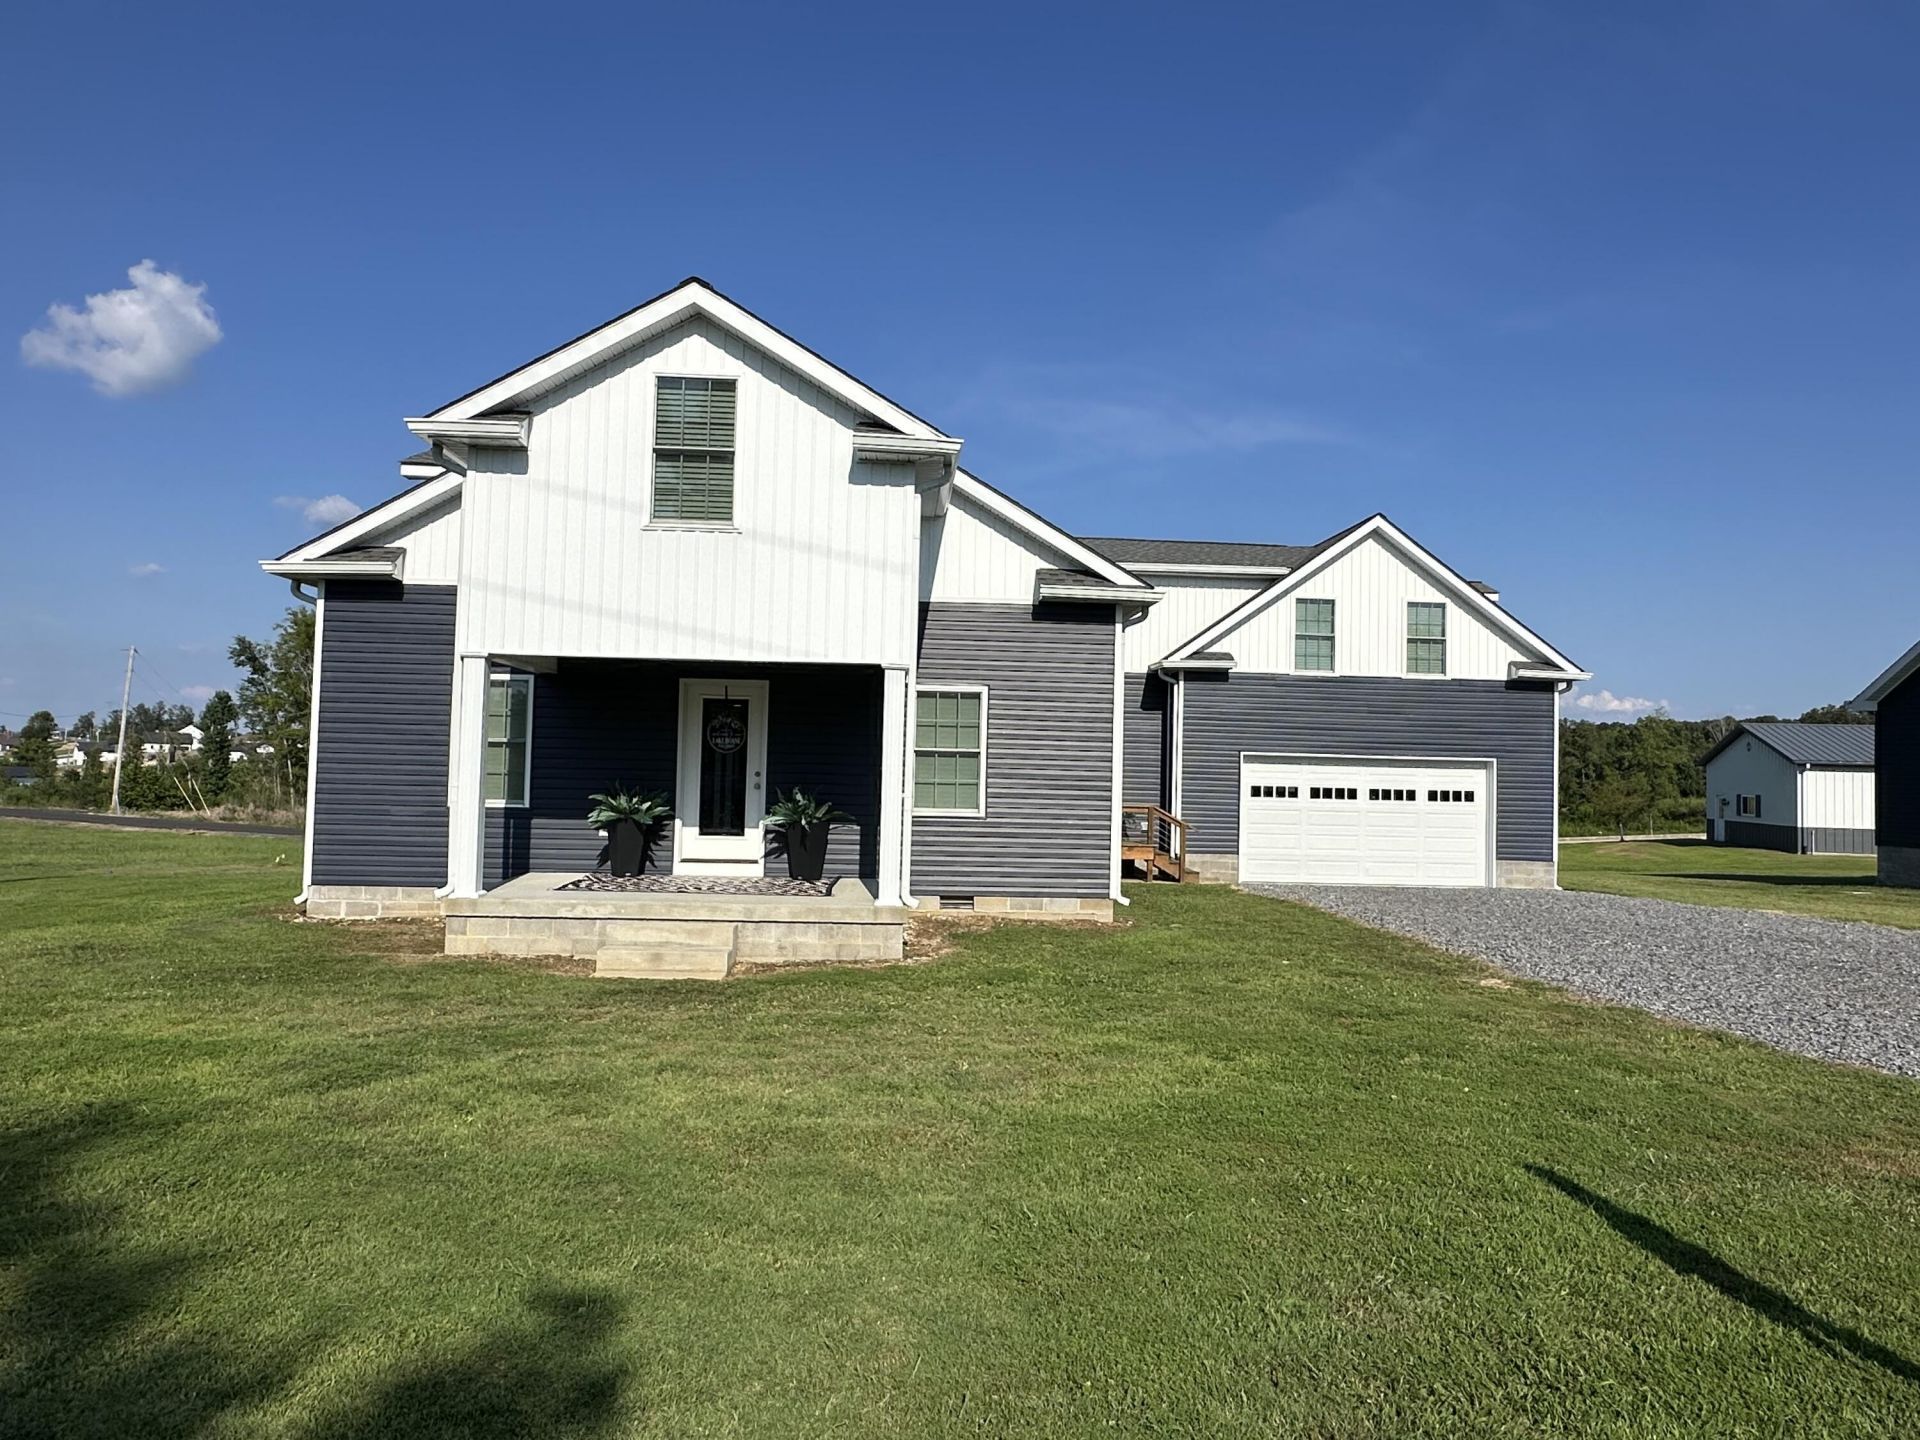
This stunning 3,303 sq. ft. lake home features 5 spacious bedrooms and 4 full baths, perfect for family and guests. Enjoy breathtaking views of Kentucky Lake from the expansive covered back porch or the large, beautifully maintained yard. Zoned HVAC ensures year-round comfort, while the in-law suite offers its own private lake view???ideal for extended family or visitors. Best of all, this property includes its own deeded boat slip in the privately owned community dock, making lake days effortless. Designed for relaxation and entertaining, this home blends modern comfort with the beauty of lakeside living. 12 PERSON STORM SHELTER ALSO INCLUDED.
Property Features
Property Type: Residential - Single Family
Cooling: Central Air, Ductless, Multi Units
Fireplaces: 1
Fuel Type: Gas
Garage: 2
Heating: Natural Gas
Home Style: Contemporary
Lot Size: 0.50 Acres
Roof Type: Dimensional Style
Stories: 2.0
Amenities
Breakfast Bar
Eat-in Kitchen
In-Law Floorplan
Walk-In Closet(s)
Ceiling Fan(s)
Feature Descriptions
Appliance Features: Dryer, Dishwasher, Gas Range, Microwave, Refrigerator, Washer
Attic: Access Only
Basement Features: Crawl Space
Community Features: Park
Days on Site: 29
Exterior: Vinyl Siding
Fireplace Features: Dining Room, Living Room
Flooring: Ceramic Tile, Luxury Vinyl
HOA: Yes
Laundry: Main Level
Laundry Features: Main Level
Lot Dimensions: 0.500 acre(s)
Lot Features: Other
Parcel #: 69-0B-03-106.
Parking Notes: Attached Garage, Driveway, Garage Door Opener, Off Street, Heated
Rooms Total: 2
Structure Type: House
Utilities: Cable Available, Electricity Connected, Natural Gas Connected, Sewer Connected, Water Connected
Window Features: Insulated Windows, Blinds, Screens
Local Schools
High School: Marshall
Middle School: North Marshall
Elementary School: Central
School District: Marshall - 115
Listed By / Shown By
Listed By
Agency Name: LP Real Estate Services LLC
Shown By
Agency Title: SALLIE DAVIDSON, REALTORS
Agency Phone: 606-877-3000

Estimate Your Payment
Estimated Payment
$ 2,676.09 per month $2,475.13 Principal & Interest $0.00 Property Tax (data not provided by mls) $200.96 Homeowner's Insurance
60 Lexington Drive | MLS# 26014056
This single family home located at 60 Lexington Drive, Gilbertsville, KY 42044 is currently listed for sale with an asking price of $689,000. This property has 5 bedrooms and 4 full baths with 3303 sq. ft. Lexington Drive is located in the Rural subdivision within the Marshall - 115 school district. Search Rural real estate on www.salliedavidson.com today.