
London, Corbin, Lexington, Richmond, and Berea Real Estate and Homes For Sale
BEDS3
BATHS2 full
SQUARE FEET1,280
MLS#26017759
STATUS
PROPERTY TYPEResidential - Single Family
SUBDIVISIONRunning Bear
SCHOOLMarshall - 115
Property Description
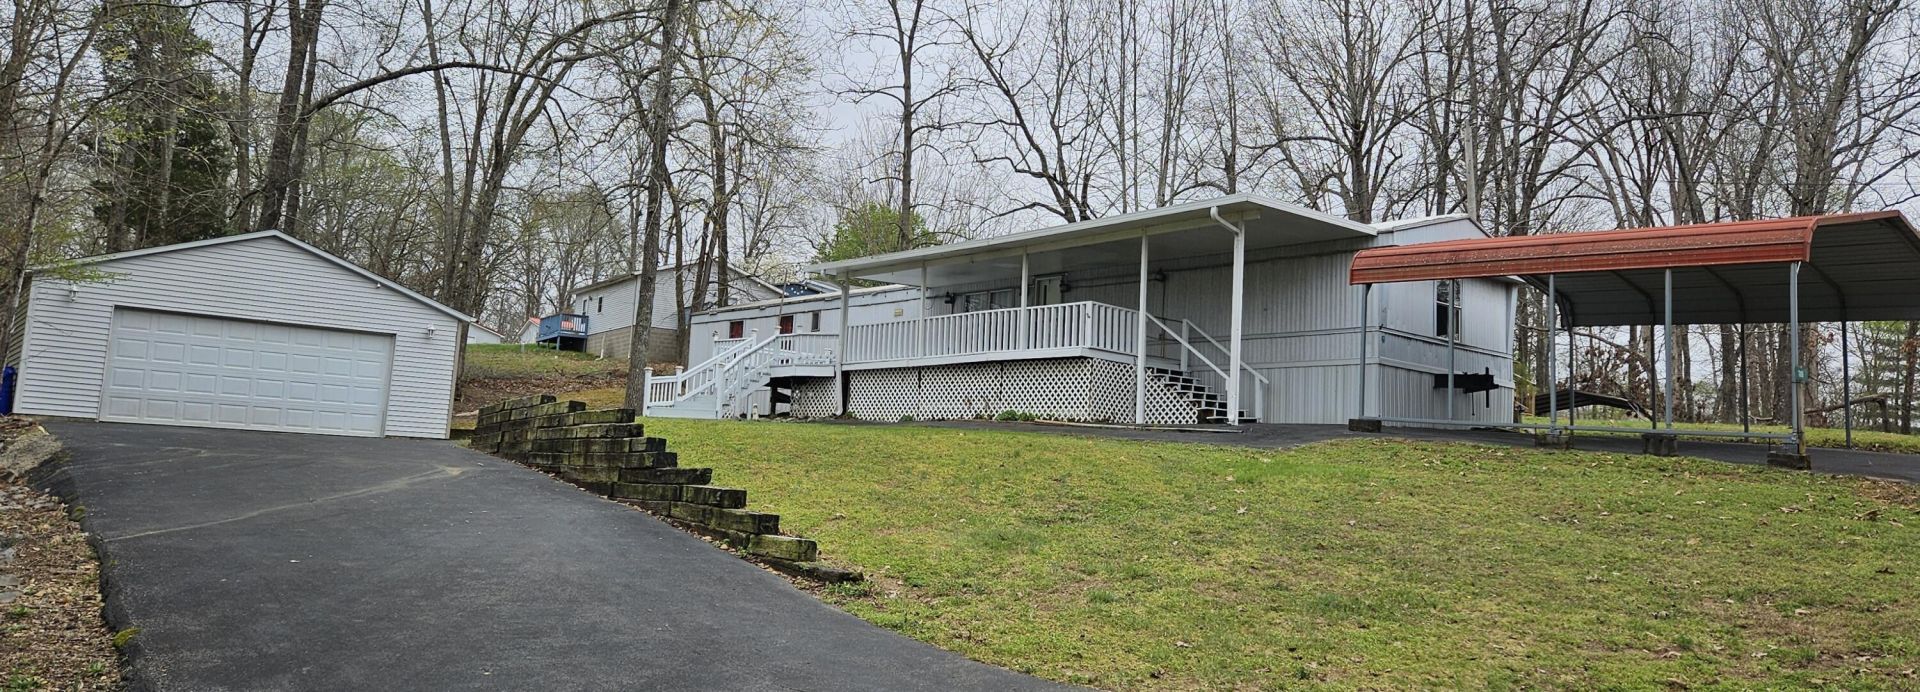
Wonderful Family Home or Weekend Getaway. Kentucky Lake Area home with Living Room, Eat-in Kitchen, Laundry, Master Bedroom & largeBath, 2 Additional Bedrooms and Hall Bath. Enjoy the large deck for relaxation or entertaining guests. The Detached Garage has a beautifulRustic Bar and Storage Room on one side with plenty of room for games or watercraft storage on the other side. Whether looking for you LakeArea Home or Weekend Getaway, you can't miss this home with excellent features. Within walking distance of the lake or a short drive to thecommunity park and boat ramp with paid Association fee. This is a great property for the price of only $140,000
Property Features
Property Type: Residential - Single Family
Cooling: Central Air, Ceiling Fan(s)
Heating: Forced Air
Lot Size: 0.35 Acres
Roof Type: Metal
Stories: 1.0
Year Built: 1994
Amenities
Eat-in Kitchen
Walk-In Closet(s)
Ceiling Fan(s)
Feature Descriptions
Appliance Features: Dryer, Dishwasher, Refrigerator, Washer
Community Features: Park
Days on Site: 5
Exterior: Vinyl Siding, Metal Siding
Flooring: Carpet, Vinyl
HOA: Yes
Laundry: Electric Dryer Hookup, Washer Hookup
Laundry Features: Electric Dryer Hookup, Washer Hookup
Lot Dimensions: 0.350 acre(s)
Lot Features: Few Trees
Parcel #: 62-0F-00-055.
Parking Notes: Detached Carport, Detached Garage, Driveway, Garage Door Opener, Other
Rooms Total: 9
Structure Type: Manufactured House
Utilities: Cable Available, Electricity Connected, Water Connected
Local Schools
High School: Marshall
Middle School: North Marshall
Elementary School: Central
School District: Marshall - 115
Listed By / Shown By
Listed By
Agency Name: Professional Associate Realty
Shown By
Agency Title: SALLIE DAVIDSON, REALTORS
Agency Phone: 606-877-3000

Estimate Your Payment
Estimated Payment
$ 543.76 per month $502.93 Principal & Interest $0.00 Property Tax (data not provided by mls) $40.83 Homeowner's Insurance
706 Justin Lane | MLS# 26017759
This single family home located at 706 Justin Lane, Gilbertsville, KY 42044 is currently listed for sale with an asking price of $140,000. This property was built in 1994 and has 3 bedrooms and 2 full baths with 1280 sq. ft. Justin Lane is located in the Running Bear subdivision within the Marshall - 115 school district. Search Running Bear real estate on www.salliedavidson.com today.