
London, Corbin, Lexington, Richmond, and Berea Real Estate and Homes For Sale
BEDS3
BATHS2 full 1 partial
SQUARE FEET1,789
MLS#26024235
STATUS
PROPERTY TYPEResidential - Single Family
SCHOOLMcCracken - 119
Property Description
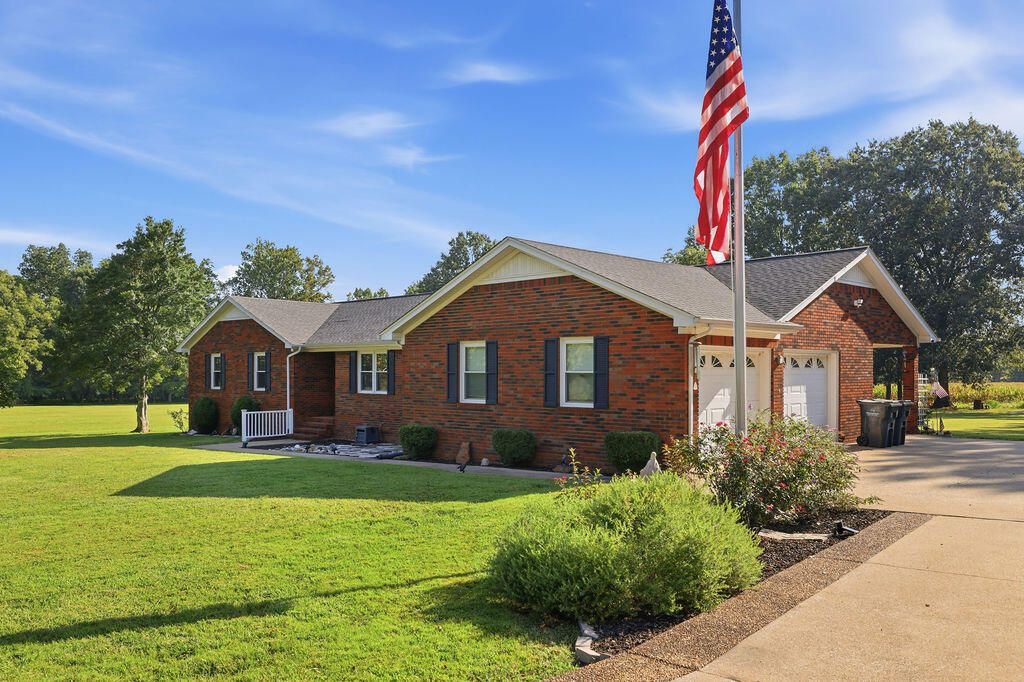
Room to roam, space for all the toys, and just two miles from Lone Oak, this one checks all the boxes! Sitting on 6.39 beautiful acres, this impeccably maintained 3-bedroom, 2.5-bath home offers the peaceful country setting you've been dreaming of while still being close to all the amenities Paducah has to offer. The home has been lovingly cared for and thoughtfully updated, including a new HVAC system in December 2023 and a new roof, gutters, water heater, toilets, shower, back door, plantation blinds, and matching kitchen appliances in 2021. Need garage space? You're covered, and then covered again! There's an attached two-car garage, a detached two-car garage/shop, plus an additional garage/shop with covered eaves for lawn equipment and recreational toys. Spread out, play, work on projects, or simply enjoy the view from this oversized corner property. It's easy country living with room for everything!
Property Features
Property Type: Residential - Single Family
Cooling: Central Air
Fuel Type: Propane
Garage: 4
Heating: Forced Air, Propane
Home Style: Ranch
Lot Size: 6.39 Acres
Roof Type: Shingle
Stories: 1.0
Year Built: 1976
Amenities
Entrance Foyer
Primary First Floor
Ceiling Fan(s)
Garden
Feature Descriptions
Appliance Features: Dishwasher, Microwave, Refrigerator, Range
Attic: Access Only
Basement Features: Crawl Space
Days on Site: 1
Exterior: Brick Veneer
Flooring: Carpet, Tile, Luxury Vinyl
Laundry: Main Level
Laundry Features: Main Level
Lot Dimensions: 6.390 acre(s)
Parcel #: 079-30-00-031
Parking Notes: Attached Garage, Detached Garage, Driveway, Garage Door Opener, Garage Faces Side, Workshop
Rooms Total: 2
Structures: Shed(s), Workshop
Structure Type: House
Utilities: Electricity Connected, Natural Gas Available, Sewer Connected, Water Connected, Propane
Local Schools
High School: McCracken Co
Middle School: Lone Oak
Elementary School: Lone Oak
School District: McCracken - 119
Listed By / Shown By
Listed By
Agency Name: Arnold Realty Group
Shown By
Agency Title: SALLIE DAVIDSON, REALTORS
Agency Phone: 606-877-3000

Estimate Your Payment
Estimated Payment
$ 1,378.83 per month $1,275.29 Principal & Interest $0.00 Property Tax (data not provided by mls) $103.54 Homeowner's Insurance
1040 South Gum Springs Road | MLS# 26024235
This single family home located at 1040 South Gum Springs Road, Paducah, KY 42001 is currently listed for sale with an asking price of $355,000. This property was built in 1976 and has 3 bedrooms and 2 full and 1 partial baths with 1789 sq. ft. South Gum Springs Road is located within the McCracken - 119 school district. Search Paducah real estate on www.salliedavidson.com today.