
London, Corbin, Lexington, Richmond, and Berea Real Estate and Homes For Sale
BEDS3
BATHS2 full
SQUARE FEET1,617
MLS#26029462
STATUS
PROPERTY TYPEResidential - Single Family
SUBDIVISIONSherron Heights
SCHOOLMcCracken - 119
Property Description
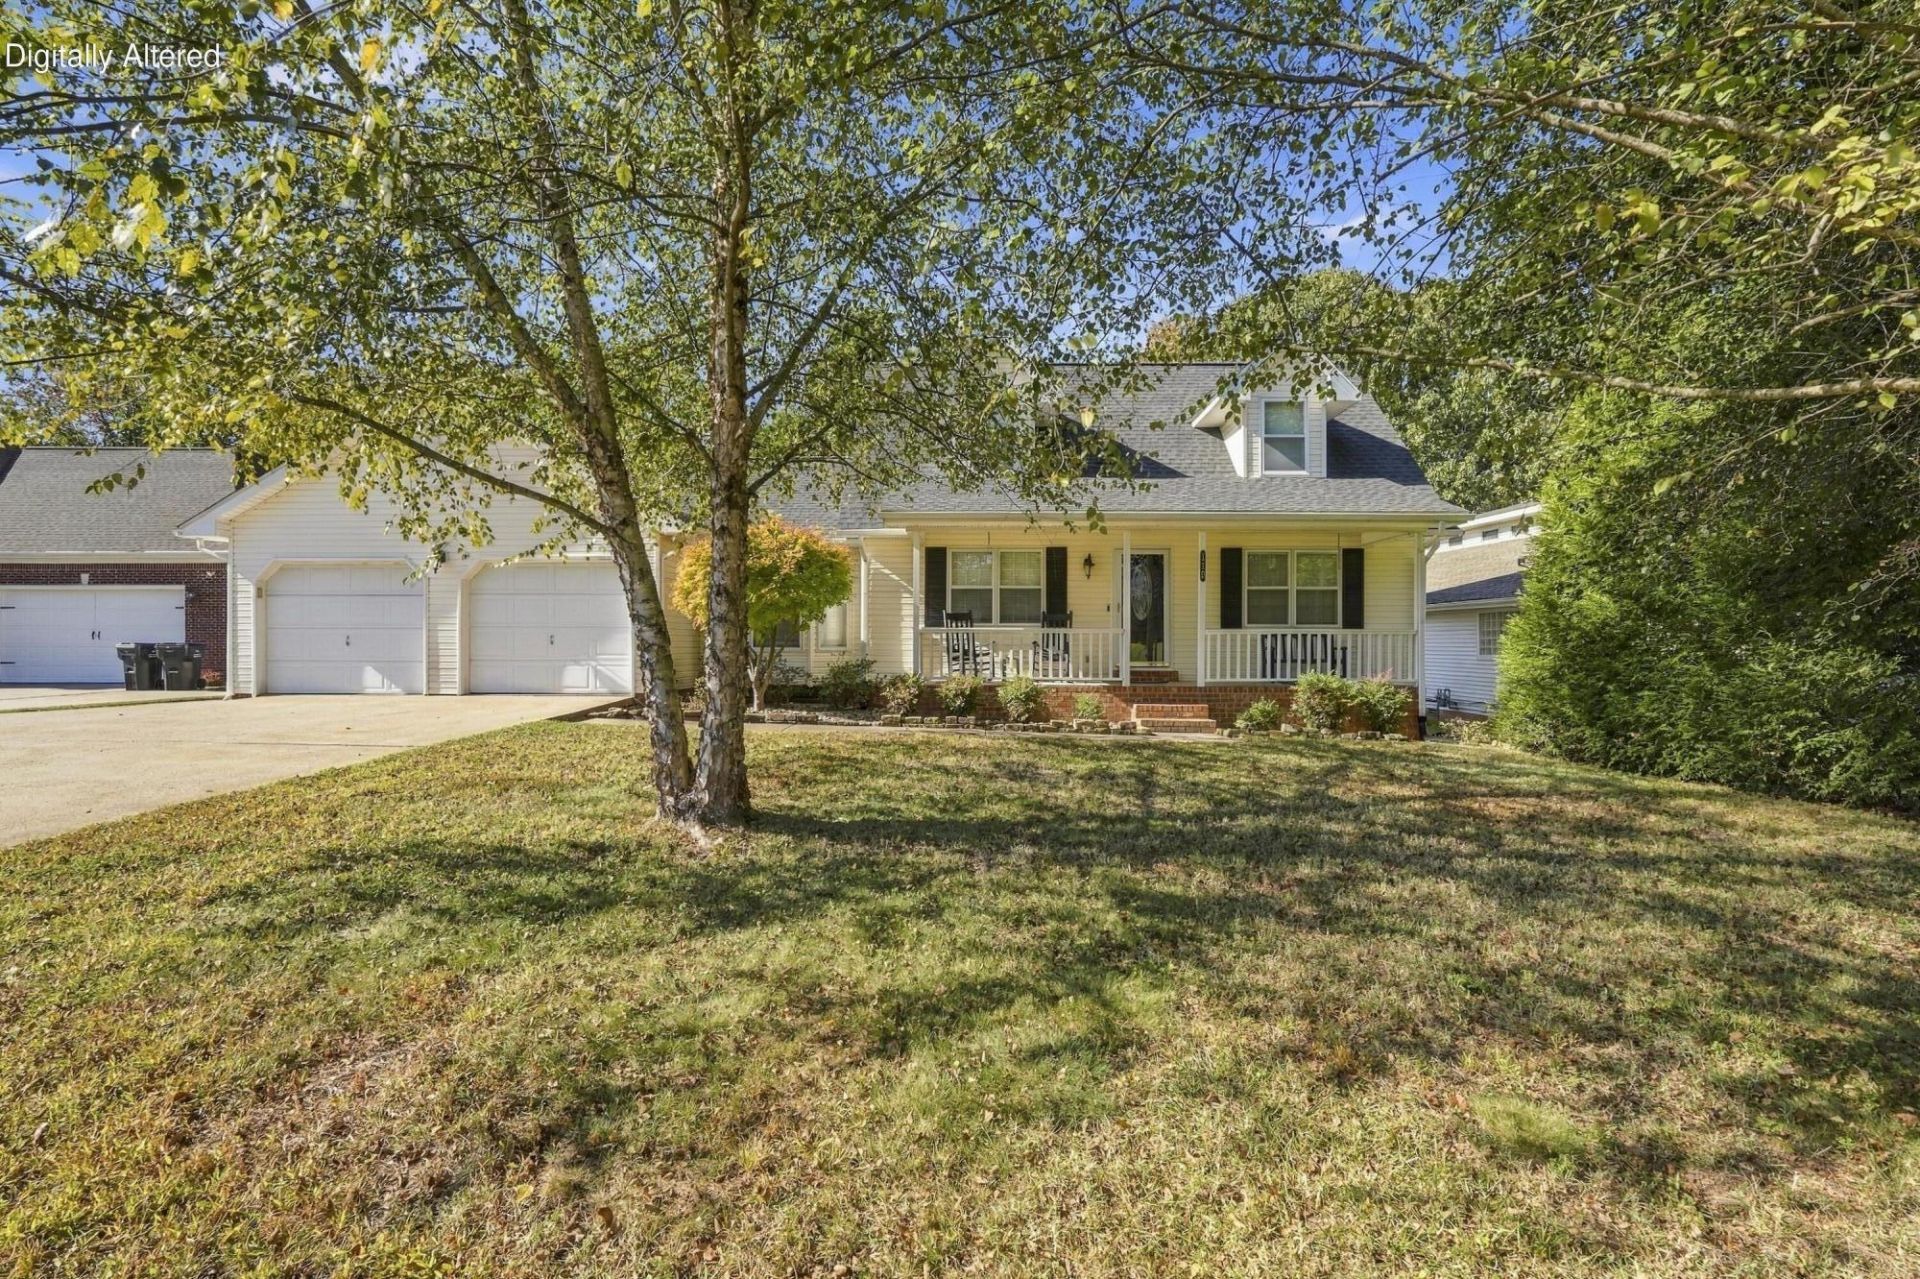
Welcome to 110 Valiant Drive in Paducah's Sherron Heights Subdivision! This charming Traditional Cape Cod with Southern Farmhouse influences offers 1,617 square feet of living space with 3 bedrooms and 2 full baths. The main level features a spacious living room with hardwood floors and a natural gas fireplace, a primary bedroom, and a dining area open to the kitchen. Kitchen appliances convey, including a new stove, refrigerator, dishwasher, and microwave. The utility room offers additional cabinetry and a gas water heater. Upstairs, you'll find 2 additional bedrooms and a full bath. Situated on a beautifully landscaped .2994-acre lot, the exterior features an inviting covered front porch, attached 2-car garage, privacy-fenced backyard, and wood deck leading to a 27-foot-wide, 4-foot-deep above-ground pool, perfect for summer enjoyment! Roof replaced in 2021! A wonderful combination of traditional charm, functionality, and outdoor living!
Property Features
Property Type: Residential - Single Family
Cooling: Central Air, Multi Units, Gas Pack
Fireplaces: 1
Fuel Type: Gas
Garage: 2
Heating: Natural Gas, Other, Gas Pack
Home Style: Cape Cod
Lot Size: 0.30 Acres
Roof Type: Dimensional Style, Shingle
Stories: 1.5
Year Built: 1990
Amenities
Primary First Floor
Feature Descriptions
Appliance Features: Dishwasher, Microwave, Refrigerator, Range
Basement Features: Crawl Space
Days on Site: 10
Exterior: Vinyl Siding
Fireplace Features: Living Room, Gas
Flooring: Carpet, Tile, Luxury Vinyl
Laundry: Electric Dryer Hookup, Main Level, Washer Hookup
Laundry Features: Electric Dryer Hookup, Main Level, Washer Hookup
Lot Dimensions: 0.299 acre(s)
Lot Features: Landscaped, Few Trees
Parcel #: 088-20-15-002
Parking Notes: Attached Garage, Driveway, Garage Door Opener, Garage Faces Front
Pool Features: Above Ground
Rooms Total: 9
Structure Type: House
Swimming Pool: Yes
Utilities: Electricity Connected, Natural Gas Connected, Sewer Connected, Water Connected
Window Features: Blinds, Screens
Local Schools
High School: McCracken Co
Middle School: Lone Oak
Elementary School: Lone Oak
School District: McCracken - 119
Listed By / Shown By
Listed By
Agency Name: The Jeter Group
Shown By
Agency Title: SALLIE DAVIDSON, REALTORS
Agency Phone: 606-877-3000

Estimate Your Payment
Estimated Payment
$ 1,125.98 per month $1,041.42 Principal & Interest $0.00 Property Tax (data not provided by mls) $84.55 Homeowner's Insurance
110 Valiant Drive | MLS# 26029462
This single family home located at 110 Valiant Drive, Paducah, KY 42001 is currently listed for sale with an asking price of $289,900. This property was built in 1990 and has 3 bedrooms and 2 full baths with 1617 sq. ft. Valiant Drive is located in the Sherron Heights subdivision within the McCracken - 119 school district. Search Sherron Heights real estate on www.salliedavidson.com today.