
London, Corbin, Lexington, Richmond, and Berea Real Estate and Homes For Sale
BEDS3
BATHS2 full 1 partial
SQUARE FEET3,314
MLS#26016474
STATUS
PROPERTY TYPEResidential - Single Family
SUBDIVISIONHeather Hill
SCHOOLPaducah Independent
Property Description
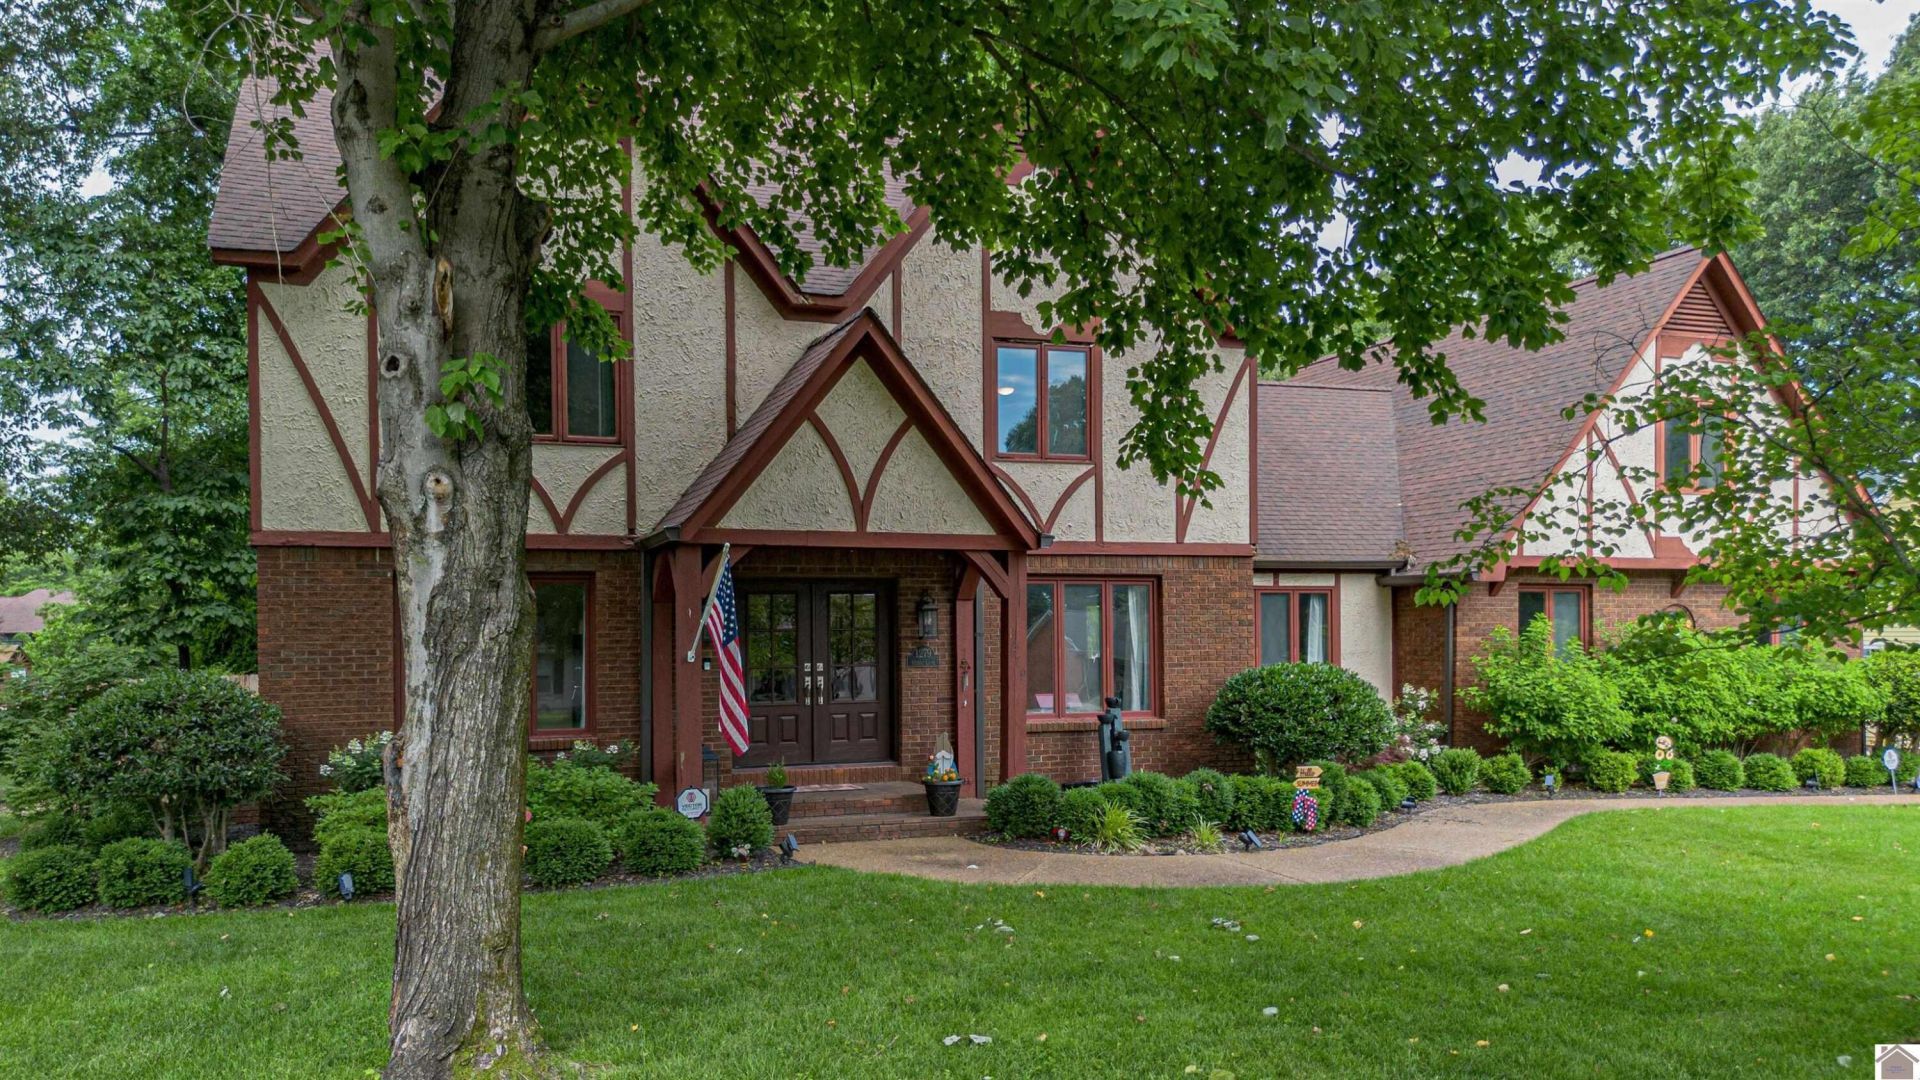
***NEW PRICE! $454,999!*** Welcome to Heather Hills! This spacious 3 bedroom, 2.5 bath home offers the updates buyers are looking for withthe room to truly live. Fresh paint in 2024, new flooring throughout much of the home, remodeled bathrooms, redone stairs, new light fixtures,new landscaping, new garage door, new front door, new fencing, and refreshed sunroom doors, screens, and wood make this one feel ready toenjoy. The large kitchen features a tile backsplash, oversized island, abundant cabinetry, pantry space, and an eat-in area, plus a formal diningroom for hosting. The primary suite offers an ensuite bath and large walk-in closet, while the bonus space over the garage adds flexibility forwork, play, or guests. Outside, enjoy a fenced yard with irrigation and a screened porch made for slow mornings and quiet evenings. A 2-carattached garage adds practical space for parking, storage, and everyday ease.
Property Features
Property Type: Residential - Single Family
Cooling: Central Air, Ceiling Fan(s)
Fireplaces: 1
Fuel Type: Gas
Garage: 2
Heating: Forced Air, Natural Gas
Home Style: Colonial
Lot Size: 0.41 Acres
Roof Type: Dimensional Style
Stories: 2.0
Year Built: 1975
Amenities
Eat-in Kitchen
Walk-In Closet(s)
Ceiling Fan(s)
Feature Descriptions
Appliance Features: Disposal, Dishwasher, Microwave, Refrigerator, Cooktop, Oven
Attic: Walk-In Attic, Partially Floored
Basement Features: Crawl Space
Days on Site: 9
Exterior: Brick Veneer, Other, Stucco, Wood Siding
Fireplace Features: Family Room, Gas Log
Flooring: Carpet, Tile, Wood, Parquet, Luxury Vinyl
Laundry: Electric Dryer Hookup, Main Level, Washer Hookup
Laundry Features: Electric Dryer Hookup, Main Level, Washer Hookup
Lot Dimensions: 0.410 acre(s)
Lot Features: Landscaped, Few Trees
Parcel #: 0951000052
Parking Notes: Attached Garage, Garage Faces Rear
Rooms Total: 6
Structure Type: House
Utilities: Cable Available, Electricity Connected, Natural Gas Connected, Phone Available, Underground Utilities, Water Connected
Window Features: Insulated Windows
Local Schools
High School: Paducah Tilghman
Middle School: Paducah
Elementary School: Clark
School District: Paducah Independent
Listed By / Shown By
Listed By
Agency Name: eXp Realty, LLC - Paducah
Shown By
Agency Title: SALLIE DAVIDSON, REALTORS
Agency Phone: 606-877-3000

Estimate Your Payment
Estimated Payment
$ 1,767.23 per month $1,634.52 Principal & Interest $0.00 Property Tax (data not provided by mls) $132.71 Homeowner's Insurance
1274 Hedge Lane | MLS# 26016474
This single family home located at 1274 Hedge Lane, Paducah, KY 42001 is currently listed for sale with an asking price of $454,999. This property was built in 1975 and has 3 bedrooms and 2 full and 1 partial baths with 3314 sq. ft. Hedge Lane is located in the Heather Hill subdivision within the Paducah Independent school district. Search Heather Hill real estate on www.salliedavidson.com today.