
London, Corbin, Lexington, Richmond, and Berea Real Estate and Homes For Sale
BEDS2
BATHS2 full
SQUARE FEET1,224
MLS#26025365
STATUS
PROPERTY TYPEResidential - Single Family
SUBDIVISIONDowntown
SCHOOLMcCracken - 119
Property Description
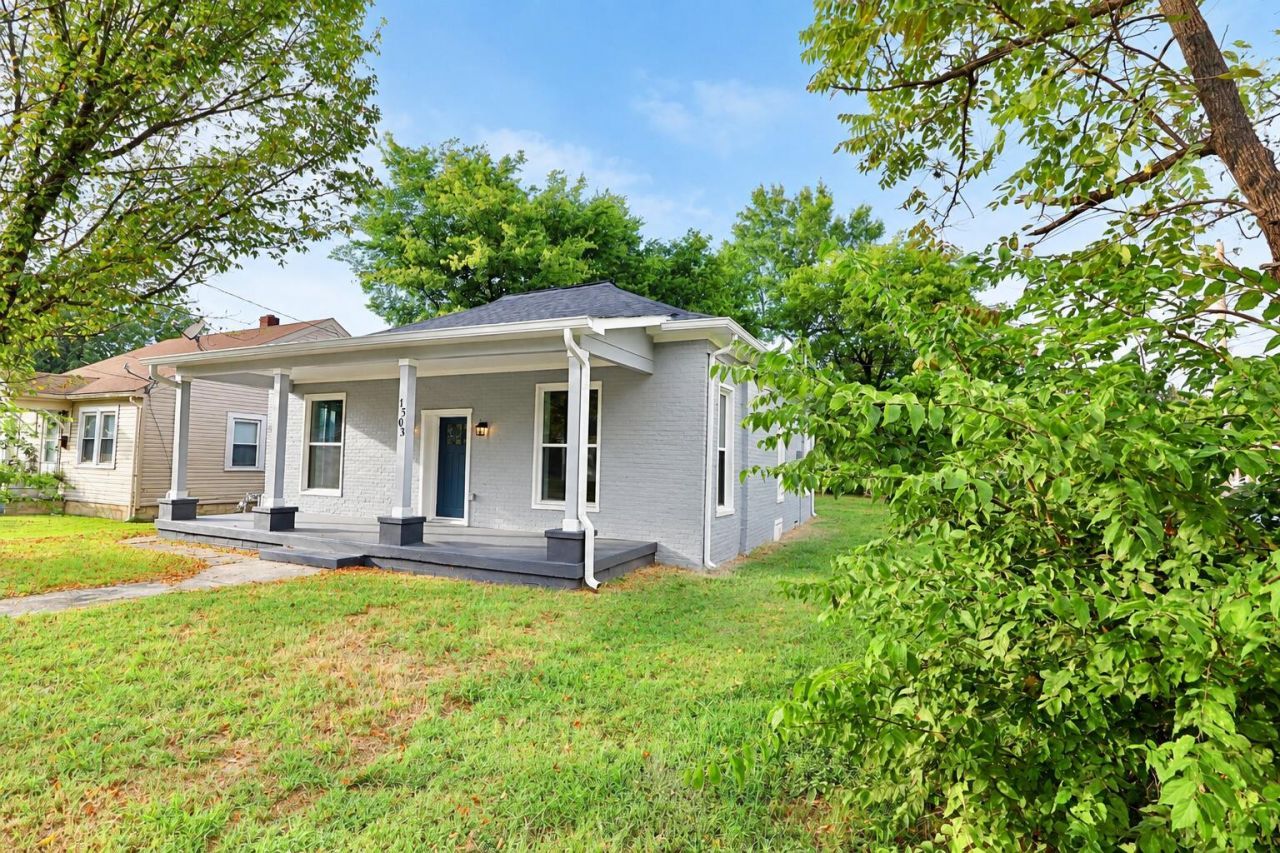
WELCOME TO 1503 N 12TH STREET ??? A HOME THAT FEELS LIKE A ONCE-IN-A-LIFETIME FIND! From the moment you arrive, the inviting COVERED FRONT PORCH and charming curb appeal set the tone for what awaits inside. Beautifully remodeled from top to bottom, this 2-BEDROOM, 2-FULL-BATHROOM home delivers an incredible blend of character, modern style, and thoughtful updates. Step inside to a bright, welcoming OPEN FLOOR PLAN with spacious living areas and beautiful finishes throughout. Major improvements include a NEW ROOF, NEW WINDOWS, NEW FLOORING, NEW AC, TANKLESS WATER HEATER, AND CRAWLSPACE ENCAPSULATION. Both bathrooms feature stylish LIGHTED MIRRORS, while oversized ceiling fans with remotes add comfort. Outside, enjoy the peaceful front porch or step onto the BACK DECK for additional outdoor living. UPDATED, DISTINCTIVE, AND READY FOR ITS NEXT CHAPTER ??? HOMES LIKE THIS DON'T COME ALONG EVERY DAY.
Property Features
Property Type: Residential - Single Family
Cooling: Central Air, Ceiling Fan(s), Electric
Fuel Type: Electric
Heating: Electric
Home Style: Ranch
Lot Size: 0.15 Acres
Roof Type: Dimensional Style, Shingle
Stories: 1.0
Year Built: 1942
Amenities
Eat-in Kitchen
Primary First Floor
Ceiling Fan(s)
Feature Descriptions
Appliance Features: Dishwasher, Microwave
Attic: Floored, Pull-Down Stairs
Basement Features: Crawl Space
Days on Site: 10
Exterior: Brick Veneer
Flooring: Laminate
Laundry: Electric Dryer Hookup, Main Level, Washer Hookup
Laundry Features: Electric Dryer Hookup, Main Level, Washer Hookup
Lot Dimensions: 0.150 acre(s)
Lot Features: Few Trees
Parcel #: 103-42-04-010
Parking Notes: Off Street
Rooms Total: 7
Structure Type: House
Utilities: Cable Available, Electricity Connected, Natural Gas Available, Phone Available, Sewer Connected, Underground Utilities, Water Connected
Window Features: Insulated Windows
Local Schools
High School: Paducah Tilghman
Middle School: Paducah Middle
Elementary School: McNabb
School District: McCracken - 119
Listed By / Shown By
Listed By
Agency Name: eXp Realty, LLC
Shown By
Agency Title: SALLIE DAVIDSON, REALTORS
Agency Phone: 606-877-3000

Estimate Your Payment
Estimated Payment
$ 698.74 per month $646.27 Principal & Interest $0.00 Property Tax (data not provided by mls) $52.47 Homeowner's Insurance
1503 N 12th Street | MLS# 26025365
This single family home located at 1503 N 12th Street, Paducah, KY 42001 is currently listed for sale with an asking price of $179,900. This property was built in 1942 and has 2 bedrooms and 2 full baths with 1224 sq. ft. N 12th Street is located in the Downtown subdivision within the McCracken - 119 school district. Search Downtown real estate on www.salliedavidson.com today.