
London, Corbin, Lexington, Richmond, and Berea Real Estate and Homes For Sale
BEDS4
BATHS3 full 1 partial
SQUARE FEET3,044
MLS#26016498
STATUS
PROPERTY TYPEResidential - Single Family
SCHOOLMcCracken - 119
Property Description
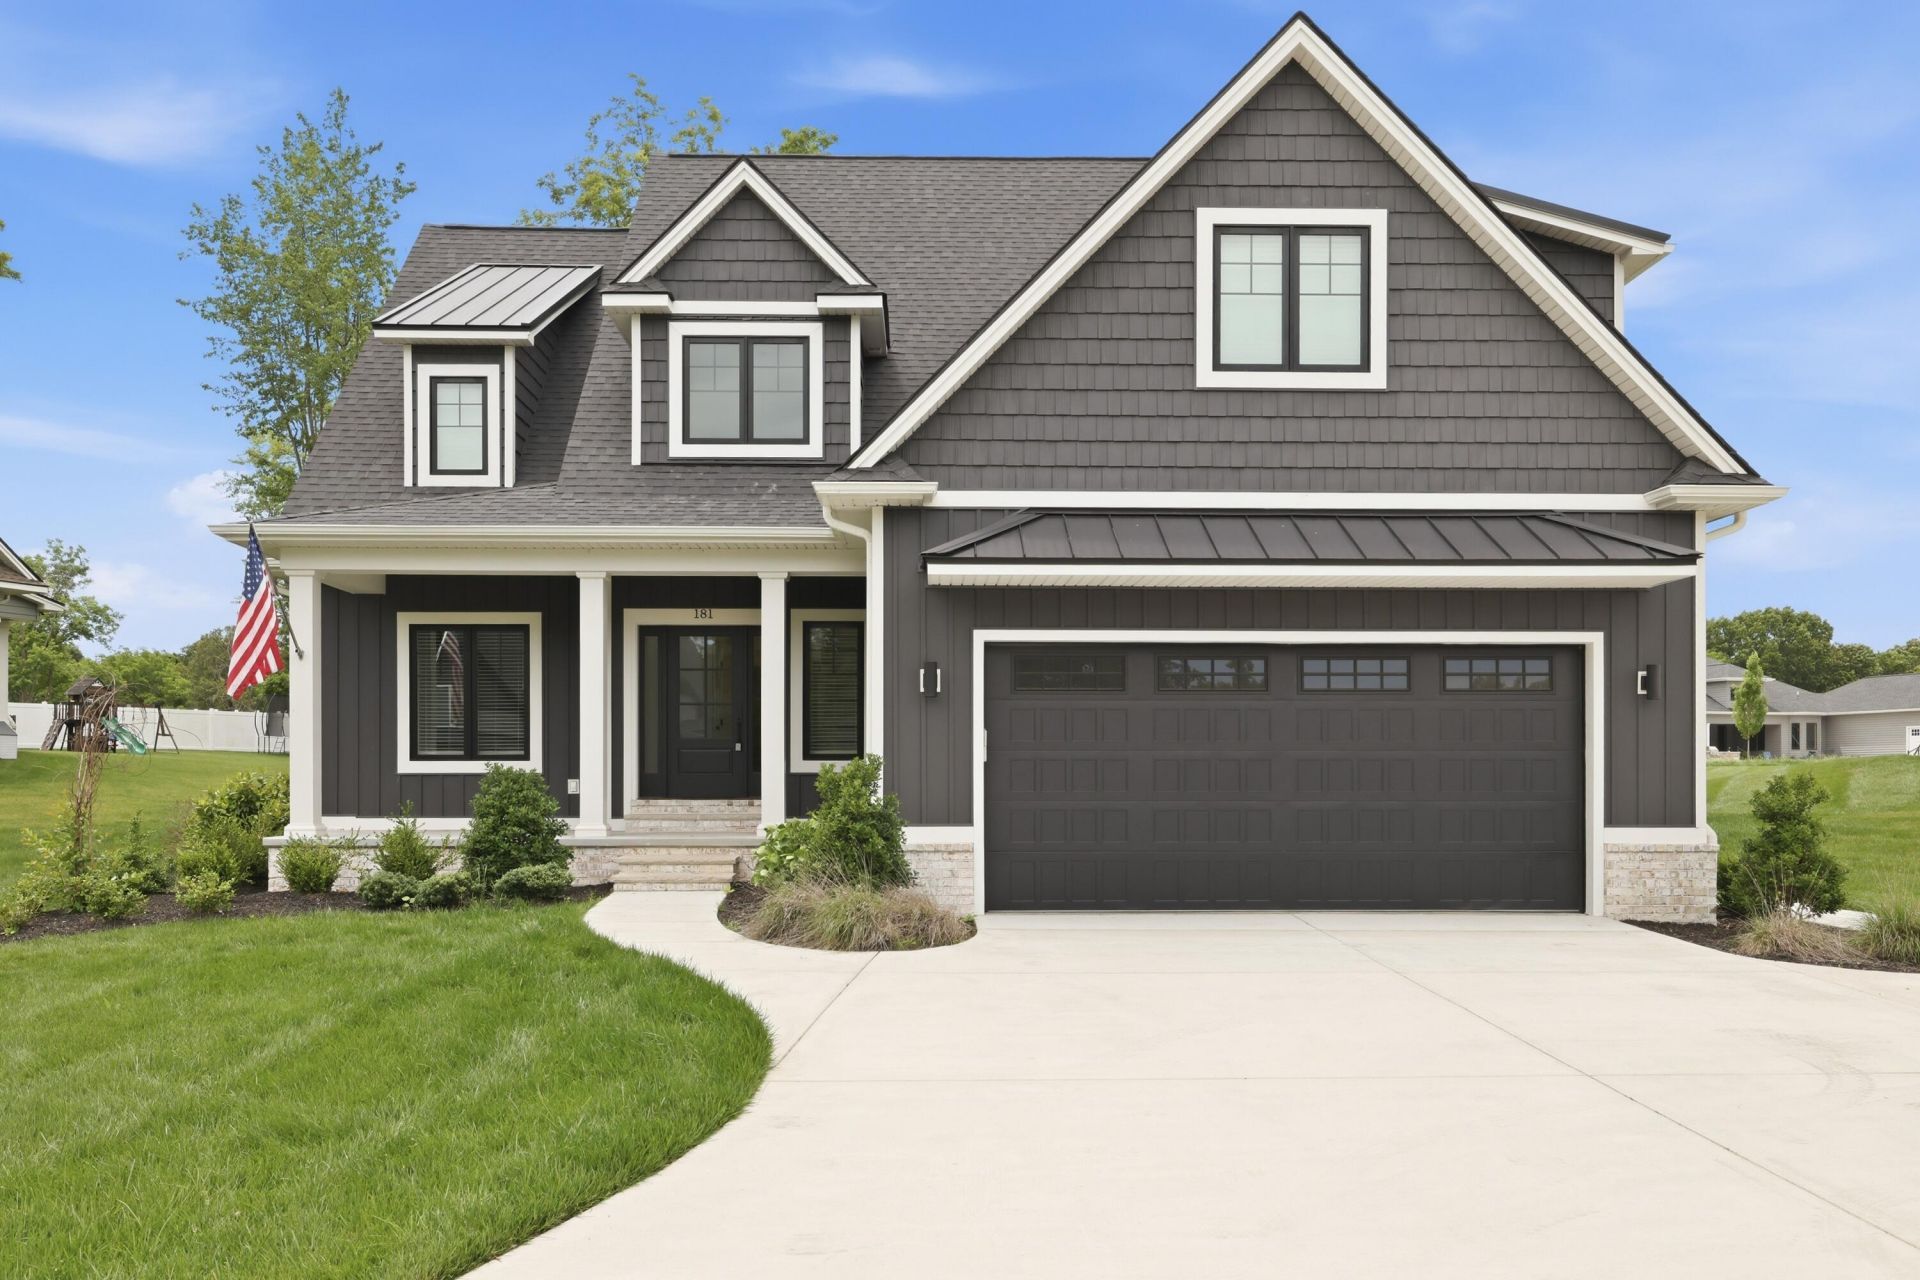
Like new and beautifully appointed, this 2024 built home offers luxury finishes, flexible living space & a desirable interior lot setting in The Paddock. The open-concept floor plan features vaulted ceilings, a dramatic floor-to-ceiling stone fireplace, and a stunning kitchen with quartz countertops, tile backsplash, abundant cabinetry, a large walk-in pantry and an oversized utility room with cabinets and a sink. A private office with French doors and a closet could serve as a fourth bedroom. The main-level primary suite includes a spa-inspired bath with tile shower, soaking tub, quartz vanities, and spacious walk-in closets. Upstairs offers two bedrooms, two baths, and a bonus room with closet that also could serve as a bedroom. Potential for 5 bedrooms if needed. Additional features include a covered front and rear porch, tankless water heater, gas heat, encapsulated crawlspace with dehumidifier and sump pump, floored attic storage, concrete drive and sidewalks as well as an attached two-car garage.
Property Features
Property Type: Residential - Single Family
Cooling: Central Air
Fireplaces: 1
Fuel Type: Gas
Garage: 2
Heating: Forced Air, Natural Gas
Lot Size: 0.49 Acres
Roof Type: Dimensional Style
Stories: 2.0
Amenities
Entrance Foyer
Eat-in Kitchen
Primary First Floor
Ceiling Fan(s)
Feature Descriptions
Appliance Features: Dishwasher, Microwave, Refrigerator
Attic: Floored
Days on Site: 9
Exterior: Masonite
Fireplace Features: Living Room, Masonry
Flooring: Luxury Vinyl
Laundry: Washer Hookup
Laundry Features: Washer Hookup
Lot Dimensions: 0.493 acre(s)
Lot Features: Landscaped
Other Equipment: Dehumidifier
Parcel #: 090-00-00-054.27
Parking Notes: Attached Garage, Driveway, Off Street, Garage Faces Front
Rooms Total: 2
Structure Type: House
Utilities: Electricity Connected, Water Connected
Local Schools
High School: McCracken Co
Middle School: Lone Oak
Elementary School: Lone Oak
School District: McCracken - 119
Listed By / Shown By
Listed By
Agency Name: Arnold Realty Group
Shown By
Agency Title: SALLIE DAVIDSON, REALTORS
Agency Phone: 606-877-3000

Estimate Your Payment
Estimated Payment
$ 2,524.23 per month $2,334.67 Principal & Interest $0.00 Property Tax (data not provided by mls) $189.55 Homeowner's Insurance
181 Saddle Crk Drive | MLS# 26016498
This single family home located at 181 Saddle Crk Drive, Paducah, KY 42001 is currently listed for sale with an asking price of $649,900. This property has 4 bedrooms and 3 full and 1 partial baths with 3044 sq. ft. Saddle Crk Drive is located within the McCracken - 119 school district. Search Paducah real estate on www.salliedavidson.com today.