
London, Corbin, Lexington, Richmond, and Berea Real Estate and Homes For Sale
BEDS3
BATHS1 full
SQUARE FEET1,572
MLS#26016141
STATUS
PROPERTY TYPEResidential - Single Family
SUBDIVISIONRiver Oaks
SCHOOLPaducah Independent
Property Description
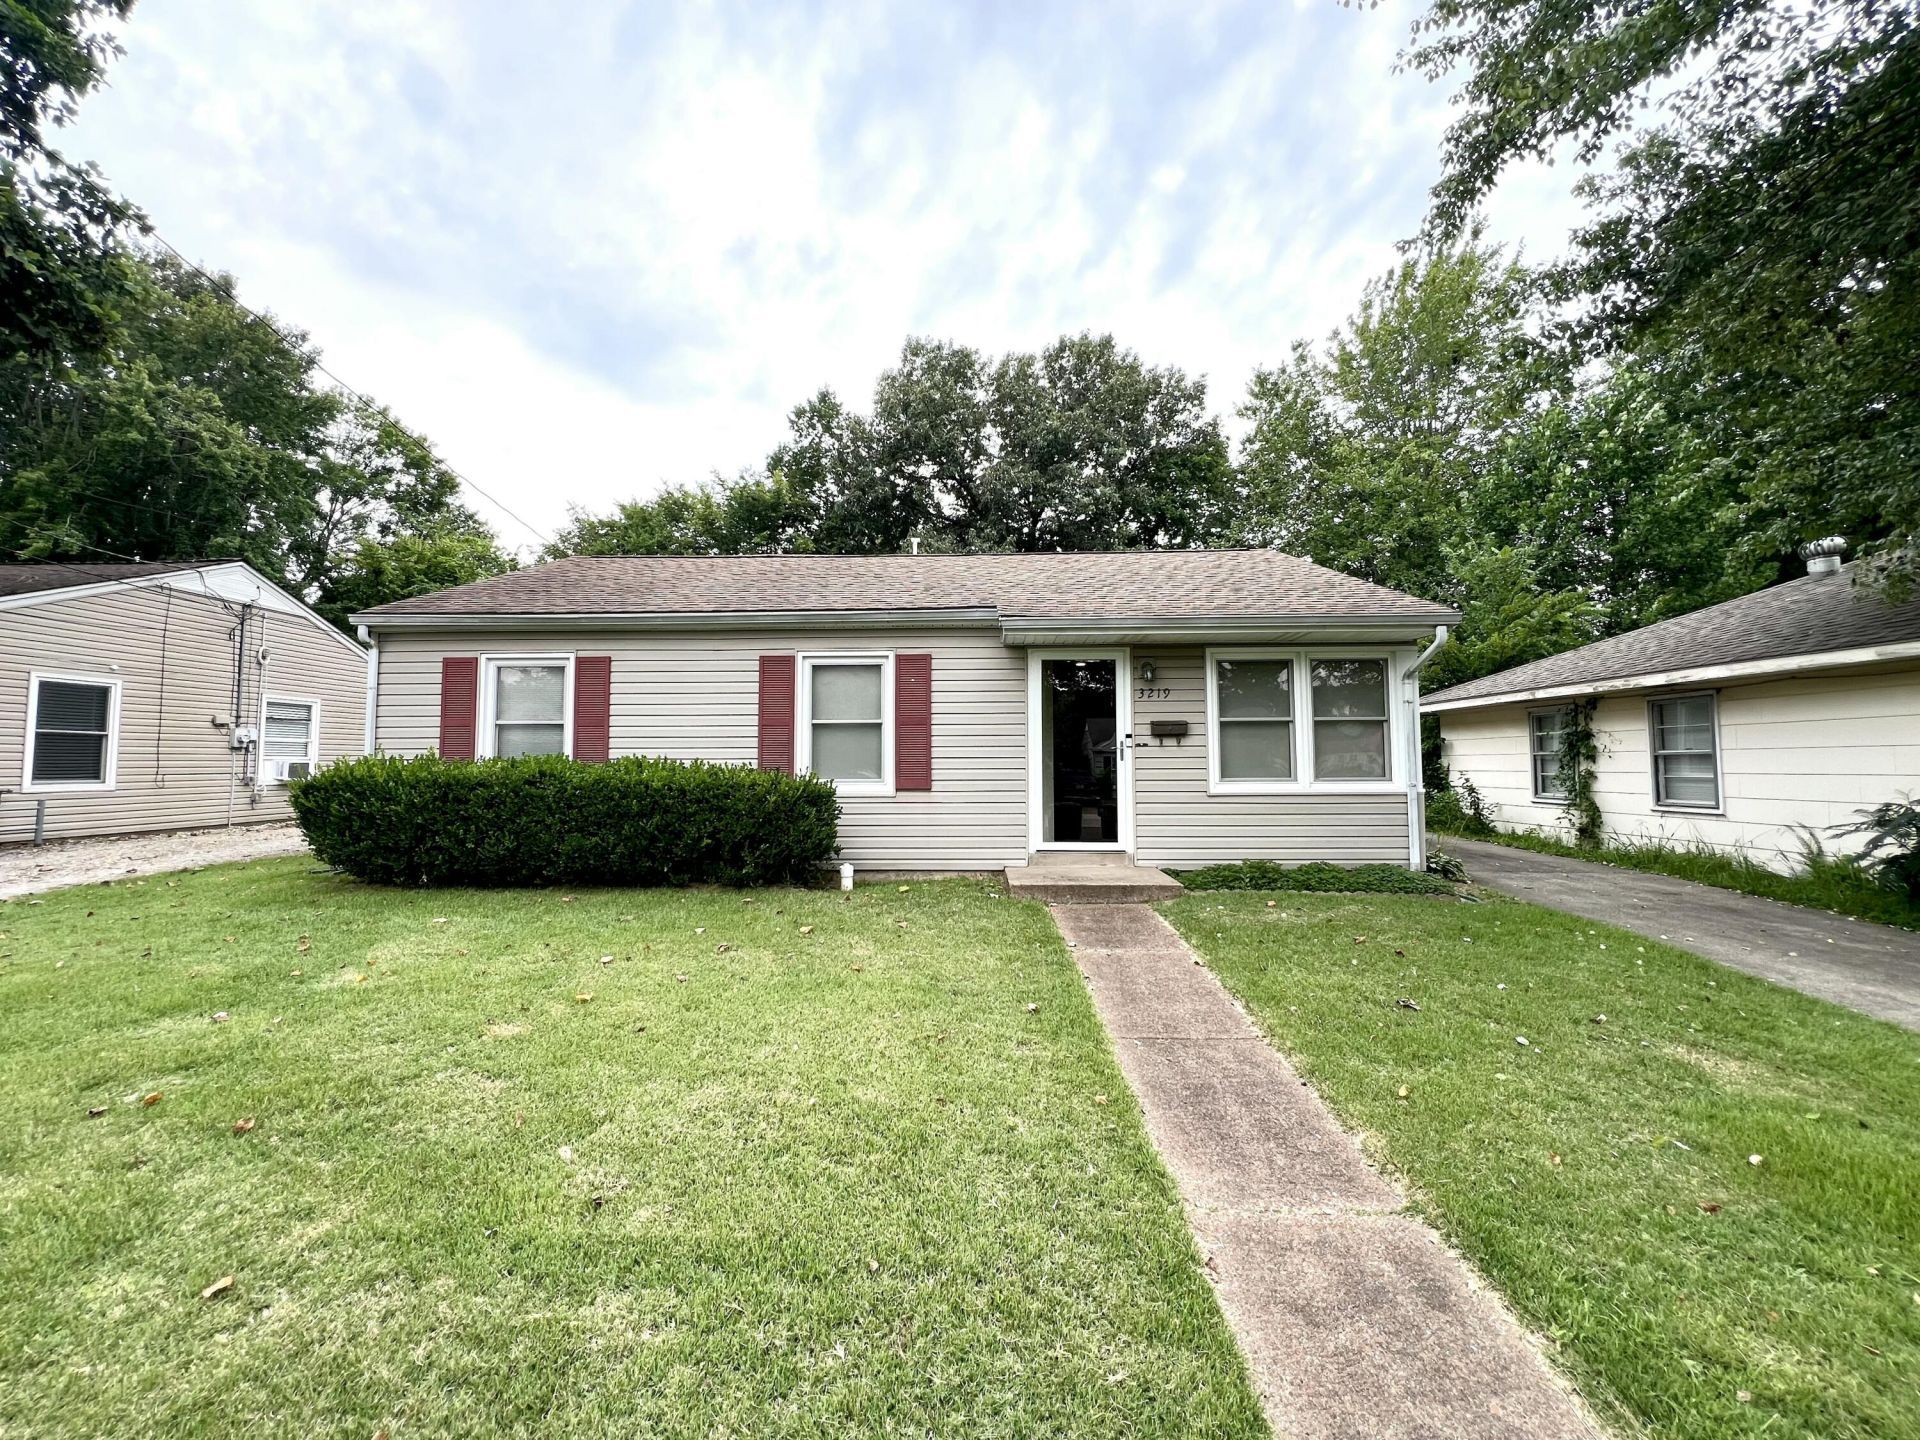
Welcome home to this beautifully maintained 3-bedroom, 1-bath home nestled in a quiet neighborhood. From the moment you arrive, you'll appreciate the pride of ownership and care that shines throughout this charming property. Inside, you'll find a warm and inviting layout with comfortable living spaces, well-kept finishes, and plenty of natural light. The home offers three spacious bedrooms, a functional floor plan, and a cozy atmosphere that makes it easy to feel right at home. Whether you're a first-time homebuyer, looking to downsize, or searching for a move-in ready property in a fantastic location, this home checks all the boxes. Conveniently located near shopping, dining, schools, and all that Paducah has to offer, this is one you won't want to miss! This home also comes with all the appliances. Schedule your private showing today! Seller has replaced or repaired the following: Windows, Walk in shower, ,new toilet, garbage disposal, refrigerator, ceiling fans, energy efficient storm door, premium windows, blinds, new keyless deadbolts, Service on air conditioner, furnace and roof.
Property Features
Property Type: Residential - Single Family
Cooling: Central Air, Ceiling Fan(s)
Garage: 2
Heating: Forced Air
Home Style: Ranch
Lot Size: 0.14 Acres
Roof Type: Dimensional Style
Stories: 1.0
Year Built: 1953
Amenities
Primary First Floor
Ceiling Fan(s)
Feature Descriptions
Appliance Features: Dryer, Disposal, Dishwasher, Gas Range, Microwave, Refrigerator, Washer, Oven
Attic: Pull-Down Stairs
Days on Site: 29
Exterior: Vinyl Siding
Flooring: Laminate, Parquet
Lot Dimensions: 0.138 acre(s)
Parcel #: 095-32-04-018
Parking Notes: Attached Garage, Driveway, Garage Door Opener
Rooms Total: 2
Structure Type: House
Utilities: Electricity Connected, Natural Gas Connected, Sewer Connected, Water Connected
Window Features: Insulated Windows, Window Treatments
Local Schools
High School: Paducah Tilghman
Middle School: Paducah Middle
Elementary School: Clark
School District: Paducah Independent
Listed By / Shown By
Listed By
Agency Name: EXIT Realty Key Group
Shown By
Agency Title: SALLIE DAVIDSON, REALTORS
Agency Phone: 606-877-3000

Estimate Your Payment
Estimated Payment
$ 737.96 per month $682.55 Principal & Interest $0.00 Property Tax (data not provided by mls) $55.42 Homeowner's Insurance
3219 Lorine Lane | MLS# 26016141
This single family home located at 3219 Lorine Lane, Paducah, KY 42001 is currently listed for sale with an asking price of $190,000. This property was built in 1953 and has 3 bedrooms and 1 full baths with 1572 sq. ft. Lorine Lane is located in the River Oaks subdivision within the Paducah Independent school district. Search River Oaks real estate on www.salliedavidson.com today.