
London, Corbin, Lexington, Richmond, and Berea Real Estate and Homes For Sale
BEDS3
BATHS2 full
SQUARE FEET1,900
MLS#26018203
STATUS
PROPERTY TYPEResidential - Single Family
SCHOOLMcCracken - 119
Property Description
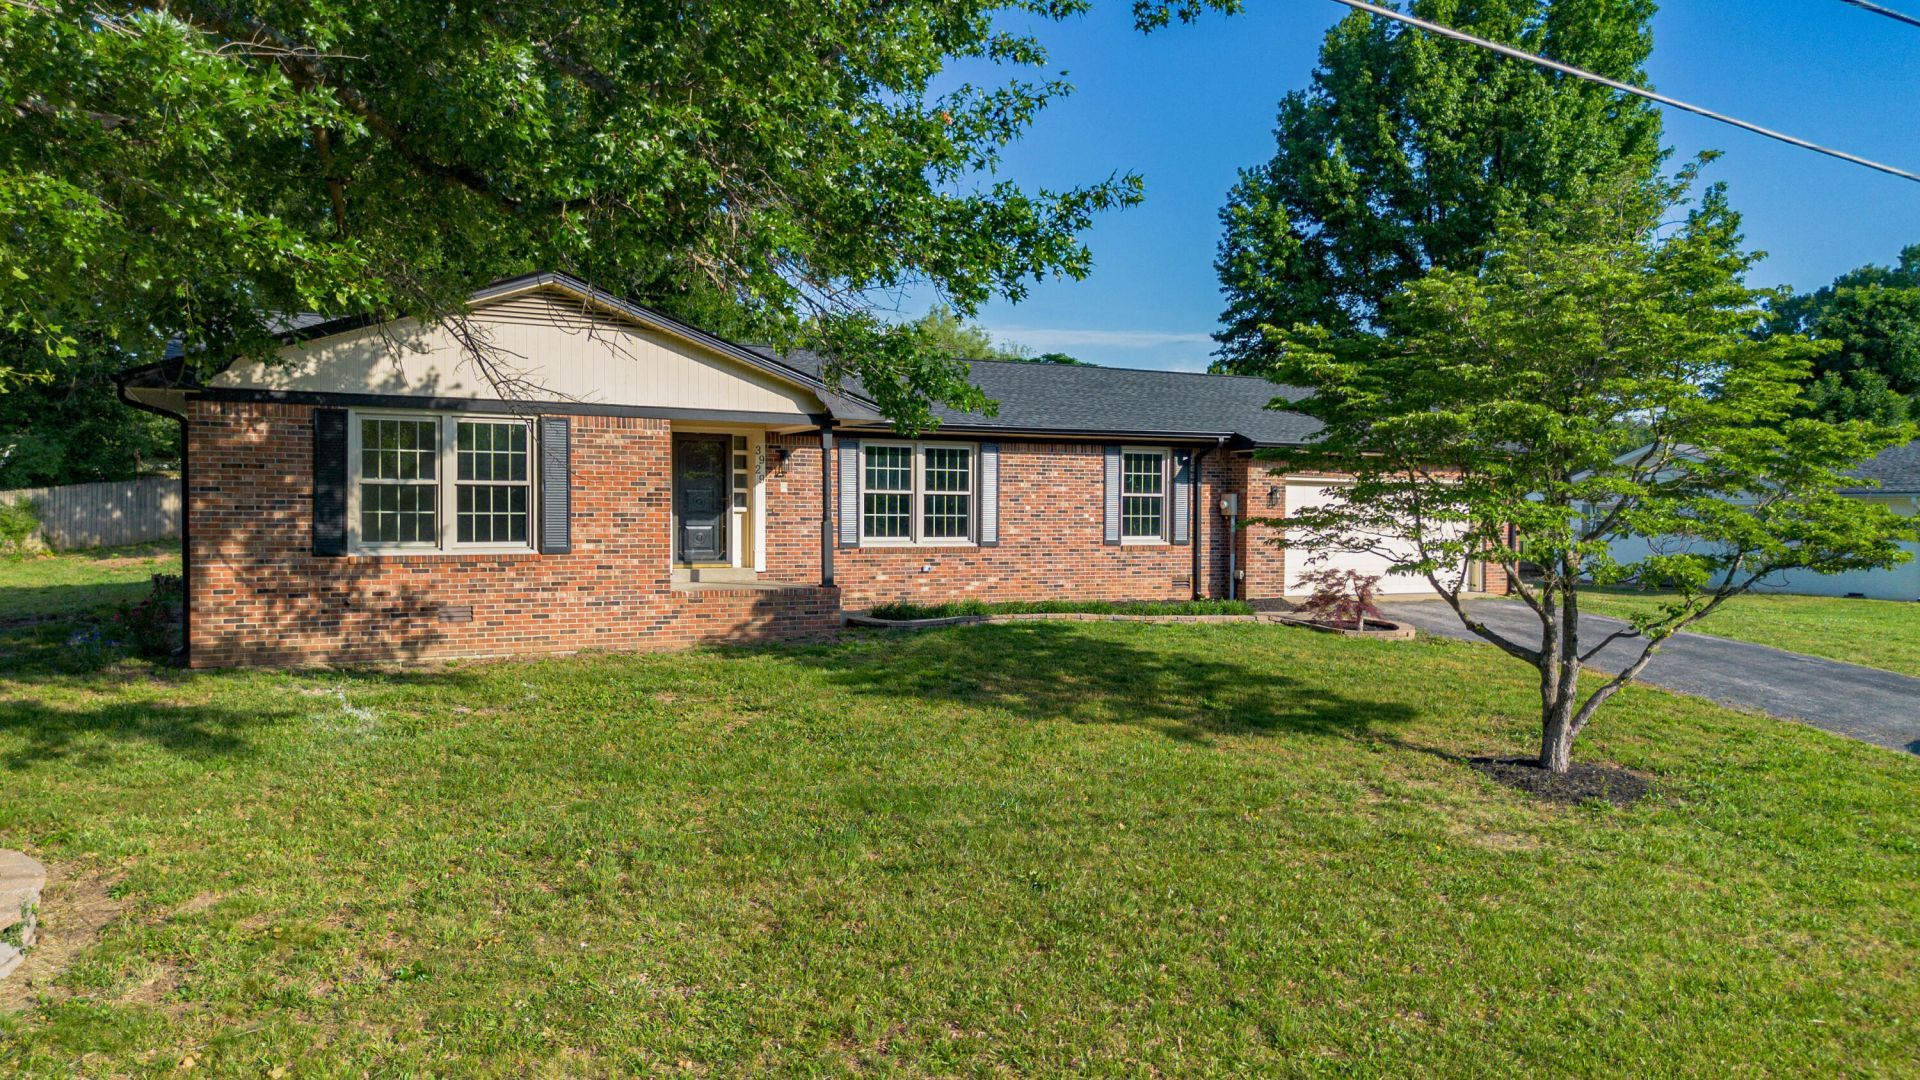
Completely remolded from top to bottom, this 3-bedroom, 2 bath home offers an open floor plan and spacious bedrooms with large closets throughout. The master bedroom offers 2 large closets. For those that work at home, it offers an office space or could be used as a dining room. Nearly every feature has been updated, making this a true move in ready property. Major upgrades include a new roof, soffits, gutters, and HVAC system along with all new electrical wiring and a new breaker panel. The home has a beautifully redesigned kitchen featuring stainless appliances and granite countertops. Both bathrooms have been fully renovated with new fixtures and granite topped vanities. Additional updates include new interior doors, trim, baseboards, crown molding throughout, as well as fresh paint and new flooring.
Property Features
Property Type: Residential - Single Family
Cooling: Central Air, Ceiling Fan(s), Electric, Heat Pump
Fuel Type: Electric
Garage: 2
Heating: Electric, Heat Pump
Lot Size: 0.50 Acres
Roof Type: Shingle
Stories: 1.0
Year Built: 1970
Amenities
Breakfast Bar
Ceiling Fan(s)
Awning(s)
Feature Descriptions
Appliance Features: Dishwasher, Refrigerator, Cooktop, Oven
Attic: Pull-Down Stairs
Basement Features: Crawl Space
Days on Site: 1
Exterior: Brick Veneer
Flooring: Carpet, Luxury Vinyl
Laundry: Electric Dryer Hookup, Washer Hookup
Laundry Features: Electric Dryer Hookup, Washer Hookup
Lot Dimensions: 0.500 acre(s)
Lot Features: Few Trees
Parcel #: 088-20-09-005
Parking Notes: Attached Garage, Garage Door Opener, Garage Faces Front
Rooms Total: 9
Structures: Shed(s)
Structure Type: House
Utilities: Cable Available, Electricity Connected, Phone Available, Sewer Connected, Water Connected
Window Features: Insulated Windows
Local Schools
High School: McCracken Co
Middle School: Lone Oak
Elementary School: Lone Oak
School District: McCracken - 119
Listed By / Shown By
Listed By
Agency Name: Elite Realty
Shown By
Agency Title: SALLIE DAVIDSON, REALTORS
Agency Phone: 606-877-3000

Estimate Your Payment
Estimated Payment
$ 1,223.08 per month $1,131.23 Principal & Interest $0.00 Property Tax (data not provided by mls) $91.85 Homeowner's Insurance
3929 Cleary Drive | MLS# 26018203
This single family home located at 3929 Cleary Drive, Paducah, KY 42001 is currently listed for sale with an asking price of $314,900. This property was built in 1970 and has 3 bedrooms and 2 full baths with 1900 sq. ft. Cleary Drive is located within the McCracken - 119 school district. Search Paducah real estate on www.salliedavidson.com today.