
London, Corbin, Lexington, Richmond, and Berea Real Estate and Homes For Sale
BEDS5
BATHS4 full 1 partial
SQUARE FEET4,980
MLS#26020734
STATUS
PROPERTY TYPEResidential - Single Family
SUBDIVISIONColeman Place
SCHOOLMcCracken - 119
Property Description
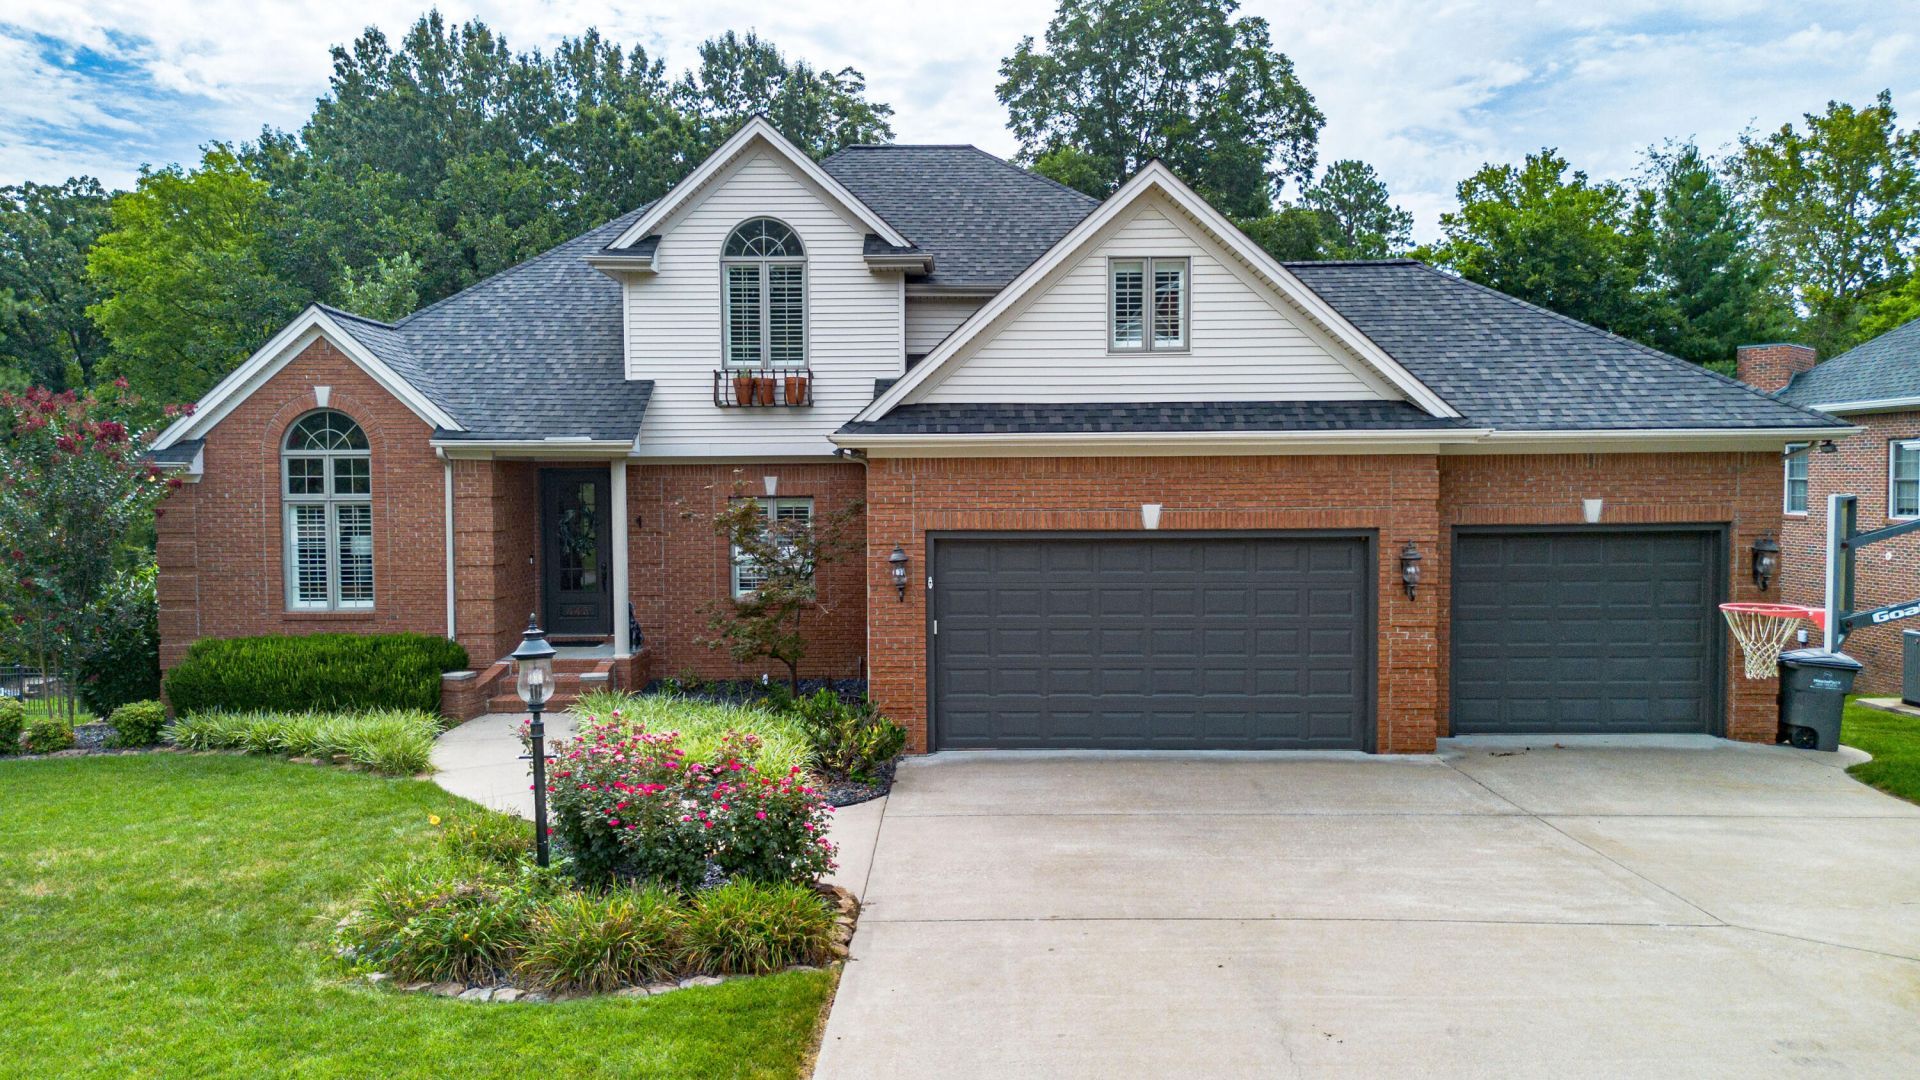
Welcome to 445 Ashcreek Road???a spacious 5-bedroom, 4.5-bath home designed for comfortable everyday living and unforgettable entertaining. At the heart of the home, the kitchen features a gas stove, double ovens, and sitting area or eat in area. There is plenty of space for gathering and the fireplace in the family room makes it extra cozy. The impressive primary suite offers a beautifully remodeled ensuite bathroom and an expansive walk-in closet, creating the perfect private retreat. Downstairs, the freshly painted basement provides even more flexible living space for movie nights, recreation, a home gym, or overnight guests. Step outside and discover a backyard made for enjoying every season, complete with an in-ground pool, generous entertaining space, and an outdoor fireplace for cozy evenings under the stars. With room to spread out inside and a backyard you may never want to leave. This Ashcreek home offers the space, updates, and lifestyle today's buyers are searching for. Please join us for an open house, Saturday, August 8th from 10-12.
Property Features
Property Type: Residential - Single Family
Basement: Yes
Cooling: Ceiling Fan(s)
Fireplaces: 1
Fuel Type: Gas
Garage: 3
Heating: Gas Pack
Lot Size: 0.46 Acres
Stories: 3.0
Year Built: 1999
Amenities
Breakfast Bar
Eat-in Kitchen
Primary First Floor
Wet Bar
Walk-In Closet(s)
Ceiling Fan(s)
Fire Pit
Other
Feature Descriptions
Appliance Features: Disposal, Double Oven, Dishwasher, Refrigerator, Cooktop
Basement Features: Bath/Stubbed, Finished, Walk-Out Access, Walk-Up Access
Exterior: Brick
Fireplace Features: Great Room
Flooring: Carpet, Ceramic Tile, Hardwood
HOA: Yes
HOA Fee Includes: Other, Maintenance Grounds
Laundry: Electric Dryer Hookup, Washer Hookup
Laundry Features: Electric Dryer Hookup, Washer Hookup
Lot Dimensions: 0.459 acre(s)
Lot Features: Landscaped, Few Trees
Parcel #: 088-20-20-045
Parking Notes: Attached Garage, Driveway, Garage Door Opener
Pool Features: Above Ground
Rooms Total: 11
Structure Type: House
Swimming Pool: Yes
Utilities: Cable Available, Electricity Available, Natural Gas Connected, Water Connected
Local Schools
High School: McCracken Co
Middle School: Lone Oak
Elementary School: Lone Oak
School District: McCracken - 119
Listed By / Shown By
Listed By
Agency Name: eXp Realty, LLC
Shown By
Agency Title: SALLIE DAVIDSON, REALTORS
Agency Phone: 606-877-3000

Estimate Your Payment
Estimated Payment
$ 2,718.43 per month $2,514.29 Principal & Interest $0.00 Property Tax (data not provided by mls) $204.14 Homeowner's Insurance
445 Ashcreek Road | MLS# 26020734
This single family home located at 445 Ashcreek Road, Paducah, KY 42001 is currently listed for sale with an asking price of $699,900. This property was built in 1999 and has 5 bedrooms and 4 full and 1 partial baths with 4980 sq. ft. Ashcreek Road is located in the Coleman Place subdivision within the McCracken - 119 school district. Search Coleman Place real estate on www.salliedavidson.com today.