
London, Corbin, Lexington, Richmond, and Berea Real Estate and Homes For Sale
BEDS3
BATHS2 full 1 partial
SQUARE FEET2,232
MLS#26015728
STATUS
PROPERTY TYPEResidential - Single Family
SUBDIVISIONBrugger Est
SCHOOLMcCracken - 119
Property Description
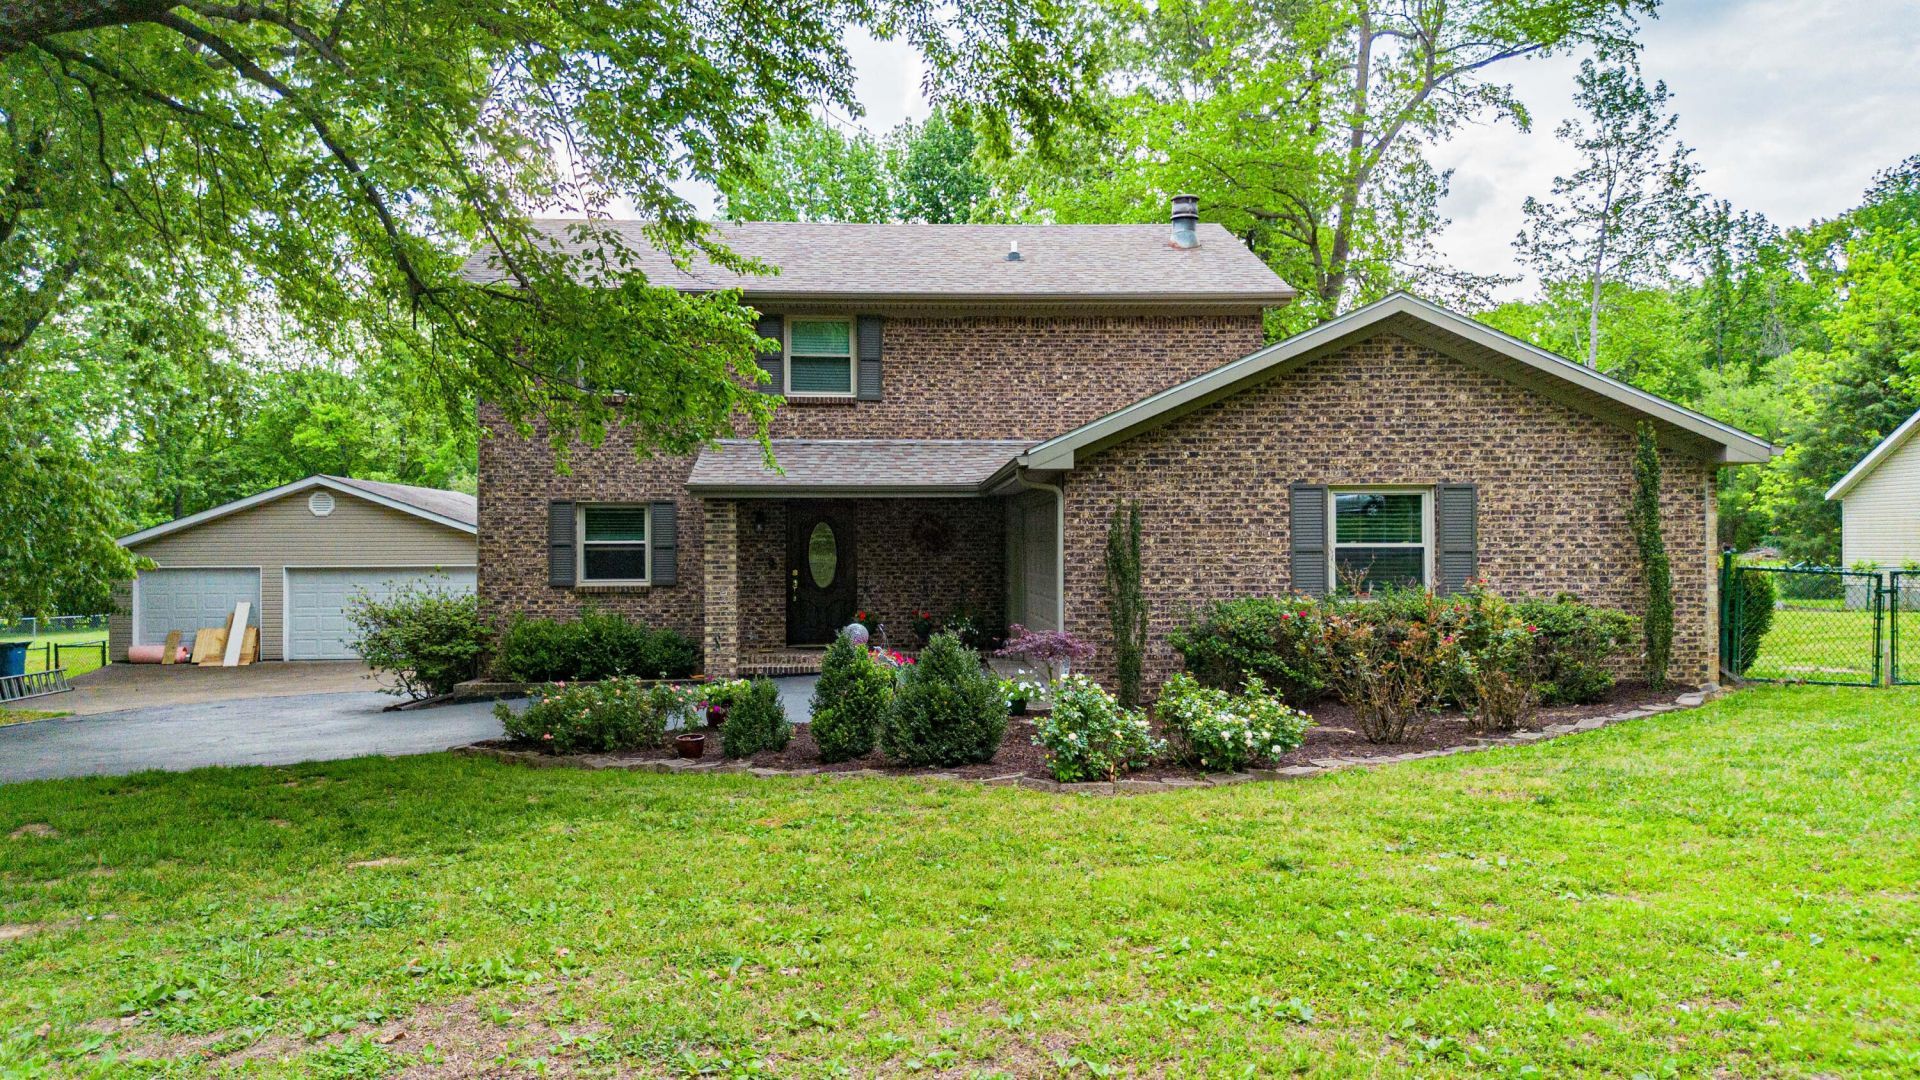
Say hello to this beautifully maintained brick home situated on .91 picturesque acres in Lone Oak. Whether you're looking for a family room, home office, playroom or additional entertaining space, the downstairs layout gives you the flexibility to make it your own. The kitchen is centrally located, connecting seamlessly to the living and dining spaces and features plenty of cabinetry and counter space. A half bathroom, utility room with additional shower unit and attached two-car garage add convenience and accessibility. Upstairs you'll find 3 beds and 2 baths with ample closet space. Step outside to enjoy a relaxing back patio and expansive fenced backyard, perfect for hosting friends and family or simply enjoying a quiet evening outdoors. The detached three-car garage offers extra storage, workspace or room for hobbies and recreational vehicles. The ideal blend of a peaceful setting while still being close to shopping, dining and local amenities, this one checks off all the boxes!
Property Features
Property Type: Residential - Single Family
Cooling: Central Air, Ceiling Fan(s)
Fireplaces: 1
Fuel Type: Electric, Gas
Garage: 5
Heating: Electric, Heat Pump, Natural Gas, Gas Pack
Home Style: Colonial
Lot Size: 0.91 Acres
Roof Type: Dimensional Style
Stories: 2.0
Year Built: 1976
Amenities
Entrance Foyer
Walk-In Closet(s)
Ceiling Fan(s)
Feature Descriptions
Appliance Features: Dishwasher, Gas Range, Microwave, Refrigerator
Attic: Pull-Down Stairs, Access Only
Basement Features: Crawl Space
Days on Site: 15
Exterior: Brick Veneer, Vinyl Siding
Fireplace Features: Free Standing, Wood Burning
Flooring: Carpet, Ceramic Tile, Hardwood
Laundry: Electric Dryer Hookup, Main Level, Washer Hookup
Laundry Features: Electric Dryer Hookup, Main Level, Washer Hookup
Lot Dimensions: 0.910 acre(s)
Lot Features: Many Trees
Parcel #: 079-30-00-017
Parking Notes: Attached Garage, Detached Garage
Rooms Total: 2
Structure Type: House
Utilities: Electricity Connected, Natural Gas Connected, Sewer Connected, Water Connected
Window Features: Storm Window(s), Blinds, Screens
Local Schools
High School: McCracken Co
Middle School: Lone Oak
Elementary School: Lone Oak
School District: McCracken - 119
Listed By / Shown By
Listed By
Agency Name: eXp Realty, LLC
Shown By
Agency Title: SALLIE DAVIDSON, REALTORS
Agency Phone: 606-877-3000

Estimate Your Payment
Estimated Payment
$ 1,281.34 per month $1,185.12 Principal & Interest $0.00 Property Tax (data not provided by mls) $96.22 Homeowner's Insurance
4840 Jeffery Lane | MLS# 26015728
This single family home located at 4840 Jeffery Lane, Paducah, KY 42001 is currently listed for sale with an asking price of $329,900. This property was built in 1976 and has 3 bedrooms and 2 full and 1 partial baths with 2232 sq. ft. Jeffery Lane is located in the Brugger Est subdivision within the McCracken - 119 school district. Search Brugger Est real estate on www.salliedavidson.com today.