
London, Corbin, Lexington, Richmond, and Berea Real Estate and Homes For Sale
BEDS4
BATHS2 full 1 partial
SQUARE FEET2,126
MLS#26020562
STATUS
PROPERTY TYPEResidential - Single Family
SUBDIVISIONSpring Brook Manor
SCHOOLMcCracken - 119
Property Description
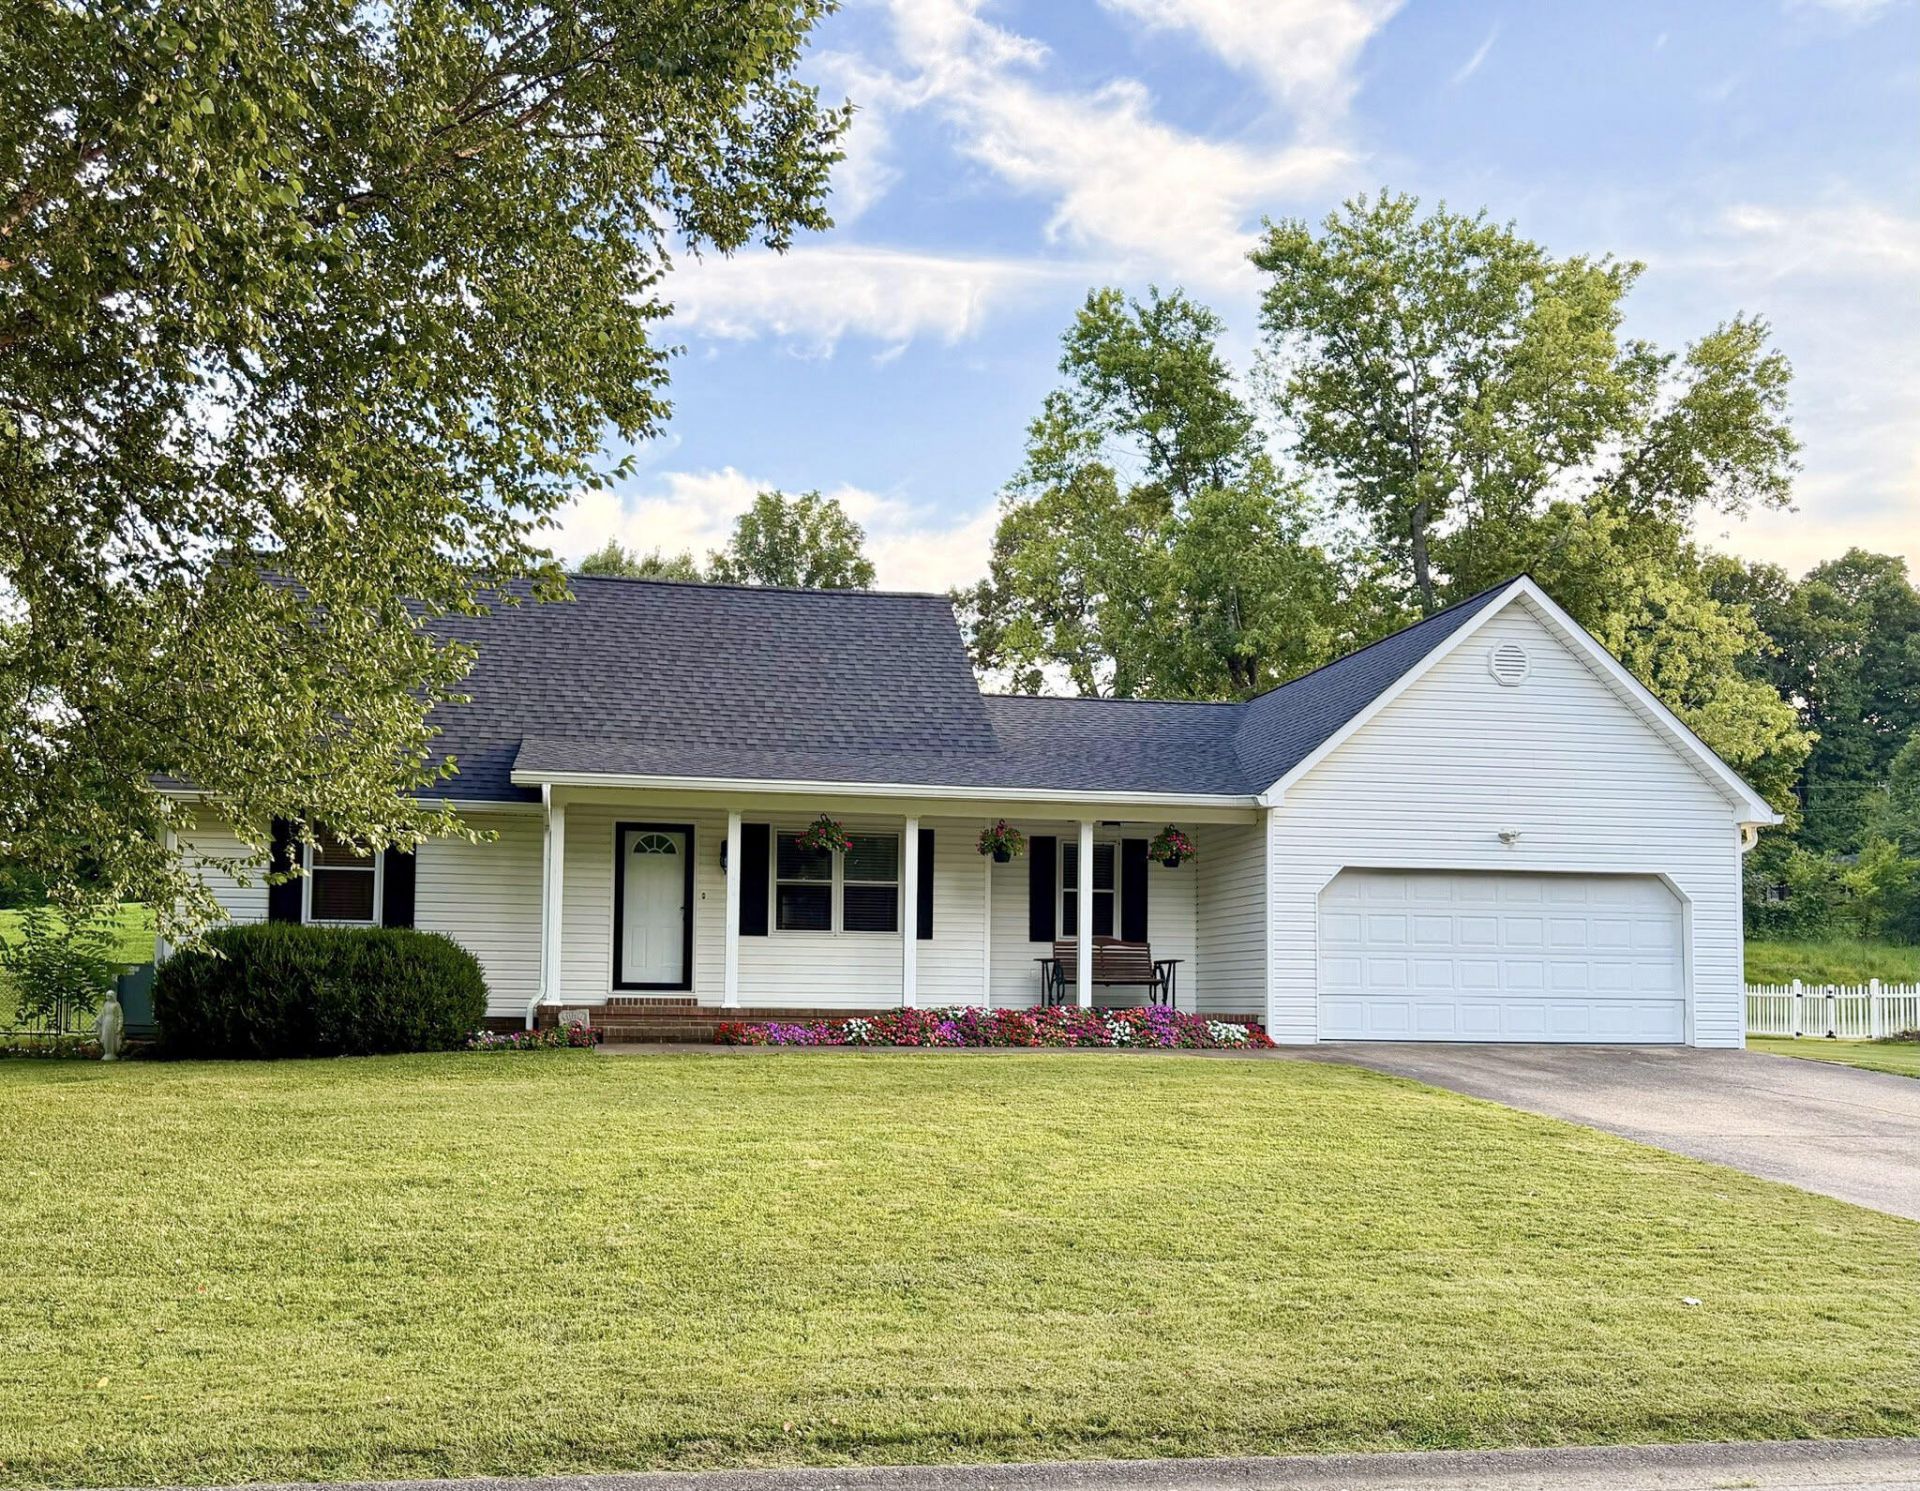
This adorable 4-bedroom, 2.5-bath home is packed with charm and won't stay on the market for long! Ideally located right in the heart of town on a great, walkable cul-de-sac, you're just minutes away from local schools, dining, and shopping. The main level features a cozy living room that flows seamlessly into a sun-drenched sunroom, perfect for morning coffee and a good book. The kitchen comes equipped with stainless steel appliances and an eat-in dining space made for gathering. You'll also find the primary suite conveniently located on the main floor, along with an additional bedroom. Upstairs, there are two generous bedrooms and a full bath. Step outside to enjoy the fully fenced backyard and deck all year long! Extra highlights include an attached garage equipped with a storm shelter for ultimate peace of mind. Don't miss out, schedule your showing today!
Property Features
Property Type: Residential - Single Family
Cooling: Central Air
Fuel Type: Gas
Garage: 2
Heating: Forced Air, Natural Gas
Lot Size: 0.42 Acres
Stories: 1.5
Year Built: 1985
Amenities
Eat-in Kitchen
Ceiling Fan(s)
Feature Descriptions
Appliance Features: Dishwasher, Refrigerator, Oven
Days on Site: 2
Exterior: Vinyl Siding
Flooring: Hardwood, Luxury Vinyl
Laundry: Washer Hookup
Laundry Features: Washer Hookup
Lot Dimensions: 0.420 acre(s)
Parcel #: 066-30-03-059
Parking Notes: Attached Garage, Driveway
Rooms Total: 2
Structures: Shed(s)
Local Schools
High School: McCracken Co
Middle School: Heath
Elementary School: Concord
School District: McCracken - 119
Listed By / Shown By
Listed By
Agency Name: HRE Advisors
Shown By
Agency Title: SALLIE DAVIDSON, REALTORS
Agency Phone: 606-877-3000

Estimate Your Payment
Estimated Payment
$ 1,161.32 per month $1,074.11 Principal & Interest $0.00 Property Tax (data not provided by mls) $87.21 Homeowner's Insurance
6120 Springbrook Drive | MLS# 26020562
This single family home located at 6120 Springbrook Drive, Paducah, KY 42001 is currently listed for sale with an asking price of $299,000. This property was built in 1985 and has 4 bedrooms and 2 full and 1 partial baths with 2126 sq. ft. Springbrook Drive is located in the Spring Brook Manor subdivision within the McCracken - 119 school district. Search Spring Brook Manor real estate on www.salliedavidson.com today.