
London, Corbin, Lexington, Richmond, and Berea Real Estate and Homes For Sale
BEDS3
BATHS2 full
SQUARE FEET1,680
MLS#26016256
STATUS
PROPERTY TYPEResidential - Single Family
SUBDIVISIONBlandville West Estates
SCHOOLMcCracken - 119
Property Description
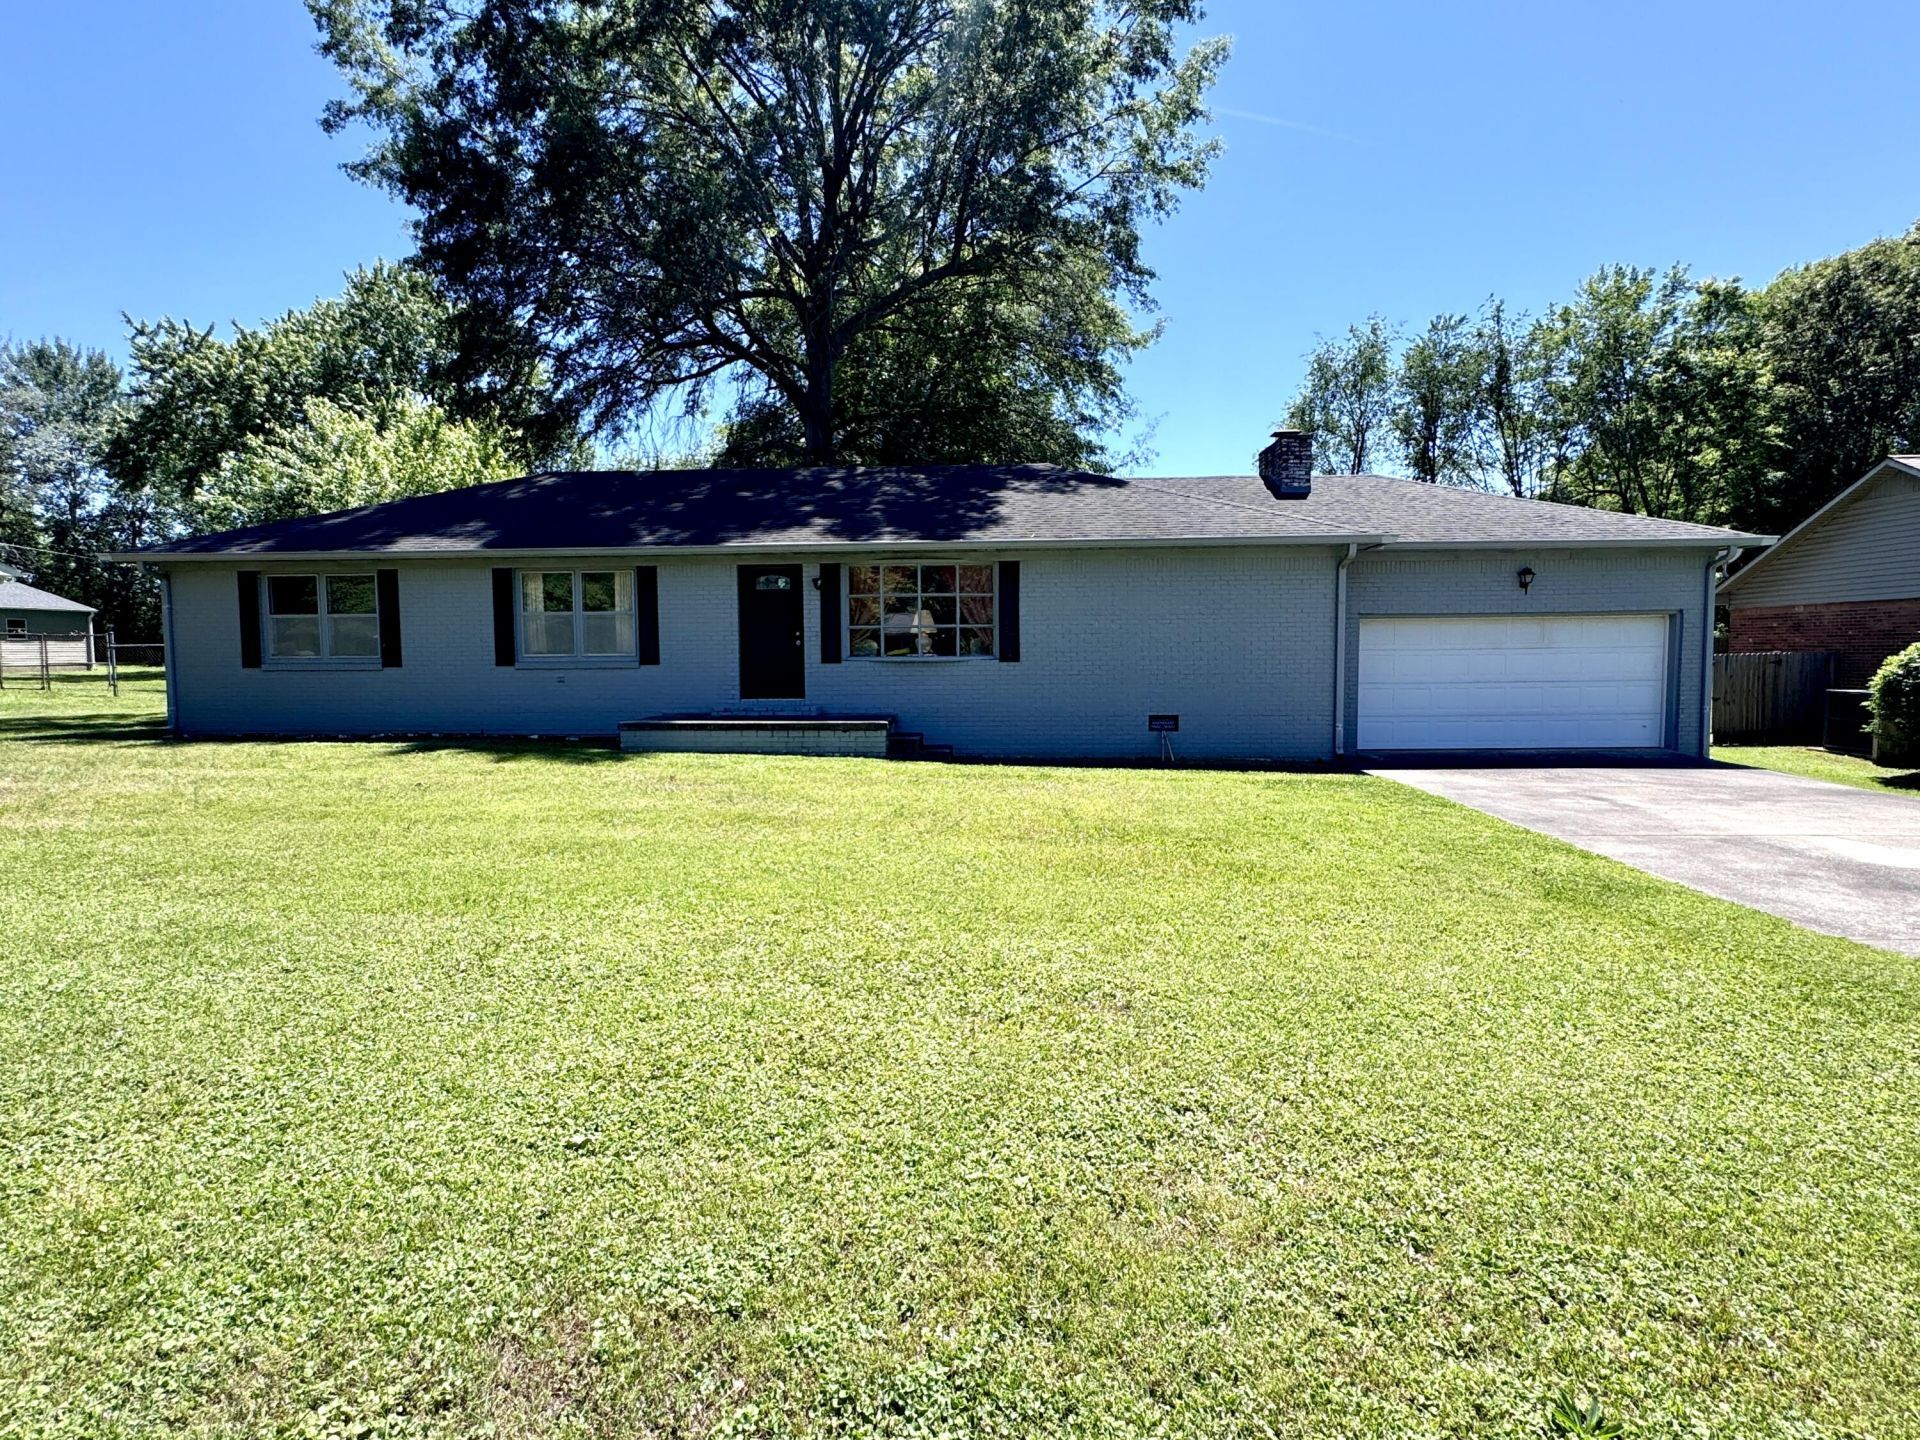
NEW PRICE! This spacious 3-bedroom, 2-bath brick home is full of potential and ready for its next owner to make it their own! Being sold as-is,this property offers endless opportunities for investors or buyers looking to customize a beautiful home in a prime location near shopping, dining,schools, and other local amenities. Inside, you'll find gorgeous hardwood floors, an inviting eat-in kitchen, a large living room, separate familyroom with fireplace, and plenty of space for comfortable living and entertaining. The attached garage adds convenience, while the expansivebackyard provides a beautiful outdoor setting with plenty of room to enjoy, plus a deck just off the back of the home???perfect for relaxing orhosting guests. Conveniently located just minutes from downtown Paducah and approximately 3.2 miles from McCracken County High School,this property offers location, charm, and incredible potential. A rare opportunity with so much space and possibility!
Property Features
Property Type: Residential - Single Family
Cooling: Central Air
Fireplaces: 1
Fuel Type: Gas
Garage: 2
Heating: Natural Gas
Home Style: Ranch
Lot Size: 0.56 Acres
Roof Type: Dimensional Style
Stories: 1.0
Year Built: 1976
Amenities
Eat-in Kitchen
Primary First Floor
Feature Descriptions
Appliance Features: Dishwasher, Refrigerator, Range
Attic: Pull-Down Stairs
Basement Features: Crawl Space
Days on Site: 10
Exterior: Brick Veneer
Fireplace Features: Family Room
Flooring: Carpet, Hardwood, Other
Laundry: Washer Hookup
Laundry Features: Washer Hookup
Lot Dimensions: 0.559 acre(s)
Parcel #: 068-30-00-060
Parking Notes: Attached Garage, Driveway, Garage Door Opener, Off Street, Garage Faces Front, Garage Faces Rear
Rooms Total: 9
Structures: Shed(s)
Structure Type: House
Utilities: Cable Available, Electricity Connected, Natural Gas Connected, Water Connected
Local Schools
High School: McCracken Co
Middle School: Lone Oak
Elementary School: Lone Oak
School District: McCracken - 119
Listed By / Shown By
Listed By
Agency Name: Carter Realty Group
Shown By
Agency Title: SALLIE DAVIDSON, REALTORS
Agency Phone: 606-877-3000

Estimate Your Payment
Estimated Payment
$ 835.07 per month $772.36 Principal & Interest $0.00 Property Tax (data not provided by mls) $62.71 Homeowner's Insurance
6940 Shawn Lane | MLS# 26016256
This single family home located at 6940 Shawn Lane, Paducah, KY 42001 is currently listed for sale with an asking price of $215,000. This property was built in 1976 and has 3 bedrooms and 2 full baths with 1680 sq. ft. Shawn Lane is located in the Blandville West Estates subdivision within the McCracken - 119 school district. Search Blandville West Estates real estate on www.salliedavidson.com today.