
London, Corbin, Lexington, Richmond, and Berea Real Estate and Homes For Sale
BEDS2
BATHS2 full
SQUARE FEET1,917
MLS#26017278
STATUS
PROPERTY TYPEResidential - Single Family
SCHOOLMcCracken - 119
Property Description
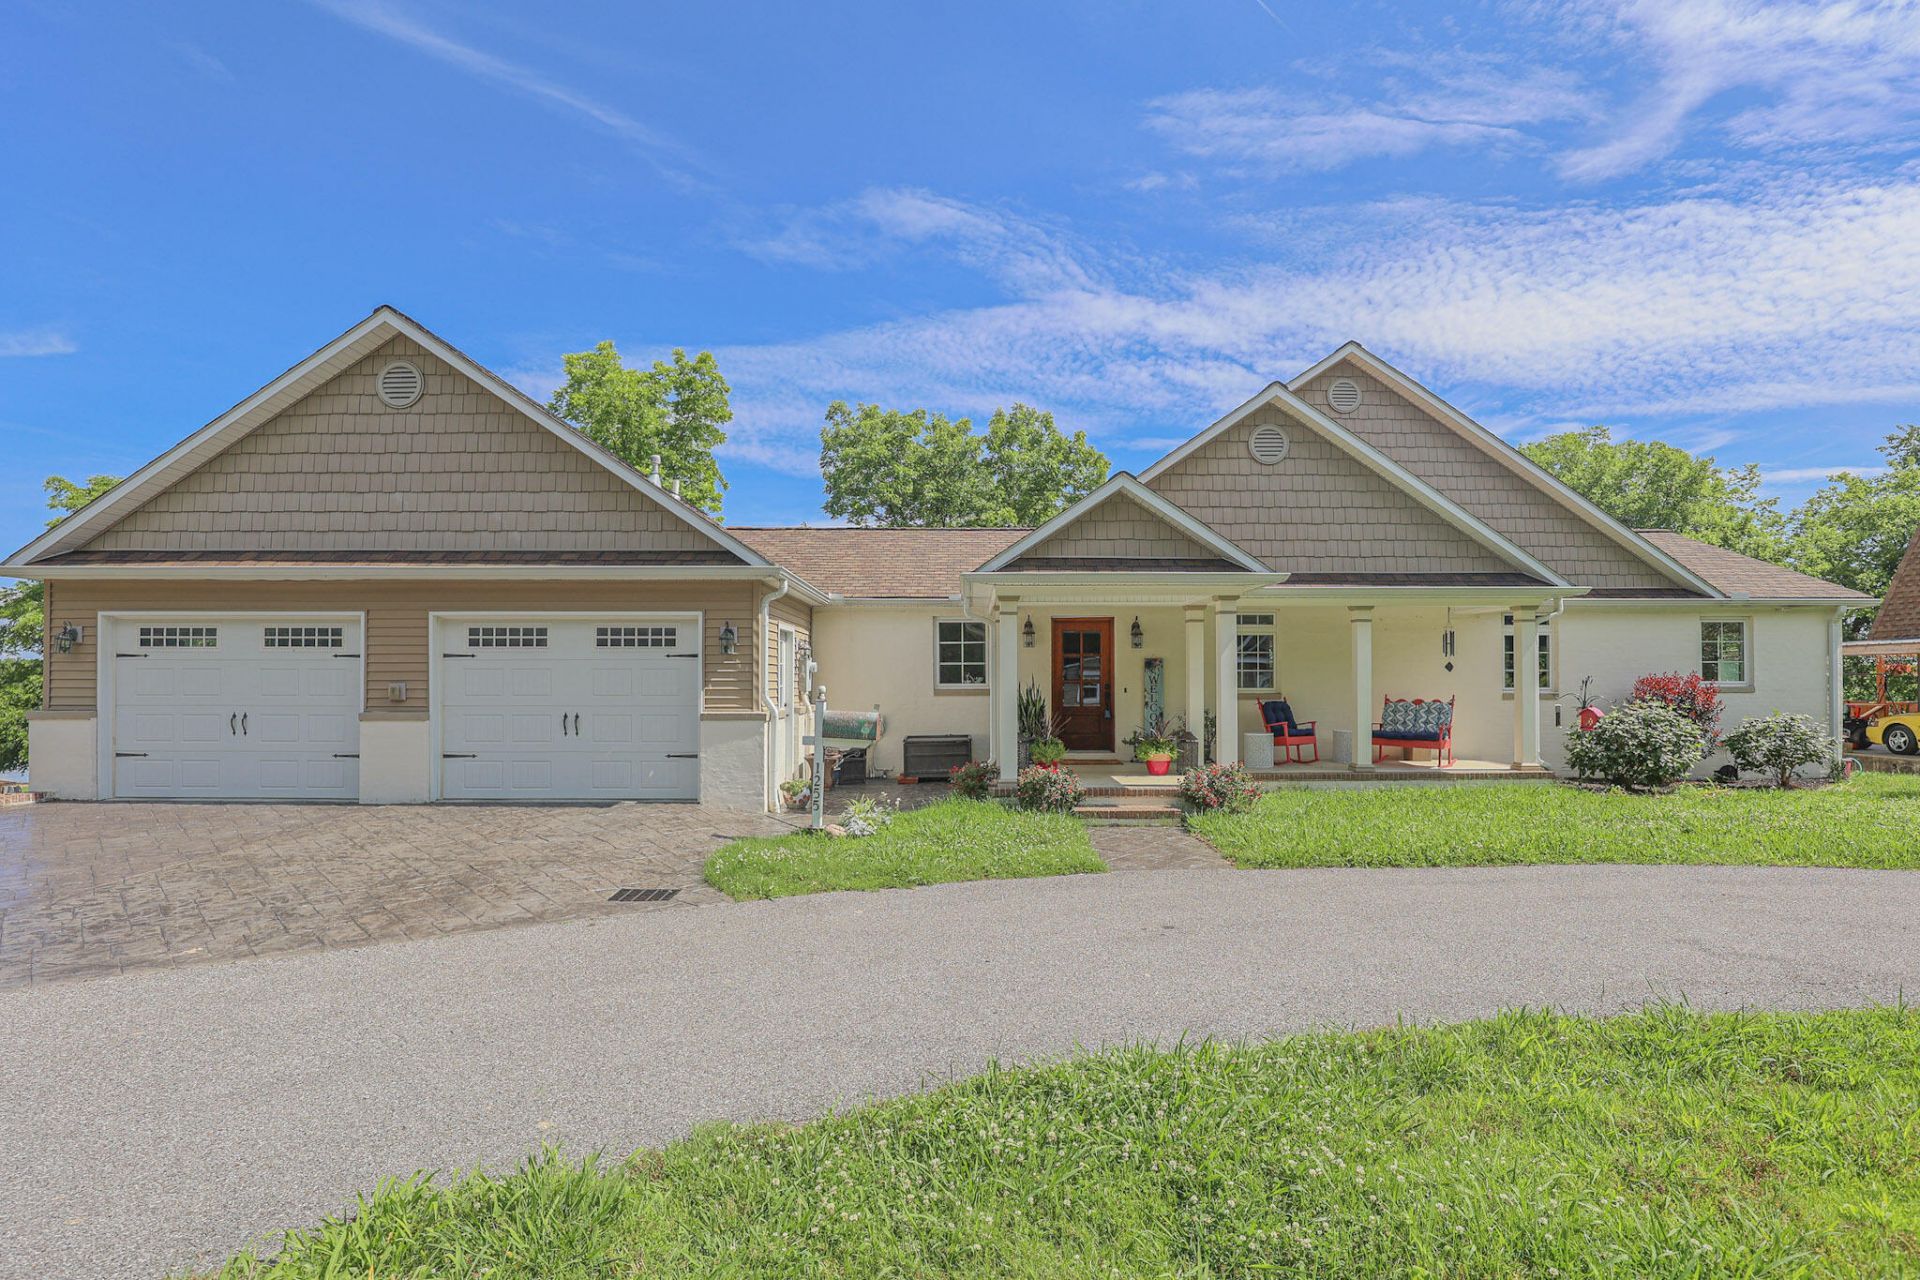
Experience exceptional waterfront living in this amazing home featuring 2 bedrooms, 2 bathrooms, and 1,917 square feet of thoughtfully designed living space. High-end finishes, premium appliances, and stunning water views combine to create a home that is both elegant and inviting. Inside, soaring 10-foot ceilings and oversized windows flood the home with natural light while showcasing picturesque waterfront views. The gourmet kitchen is designed for the discerning chef and features custom cabinetry, granite countertops, stainless steel appliances, and a premium Wolf range, blending professional-grade performance with timeless style. The spacious primary suite offers a private sanctuary complete with an oversized walk-in closet and a luxurious ensuite bath featuring a soaking tub and custom tile shower. Quality craftsman ship and upscale finishes are evident throughout the home. An unfinished basement provides endless opportunities for expansion, workshop, home gym and more!
Property Features
Property Type: Residential - Single Family
Basement: Yes
Cooling: Central Air
Garage: 2
Heating: Forced Air
Lot Size: 0.72 Acres
Roof Type: Dimensional Style
Stories: 1.0
Year Built: 1979
Amenities
Eat-in Kitchen
Primary First Floor
Walk-In Closet(s)
Ceiling Fan(s)
Soaking Tub
Feature Descriptions
Appliance Features: Dryer, Dishwasher, Microwave, Other, Refrigerator, Washer, Oven
Attic: Pull-Down Stairs
Basement Features: Interior Entry, Sump Pump, Unfinished, Walk-Out Access
Body of Water: Other
Days on Site: 6
Exterior: Brick Veneer, Vinyl Siding
Flooring: Tile, Wood
Laundry: Main Level
Laundry Features: Main Level
Lot Dimensions: 0.720 acre(s)
Lot Features: Few Trees
Parking Notes: Attached Garage, Driveway, Garage Faces Front
Rooms Total: 5
Structures: Shed(s)
Local Schools
High School: McCracken Co
Middle School: Reidland
Elementary School: Reidland
School District: McCracken - 119
Listed By / Shown By
Listed By
Agency Name: Housman Partners Real Estate
Shown By
Agency Title: SALLIE DAVIDSON, REALTORS
Agency Phone: 606-877-3000

Estimate Your Payment
Estimated Payment
$ 1,747.81 per month $1,616.56 Principal & Interest $0.00 Property Tax (data not provided by mls) $131.25 Homeowner's Insurance
1255 Stiles Landing | MLS# 26017278
This single family home located at 1255 Stiles Landing , Paducah, KY 42003 is currently listed for sale with an asking price of $450,000. This property was built in 1979 and has 2 bedrooms and 2 full baths with 1917 sq. ft. Stiles Landing is located within the McCracken - 119 school district. Search Paducah real estate on www.salliedavidson.com today.