
London, Corbin, Lexington, Richmond, and Berea Real Estate and Homes For Sale
BEDS4
BATHS3 full
SQUARE FEET4,704
MLS#26015552
STATUS
PROPERTY TYPEResidential - Single Family
SUBDIVISIONLake Forest
SCHOOLMcCracken - 119
Property Description
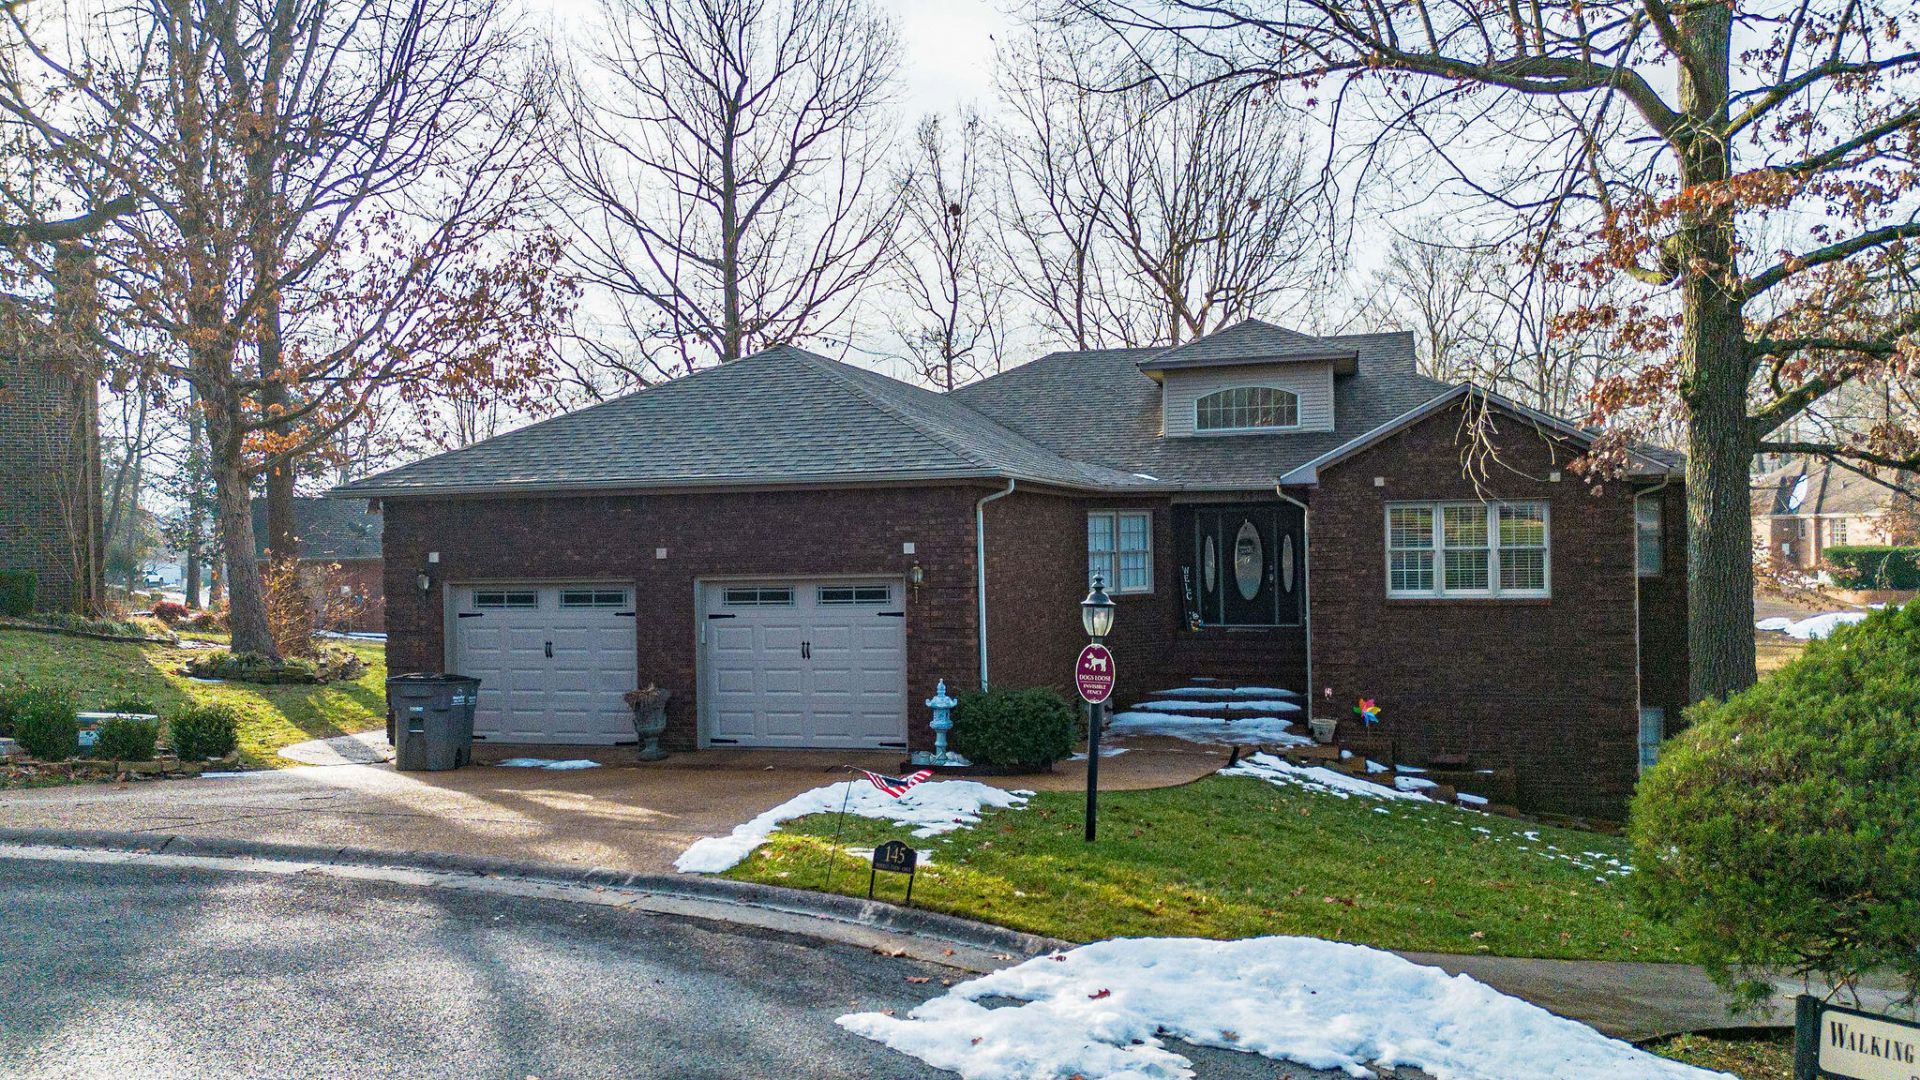
NEW PRICE! Exceptional 6-bedroom ranch w/ a fully finished walkout basement, privately set on a quiet cul-de-sac in the coveted Lake Forestsubdivision. A grand entry opens to an expansive great room with vaulted ceilings, marble flooring, and custom hardwoods throughout the mainlevel. The open-concept design flows into the family room & gourmet kitchen featuring abundant counter space, oversized island with breakfastbar, separate bar area, and new appliances. The split-bedroom layout offers a private primary retreat with a NEW tiled shower surround, dualvanities, and soaking tub. The finished walkout basement includes two entrances, NEW flooring throughout, a wet bar, theater area, threebedrooms, and a REMODELED full bath. Major upgrades include a $33,000 basement waterproofing system, new security system, gutterguards, invisible dog fence, and 360-degree irrigation. Outdoor living shines with a refurbished deck, covered patio, regraded yard with new sod,& enhanced landscaping.
Property Features
Property Type: Residential - Single Family
Basement: Yes
Cooling: Central Air, Ceiling Fan(s), Multi Units
Fireplaces: 1
Fuel Type: Gas
Garage: 2
Heating: Natural Gas
Home Style: Contemporary
Lot Size: 0.27 Acres
Roof Type: Dimensional Style
Year Built: 1991
Amenities
Eat-in Kitchen
Primary First Floor
Wet Bar
Walk-In Closet(s)
Ceiling Fan(s)
Feature Descriptions
Appliance Features: Disposal, Dishwasher, Microwave, Refrigerator, Trash Compactor, Cooktop, Oven
Basement Features: Exterior Entry, Finished, Sump Pump, Walk-Out Access
Days on Site: 16
Exterior: Brick Veneer
Fireplace Features: Living Room
Flooring: Carpet, Ceramic Tile, Hardwood, Laminate, Marble, Luxury Vinyl
HOA: Yes
HOA Fee Includes: Maintenance Grounds
Laundry: Electric Dryer Hookup, Washer Hookup
Laundry Features: Electric Dryer Hookup, Washer Hookup
Lot Dimensions: 0.270 acre(s)
Lot Features: Landscaped, Few Trees
Other Equipment: Irrigation Equipment
Parcel #: 097-30-00-061
Parking Notes: Driveway, Garage Door Opener, Garage Faces Front
Rooms Total: 9
Structure Type: House
Utilities: Electricity Connected, Natural Gas Connected, Sewer Available, Underground Utilities, Water Available
Window Features: Insulated Windows
Local Schools
High School: McCracken Co
Middle School: Lone Oak
Elementary School: Hendron - Lone Oak
School District: McCracken - 119
Listed By / Shown By
Listed By
Agency Name: Carter Realty Group
Shown By
Agency Title: SALLIE DAVIDSON, REALTORS
Agency Phone: 606-877-3000

Estimate Your Payment
Estimated Payment
$ 2,039.07 per month $1,885.95 Principal & Interest $0.00 Property Tax (data not provided by mls) $153.12 Homeowner's Insurance
145 Forest View Cove | MLS# 26015552
This single family home located at 145 Forest View Cove, Paducah, KY 42003 is currently listed for sale with an asking price of $524,990. This property was built in 1991 and has 4 bedrooms and 3 full baths with 4704 sq. ft. Forest View Cove is located in the Lake Forest subdivision within the McCracken - 119 school district. Search Lake Forest real estate on www.salliedavidson.com today.