
London, Corbin, Lexington, Richmond, and Berea Real Estate and Homes For Sale
BEDS3
BATHS2 full 1 partial
SQUARE FEET2,227
MLS#26028295
STATUS
PROPERTY TYPEResidential - Townhouse
SUBDIVISIONLake Forest
SCHOOLMcCracken - 119
Property Description
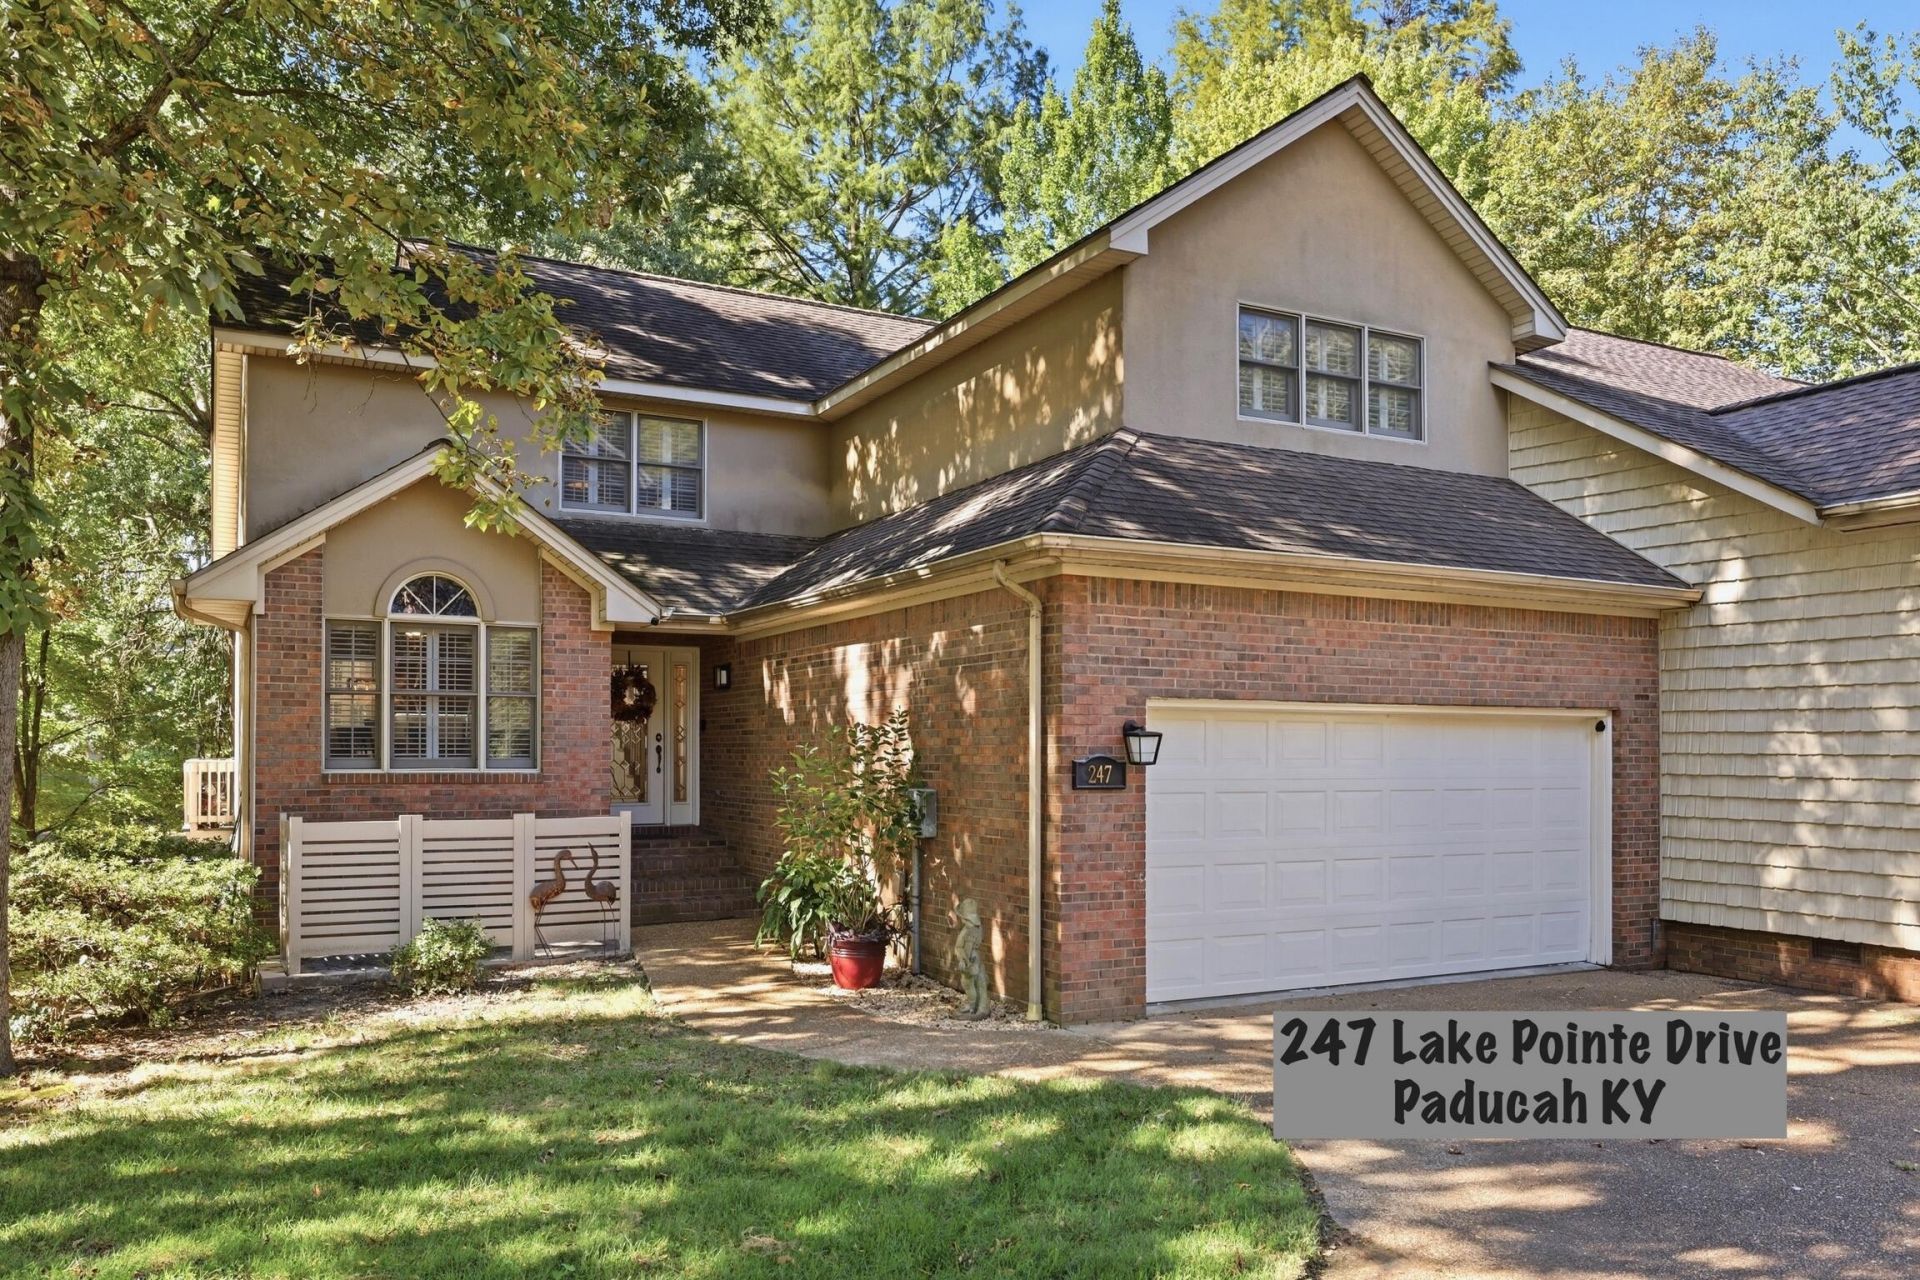
Enjoy a home where distinctive details and a peaceful setting shape everyday living. This townhome features a wraparound deck overlooking a fountain in the subdivision lake, with the golf cart path to Rolling Hills Country Club nearby. The interior centers on an open living and dining area with vaulted ceilings, creating an airy atmosphere and direct access to the outdoors. A kitchen pass-through connects the dining area, while a breakfast nook and pantry add everyday practicality. The main-floor primary suite stands out with its direct deck access and remodeled bathroom, complete with an oversized tiled shower, dressing area, and two closets. A laundry area and guest half bath are conveniently located on the same level. Upstairs, two additional bedrooms, a bonus room with bar areas, and a second full bathroom create room for guests, hobbies, or additional living space. The two-car garage and a separate storage area below add versatility.
Property Features
Property Type: Residential - Townhouse
Cooling: Central Air
Fireplaces: 1
Fuel Type: Gas
Garage: 2
Heating: Natural Gas
Lot Size: 0.13 Acres
Roof Type: Shingle
Stories: 1.5
Year Built: 1990
Amenities
Wet Bar
Walk-In Closet(s)
Feature Descriptions
Appliance Features: Dishwasher, Microwave, Refrigerator, Range
Days on Site: 21
Exterior: Stucco, Vinyl Siding, Brick
Fireplace Features: Gas Log, Living Room
Flooring: Carpet, Tile, Vinyl, Wood
HOA: Yes
Laundry: Electric Dryer Hookup, Main Level, Washer Hookup
Laundry Features: Electric Dryer Hookup, Main Level, Washer Hookup
Lot Dimensions: 0.130 acre(s)
Parcel #: 097-30-00-109
Parking Notes: Attached Garage
Rooms Total: 8
Structure Type: House
Utilities: Electricity Connected, Natural Gas Connected, Sewer Connected, Water Connected
Local Schools
High School: McCracken Co
Middle School: Lone Oak
Elementary School: Hendron - Lone Oak
School District: McCracken - 119
Listed By / Shown By
Listed By
Agency Name: Keller Williams Experience - Paducah
Shown By
Agency Title: SALLIE DAVIDSON, REALTORS
Agency Phone: 606-877-3000

Estimate Your Payment
Estimated Payment
$ 1,316.68 per month $1,217.81 Principal & Interest $0.00 Property Tax (data not provided by mls) $98.88 Homeowner's Insurance
247 Lake Pointe Drive | MLS# 26028295
This townhouse located at 247 Lake Pointe Drive, Paducah, KY 42003 is currently listed for sale with an asking price of $339,000. This property was built in 1990 and has 3 bedrooms and 2 full and 1 partial baths with 2227 sq. ft. Lake Pointe Drive is located in the Lake Forest subdivision within the McCracken - 119 school district. Search Lake Forest real estate on www.salliedavidson.com today.