
London, Corbin, Lexington, Richmond, and Berea Real Estate and Homes For Sale
BEDS3
BATHS1 full 1 partial
SQUARE FEET1,425
MLS#26026116
STATUS
PROPERTY TYPEResidential - Single Family
SUBDIVISIONFranklin Place
SCHOOLMcCracken - 119
Property Description
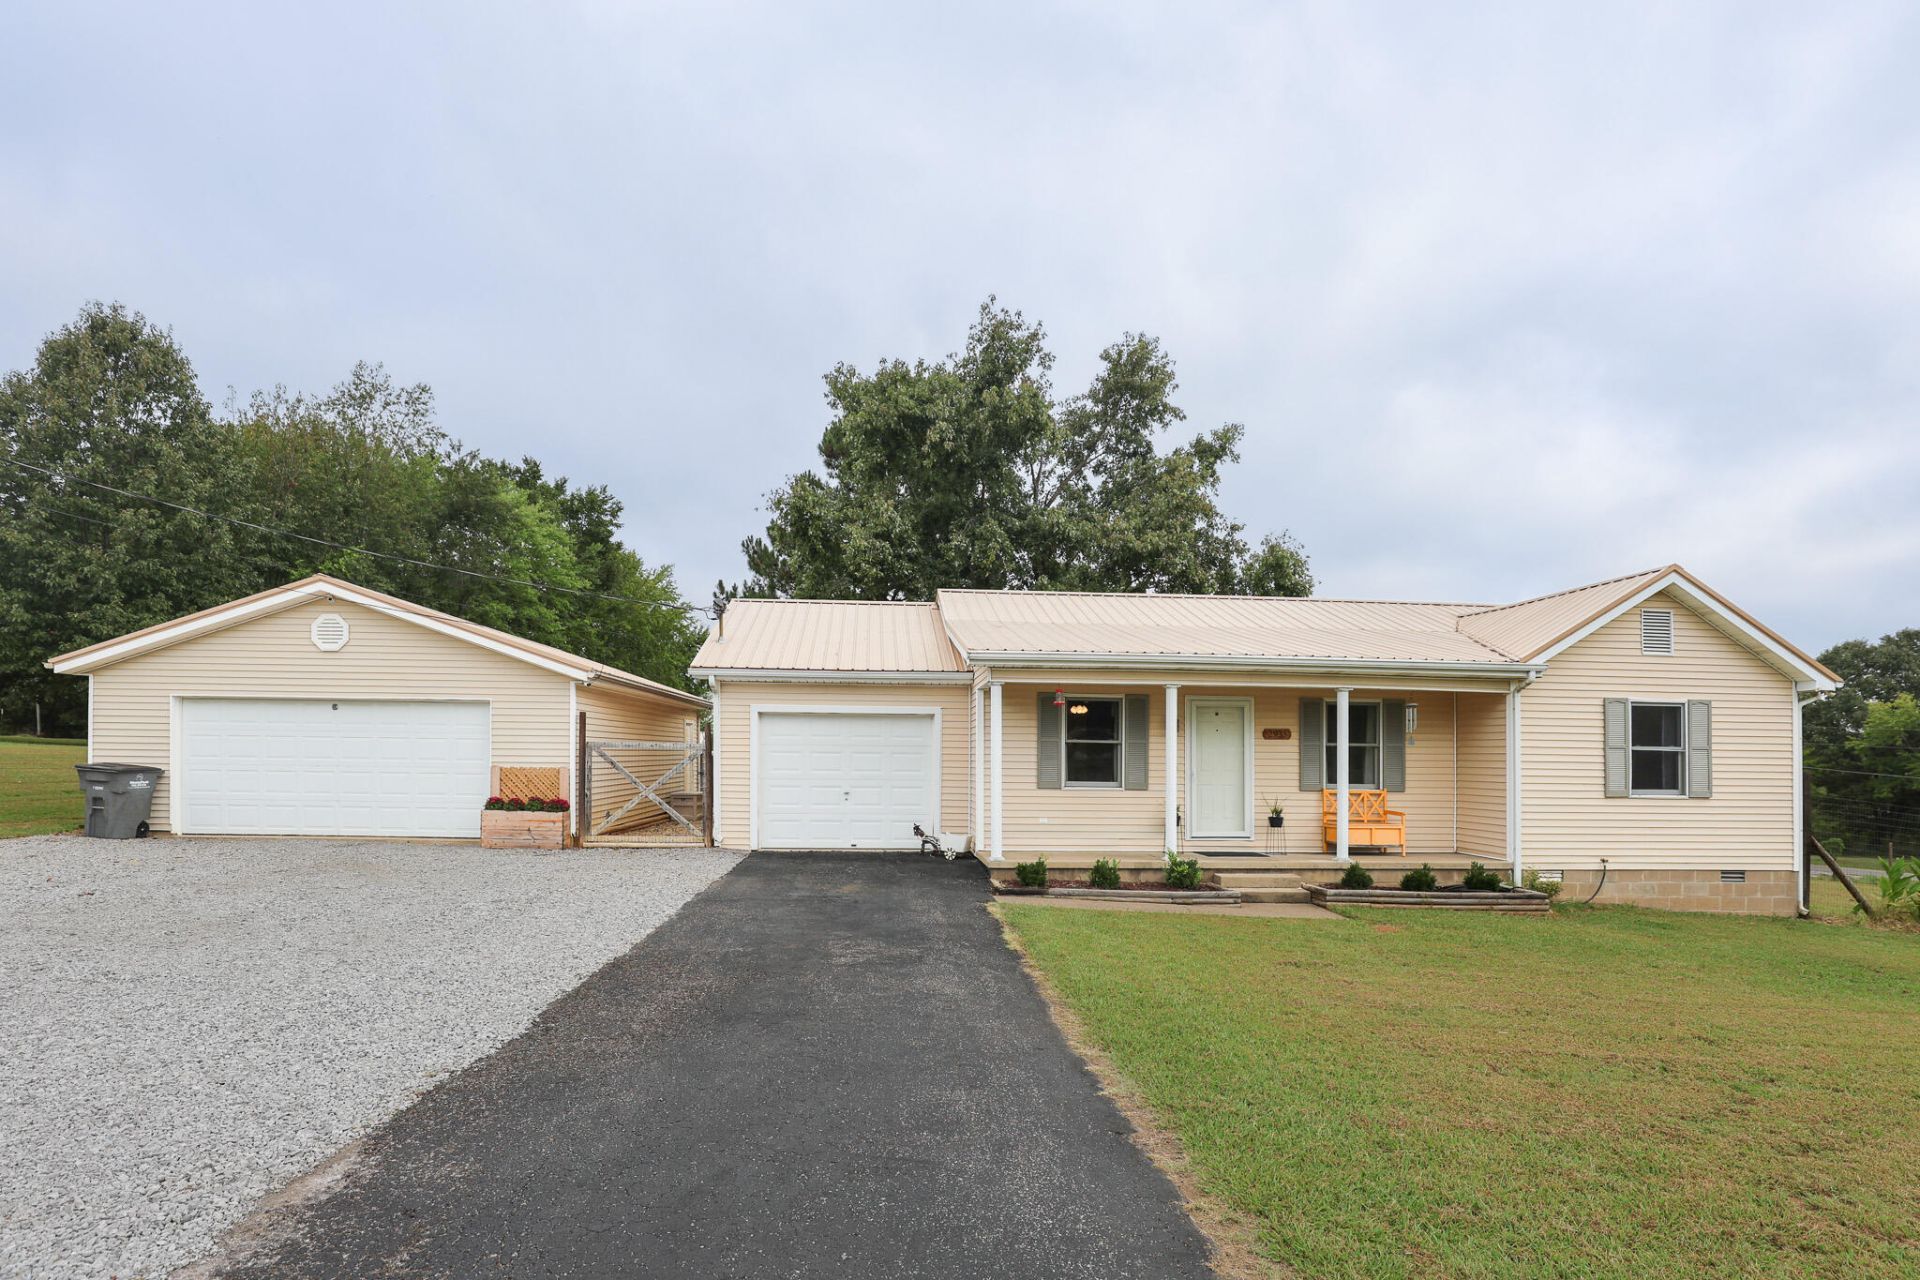
Located in McCracken County, this 3-bedroom, 1.5-bath home offers 1,425 square feet of one-level living on a spacious 1.05-acre lot. The interior features an open connection between the living, dining, and kitchen areas, plus a large family room that adds flexible space for everyday living, entertaining, or hobbies. The kitchen offers ample cabinetry and counter space, while all three bedrooms are conveniently located on the main level. Outside, the large deck overlooks a tree-lined backyard with plenty of room to enjoy the property. Parking and storage are a standout with an oversized detached garage and workshop, detached carport, and dedicated RV parking. Additional features include a metal roof, HVAC replaced in 2020, a tankless electric water heater installed in 2024, and a gas grill connection on the deck. With over an acre, multiple parking and workshop options, and convenient one-level living, this McCracken County property offers space and versatility inside and out.
Property Features
Property Type: Residential - Single Family
Cooling: Central Air
Fuel Type: Electric
Garage: 2
Heating: Electric
Lot Size: 1.05 Acres
Roof Type: Metal
Stories: 1.0
Year Built: 1995
Amenities
Ceiling Fan(s)
Feature Descriptions
Appliance Features: Dishwasher, Microwave, Refrigerator, Range
Attic: Pull-Down Stairs
Basement Features: Crawl Space
Days on Site: 4
Exterior: Vinyl Siding
Flooring: Carpet, Vinyl, Wood, Luxury Vinyl
Laundry: Electric Dryer Hookup, Washer Hookup
Laundry Features: Electric Dryer Hookup, Washer Hookup
Lot Dimensions: 1.050 acre(s)
Lot Features: Many Trees
Parcel #: 117-00-00-040
Parking Notes: Detached Carport, Detached Garage, Workshop
Rooms Total: 6
Structures: Workshop
Structure Type: House
Utilities: Cable Connected, Sewer Available
Window Features: Storm Window(s)
Local Schools
High School: McCracken Co
Middle School: Reidland
Elementary School: Reidland
School District: McCracken - 119
Listed By / Shown By
Listed By
Agency Name: Housman Partners Real Estate
Shown By
Agency Title: SALLIE DAVIDSON, REALTORS
Agency Phone: 606-877-3000

Estimate Your Payment
Estimated Payment
$ 889.44 per month $822.65 Principal & Interest $0.00 Property Tax (data not provided by mls) $66.79 Homeowner's Insurance
2935 Aubrey Drive | MLS# 26026116
This single family home located at 2935 Aubrey Drive, Paducah, KY 42003 is currently listed for sale with an asking price of $229,000. This property was built in 1995 and has 3 bedrooms and 1 full and 1 partial baths with 1425 sq. ft. Aubrey Drive is located in the Franklin Place subdivision within the McCracken - 119 school district. Search Franklin Place real estate on www.salliedavidson.com today.