
London, Corbin, Lexington, Richmond, and Berea Real Estate and Homes For Sale
BEDS6
BATHS4 full
SQUARE FEET3,224
MLS#26021711
STATUS
PROPERTY TYPEResidential -
SUBDIVISIONBent Creek
SCHOOLMcCracken - 119
Property Description
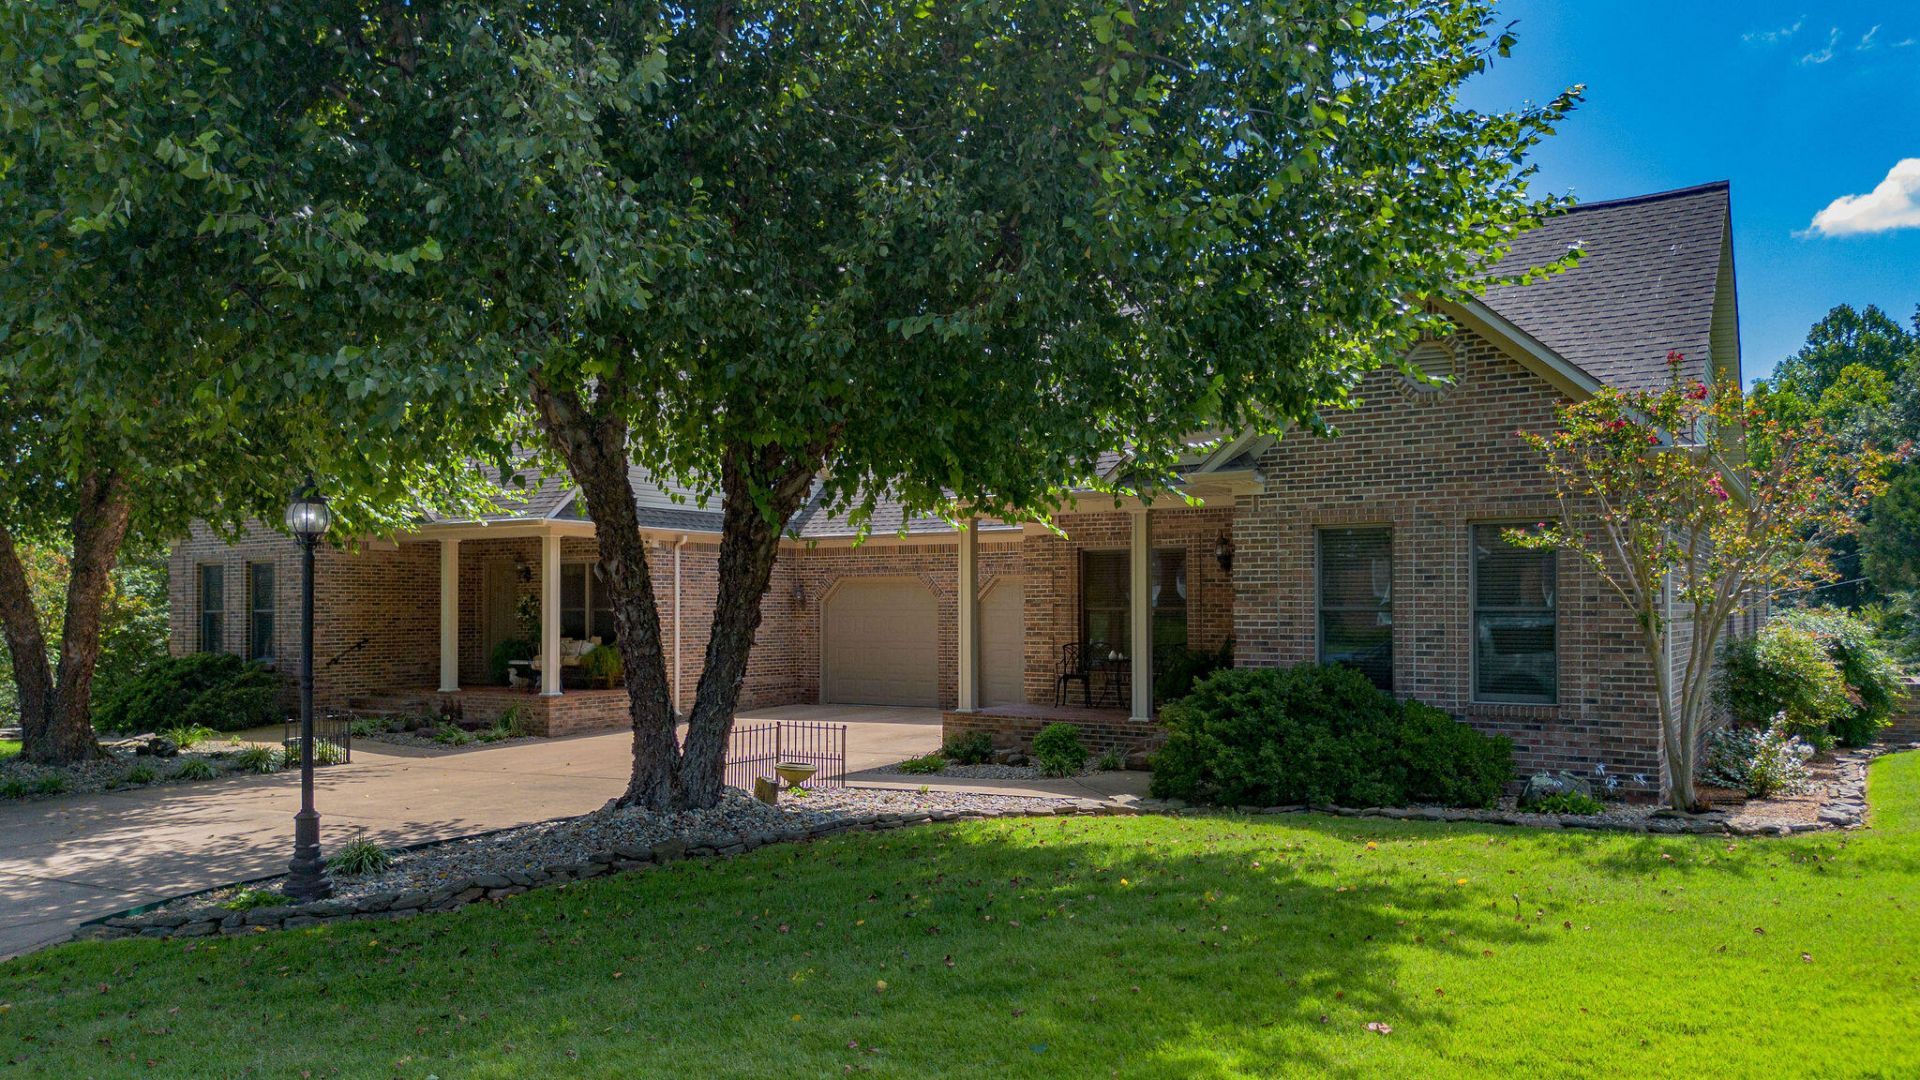
Rare dual-residence retreat in Bent Creek subdivision, with golf-cart access to Rolling Hills Country Club. Legally configured as a duplex, this custom property offers two fully appointed living areas under one roof - an exceptional option for multigenerational living, extended family, close friends, a caregiver suite, a professional home office, or the flexibility to live in one residence and lease the other. Each side offers approximately 1,612 square feet, 3 bedrooms, 2 full baths, granite countertops, 9-foot ceilings, a split-bedroom layout, and its own extended-length one-car garage with overhead storage. Spacious bedrooms and baths, bright rear sunrooms, and private courtyards provide comfortable year-round living, green space, and entertaining options. Set on a professionally landscaped, meticulously maintained corner lot with underground irrigation system, the home makes a polished first impression with its durable all-brick exterior, deep covered front porches, and park-like side yard. 395 Wildcat Trace delivers the quality and appeal of Bent Creek's surrounding homes with a more manageable footprint and a level of flexibility rarely available in the neighborhood.
Property Features
Property Type: Residential -
Cooling: Central Air
Fireplaces: 2
Fuel Type: Gas
Garage: 2
Heating: Forced Air, Natural Gas
Lot Size: 0.42 Acres
Roof Type: Dimensional Style
Stories: 1.0
Year Built: 2005
Amenities
Breakfast Bar
Eat-in Kitchen
Other
Primary First Floor
Walk-In Closet(s)
Ceiling Fan(s)
Soaking Tub
Garden
Feature Descriptions
Appliance Features: Dryer, Disposal, Dishwasher, Microwave, Refrigerator, Washer, Cooktop, Oven, Self Cleaning Oven
Attic: Permanent Stairs, Pull-Down Stairs
Days on Site: 84
Exterior: Brick Veneer, Brick
Fireplace Features: Blower Fan, Family Room, Gas Log, Insert, Den
Flooring: Carpet, Ceramic Tile, Hardwood
Laundry: Electric Dryer Hookup, Main Level, Washer Hookup
Laundry Features: Electric Dryer Hookup, Main Level, Washer Hookup
Lot Dimensions: 0.420 acre(s)
Lot Features: Landscaped, Few Trees
Other Equipment: Irrigation Equipment
Parcel #: 097-20-00-001.04
Parking Notes: Attached Garage, Driveway, Garage Door Opener, Garage Faces Front
Rooms Total: 17
Structure Type: Duplex
Utilities: Cable Available, Natural Gas Available
Window Features: Storm Window(s), Blinds, Screens
Local Schools
High School: McCracken Co
Middle School: Lone Oak
Elementary School: Hendron - Lone Oak
School District: McCracken - 119
Listed By / Shown By
Listed By
Agency Name: Moore Real Estate Company
Shown By
Agency Title: SALLIE DAVIDSON, REALTORS
Agency Phone: 606-877-3000

Estimate Your Payment
Estimated Payment
$ 3,029.54 per month $2,802.04 Principal & Interest $0.00 Property Tax (data not provided by mls) $227.50 Homeowner's Insurance
395 Wildcat Trace | MLS# 26021711
This home located at 395 Wildcat Trace, Paducah, KY 42003 is currently listed for sale with an asking price of $780,000. This property was built in 2005 and has 6 bedrooms and 4 full baths with 3224 sq. ft. Wildcat Trace is located in the Bent Creek subdivision within the McCracken - 119 school district. Search Bent Creek real estate on www.salliedavidson.com today.