
London, Corbin, Lexington, Richmond, and Berea Real Estate and Homes For Sale
BEDS3
BATHS1 full 1 partial
SQUARE FEET1,235
MLS#26021395
STATUS
PROPERTY TYPEResidential - Single Family
SUBDIVISIONFarley Village
SCHOOLMcCracken - 119
Property Description
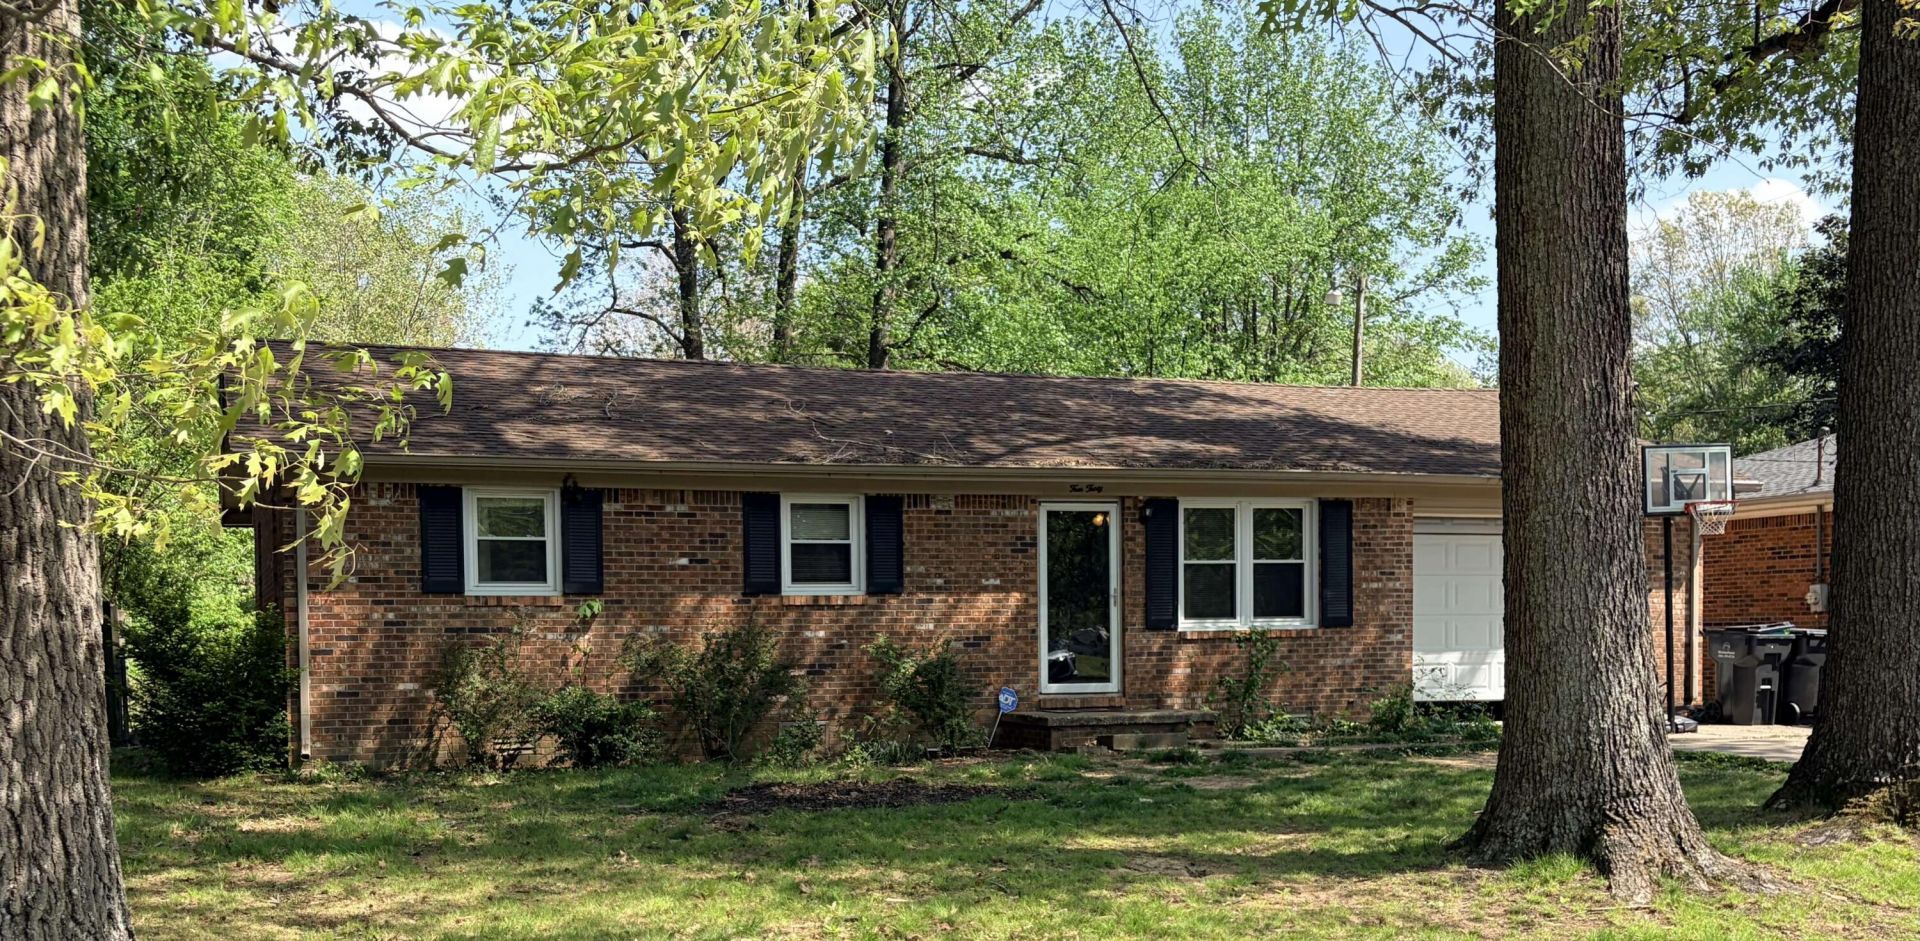
**Opportunity awaits at 430 Franklin Street!** This 3 bedroom 1.5 bath, brick ranch is located just 1.5 miles from shopping and restaurants and offers an attached one car garage, paved drive, sidewalk, mature shade trees, and an established neighborhood setting. The fenced backyard with patio provides enjoyable outdoor space, while hardwood flooring beneath the existing carpet offers an additional feature to uncover. The home needs some TLC, making it an opportunity to add your own touches and improvements. Whether you're looking for a manageable ranch-style home or an opportunity to build equity, this property is priced to sell and ready for a new vision. Come take a look and imagine the possibilities!
Property Features
Property Type: Residential - Single Family
Cooling: Central Air, Ceiling Fan(s), Electric
Fuel Type: Gas
Garage: 1
Heating: Forced Air, Natural Gas
Home Style: Ranch
Lot Size: 0.27 Acres
Roof Type: Composition
Stories: 1.0
Year Built: 1975
Amenities
Eat-in Kitchen
Ceiling Fan(s)
Feature Descriptions
Appliance Features: Refrigerator, Range
Attic: Pull-Down Stairs
Basement Features: Crawl Space
Days on Site: 2
Exterior: Brick
Flooring: Carpet, Ceramic Tile, Hardwood, Vinyl
Laundry: Electric Dryer Hookup, Washer Hookup
Laundry Features: Electric Dryer Hookup, Washer Hookup
Lot Dimensions: 0.270 acre(s)
Lot Features: Few Trees
Parcel #: 121-13-04-012
Parking Notes: Attached Garage, Driveway
Rooms Total: 7
Structures: Shed(s)
Structure Type: House
Utilities: Cable Available, Electricity Connected, Natural Gas Available
Local Schools
High School: McCracken Co
Middle School: Reidland
Elementary School: Reidland
School District: McCracken - 119
Listed By / Shown By
Listed By
Agency Name: RE/MAX Realty Group
Shown By
Agency Title: SALLIE DAVIDSON, REALTORS
Agency Phone: 606-877-3000

Estimate Your Payment
Estimated Payment
$ 485.11 per month $448.69 Principal & Interest $0.00 Property Tax (data not provided by mls) $36.43 Homeowner's Insurance
430 Franklin Street | MLS# 26021395
This single family home located at 430 Franklin Street, Paducah, KY 42003 is currently listed for sale with an asking price of $124,900. This property was built in 1975 and has 3 bedrooms and 1 full and 1 partial baths with 1235 sq. ft. Franklin Street is located in the Farley Village subdivision within the McCracken - 119 school district. Search Farley Village real estate on www.salliedavidson.com today.