
London, Corbin, Lexington, Richmond, and Berea Real Estate and Homes For Sale
BEDS3
BATHS2 full
SQUARE FEET2,207
MLS#26020742
STATUS
PROPERTY TYPEResidential - Single Family
SUBDIVISIONCanterbury Hills
SCHOOLMcCracken - 119
Property Description
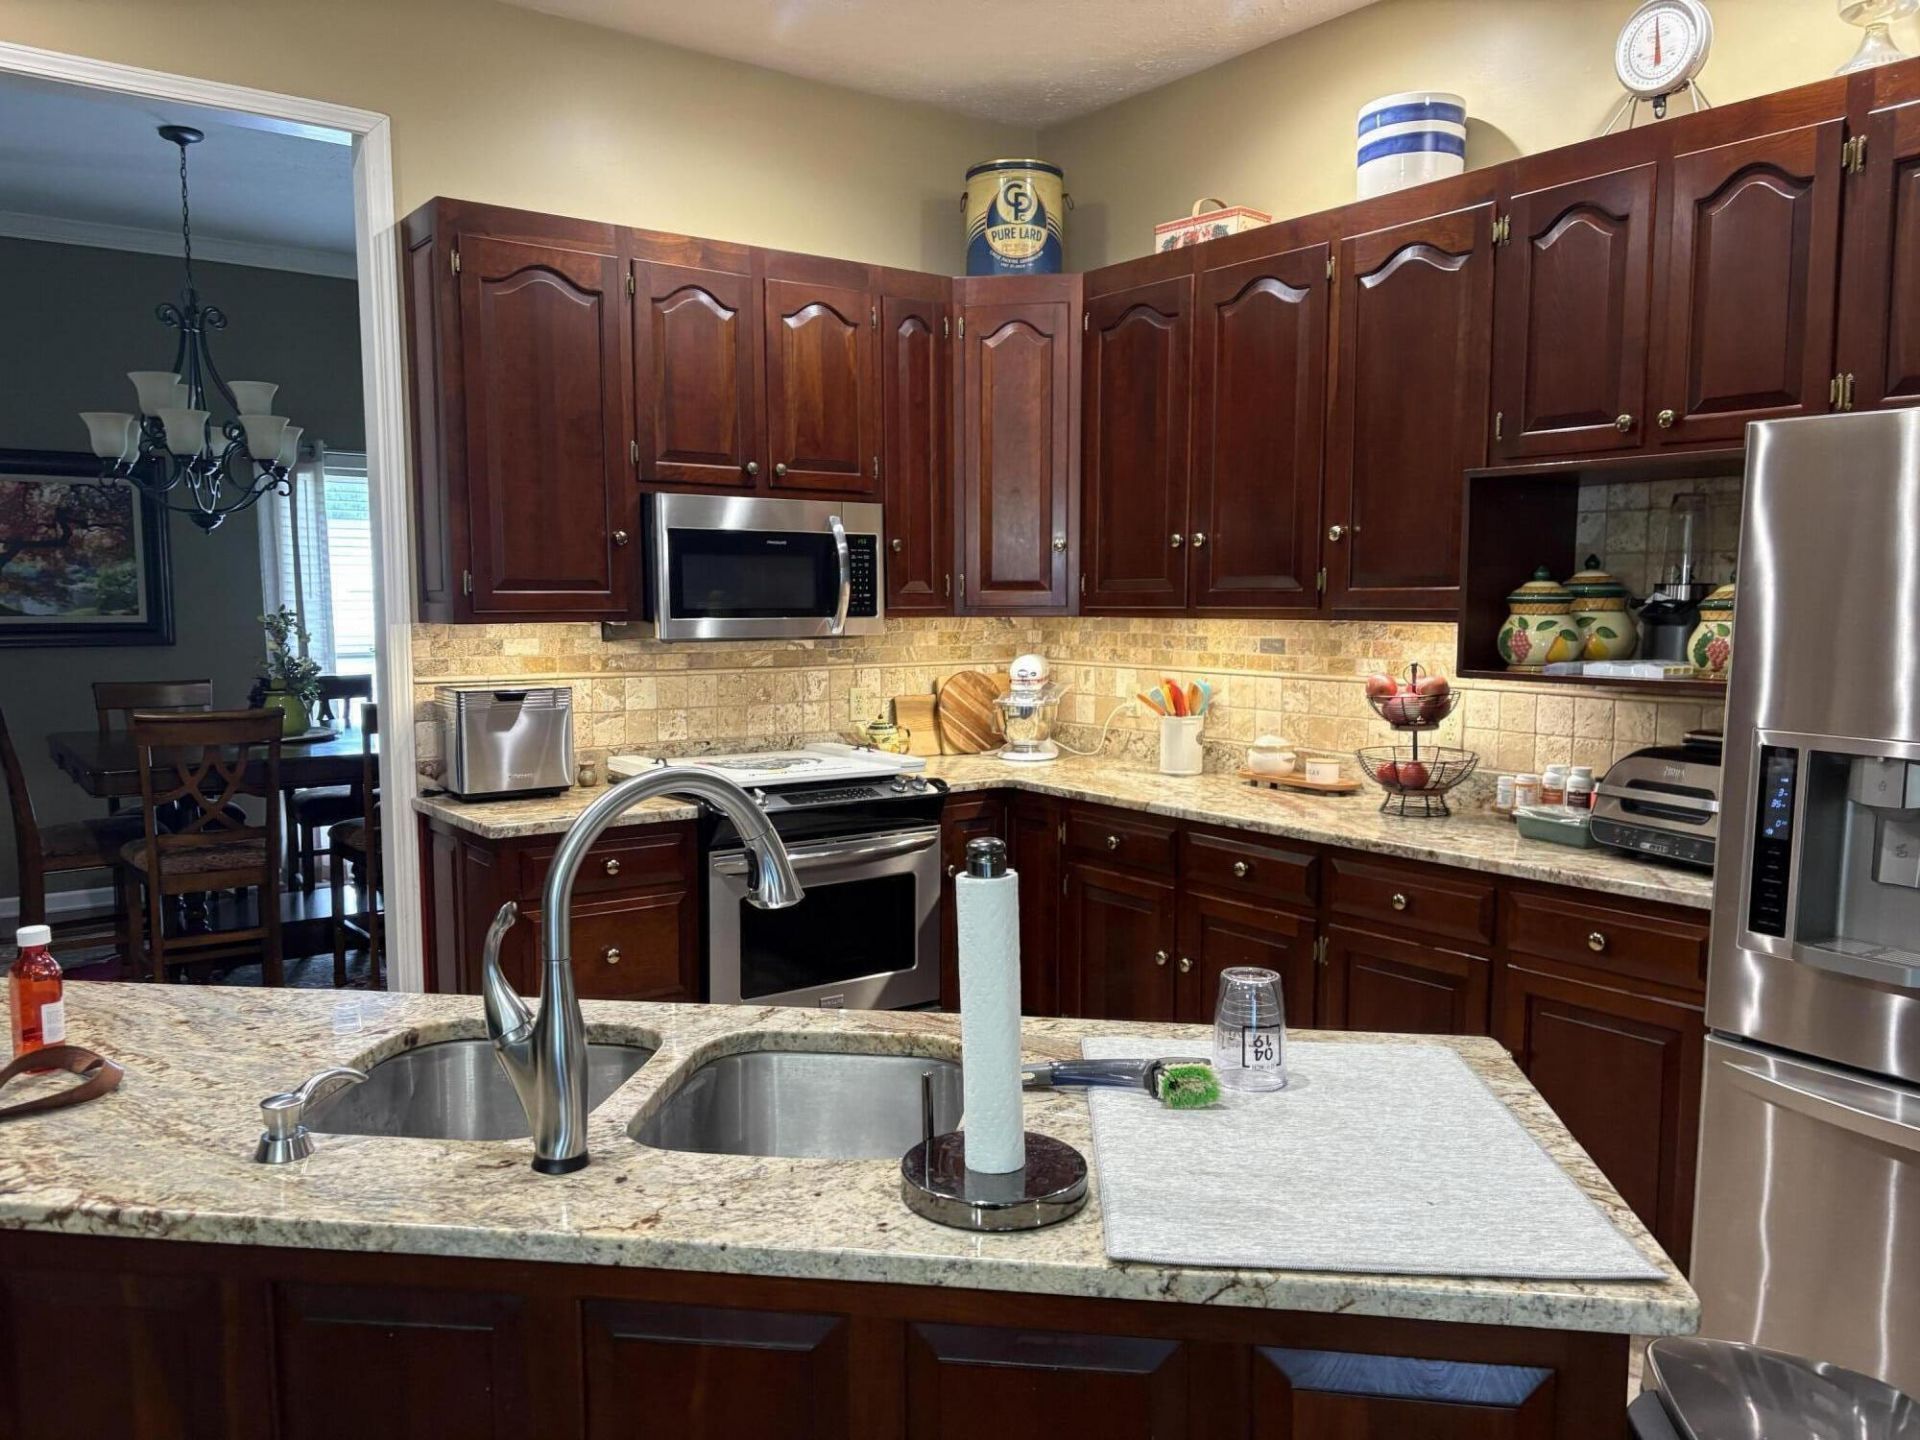
Very nice updated ranch in Canterbury Hills Subdivision, has a new tile shower, granite countertops, lovely kitchen, extra shed for mower and outdoor tools, 9' ceilings, under the house has been encapsulated. basketball court, many extras
Property Features
Property Type: Residential - Single Family
Cooling: Ceiling Fan(s), Gas Pack
Fireplaces: 1
Fuel Type: Gas
Garage: 2
Heating: Gas Pack
Home Style: Ranch
Lot Size: 0.64 Acres
Roof Type: Dimensional Style
Stories: 1.0
Year Built: 1992
Amenities
Entrance Foyer
Eat-in Kitchen
Primary First Floor
Walk-In Closet(s)
Ceiling Fan(s)
Basketball Court
Garden
Feature Descriptions
Appliance Features: Disposal, Dishwasher, Gas Range, Microwave, Refrigerator, Self Cleaning Oven
Attic: Pull-Down Stairs
Basement Features: Crawl Space
Exterior: Vinyl Siding, Brick
Fireplace Features: Living Room
Flooring: Carpet, Hardwood, Laminate, Tile
HOA: Yes
Laundry: Electric Dryer Hookup, Main Level, Washer Hookup
Laundry Features: Electric Dryer Hookup, Main Level, Washer Hookup
Lot Dimensions: 0.640 acre(s)
Lot Features: Few Trees
Other Equipment: Dehumidifier
Parcel #: 133-20-16-041
Parking Notes: Attached Garage, Driveway, Garage Door Opener, Workshop
Rooms Total: 2
Structures: Shed(s)
Structure Type: House
Utilities: Electricity Connected, Natural Gas Connected, Phone Available
Window Features: Window Treatments, Blinds
Local Schools
High School: McCracken Co
Middle School: Reidland
Elementary School: Reidland
School District: McCracken - 119
Listed By / Shown By
Listed By
Agency Name: Carol Farthing Real Estate
Shown By
Agency Title: SALLIE DAVIDSON, REALTORS
Agency Phone: 606-877-3000

Estimate Your Payment
Estimated Payment
$ 1,285.61 per month $1,189.07 Principal & Interest $0.00 Property Tax (data not provided by mls) $96.54 Homeowner's Insurance
446 Carson Way Way | MLS# 26020742
This single family home located at 446 Carson Way Way, Paducah, KY 42003 is currently listed for sale with an asking price of $331,000. This property was built in 1992 and has 3 bedrooms and 2 full baths with 2207 sq. ft. Carson Way Way is located in the Canterbury Hills subdivision within the McCracken - 119 school district. Search Canterbury Hills real estate on www.salliedavidson.com today.