
London, Corbin, Lexington, Richmond, and Berea Real Estate and Homes For Sale
BEDS4
BATHS3 full
SQUARE FEET2,497
MLS#26024395
STATUS
PROPERTY TYPEResidential - Single Family
SCHOOLMcCracken - 119
Property Description
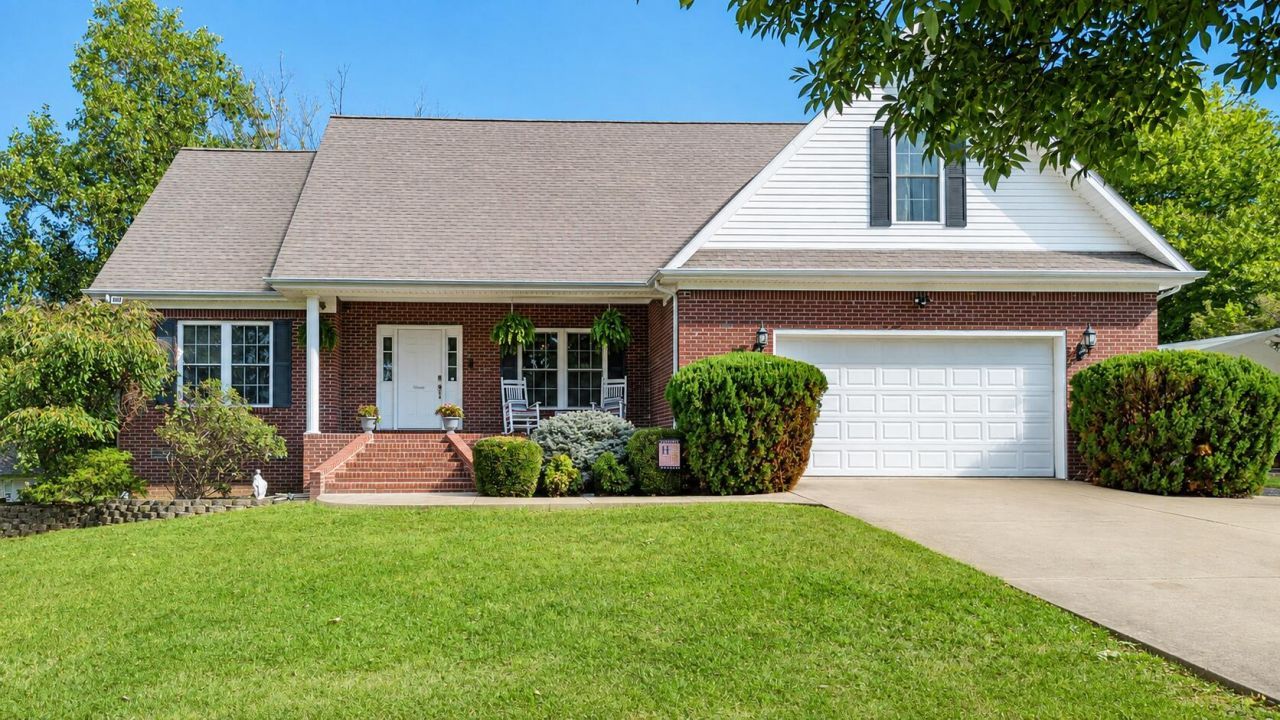
Looking for space, convenience, and a layout that just makes sense? This 4-bedroom, 3-bath home offers just that! Located just seconds from Highway 45, you'll have quick access to both Paducah and Mayfield while enjoying a great neighborhood setting. The open floor plan features a vaulted ceiling, a gas fireplace with built-in shelving, and a spacious kitchen with granite countertops that flows seamlessly into the main living area. Everything you need is on the main level, including the primary suite with two walk-in closets, a double vanity, jetted tub, and separate shower. Upstairs, the bonus room offers endless possibilities. Complete with a walk-in closet and its own full bathroom, it's ideal as a guest suite, fourth bedroom, playroom, or home office. Out back, you'll love the deck???perfect for grilling, relaxing with a cup of coffee, or winding down in the evenings. If you've been looking for a home with a functional layout, plenty of space, and a location that makes getting anywhere easy, this is it! The sellers are also providing a one-year home warranty for the new owners so all you have to worry about is how you'll decorate your new home!
Property Features
Property Type: Residential - Single Family
Cooling: Central Air
Fireplaces: 1
Garage: 2
Heating: Forced Air
Lot Size: 0.67 Acres
Roof Type: Dimensional Style, Shingle
Stories: 1.5
Year Built: 2004
Amenities
Primary First Floor
Walk-In Closet(s)
Ceiling Fan(s)
Soaking Tub
Feature Descriptions
Appliance Features: Disposal, Dishwasher, Microwave, Refrigerator, Range
Attic: Walk-In Attic
Exterior: Brick Veneer, Vinyl Siding
Fireplace Features: Living Room, Ventless
Flooring: Carpet, Hardwood, Tile
Laundry: Main Level
Laundry Features: Main Level
Lot Dimensions: 0.666 acre(s)
Lot Features: Few Trees
Parcel #: 090-00-00-082
Parking Notes: Attached Garage, Detached Carport, Driveway, Garage Door Opener, Garage Faces Front
Rooms Total: 2
Structure Type: House
Utilities: Electricity Connected, Natural Gas Connected, Water Connected
Local Schools
High School: McCracken Co
Middle School: Lone Oak
Elementary School: Hendron - Lone Oak
School District: McCracken - 119
Listed By / Shown By
Listed By
Agency Name: Arnold Realty Group
Shown By
Agency Title: SALLIE DAVIDSON, REALTORS
Agency Phone: 606-877-3000

Estimate Your Payment
Estimated Payment
$ 1,611.87 per month $1,490.83 Principal & Interest $0.00 Property Tax (data not provided by mls) $121.04 Homeowner's Insurance
585 Krebs Station Road | MLS# 26024395
This single family home located at 585 Krebs Station Road, Paducah, KY 42003 is currently listed for sale with an asking price of $415,000. This property was built in 2004 and has 4 bedrooms and 3 full baths with 2497 sq. ft. Krebs Station Road is located within the McCracken - 119 school district. Search Paducah real estate on www.salliedavidson.com today.