
London, Corbin, Lexington, Richmond, and Berea Real Estate and Homes For Sale
BEDS3
BATHS2 full 1 partial
SQUARE FEET12,205
MLS#26016892
STATUS
PROPERTY TYPERental - Single Family
SUBDIVISIONColeman Place
SCHOOLPaducah Independent
Property Description
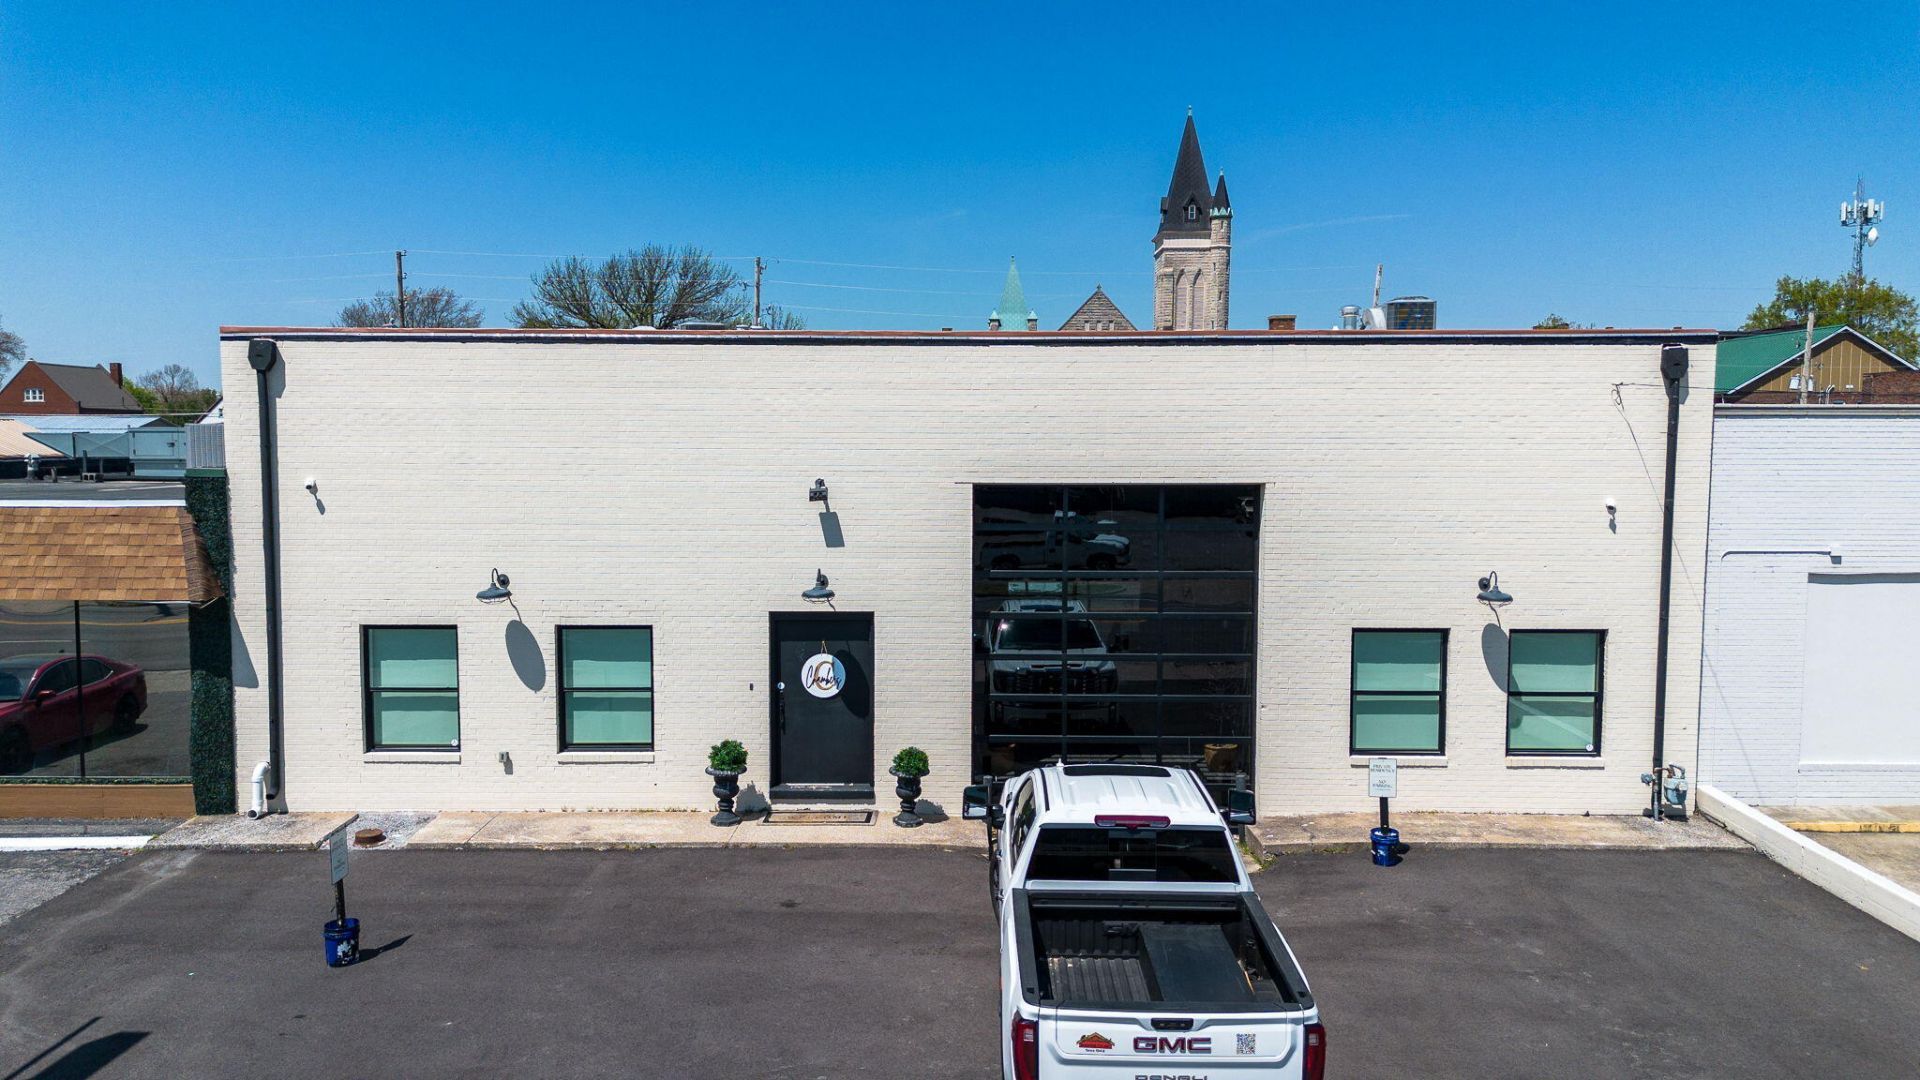
Ever dreamed of living in a stylish converted downtown commercial space with indoor parking and walking distance to everything? 709 Kentucky delivers. Step into a dramatic, wide entry that flows into a magazine-worthy kitchen and an entertainer's den. 16 foot ceilings throughout! The thoughtfully separated primary suite offers privacy while two additional large bedrooms and 2.5 new baths provide comfort for family or guests. A flexible lounge (currently a bourbon room) can serve as a media room, playroom, client-facing office, or whatever fits your lifestyle and needs. Amazingly designed sunroom has an 18 foot glass retractable door & was built over a former truck well. Large 3 car garage has alley access and ample unfinished storage above ??? all with convenient proximity to walk or bike to downtown amenities. Room for indoor basketball, your animals or other hobbies in central room. Brand new plumbing, electrical, & HVAC's. Roof over living area is also new. You just need a key!
Property Features
Property Type: Rental - Single Family
Cooling: Central Air
Fuel Type: Gas
Garage: 4
Heating: Natural Gas
Lot Size: 0.23 Acres
Roof Type: Rubber
Stories: 1.0
Year Built: 1954
Amenities
Breakfast Bar
Entrance Foyer
Eat-in Kitchen
Primary First Floor
Wet Bar
Walk-In Closet(s)
Ceiling Fan(s)
Other
Feature Descriptions
Appliance Features: Dryer, Disposal, Dishwasher, Gas Range, Microwave, Refrigerator, Washer, Oven
Attic: Permanent Stairs, Partially Floored
Days on Site: 79
Exterior: Solid Masonry
Flooring: Concrete, Vinyl
Laundry: Main Level
Laundry Features: Main Level
Lot Dimensions: 0.228 acre(s)
Parking Notes: Attached Garage, Driveway, Garage Door Opener, Other, Garage Faces Rear
Rooms Total: 2
Utilities: Electricity Connected
Window Features: Insulated Windows, Window Treatments
Local Schools
High School: Paducah Tilghman
Middle School: Paducah
School District: Paducah Independent
Listed By / Shown By
Listed By
Agency Name: eXp Realty, LLC
Shown By
Agency Title: SALLIE DAVIDSON, REALTORS
Agency Phone: 606-877-3000

709 Kentucky Avenue | MLS# 26016892
This property located at 709 Kentucky Avenue, Paducah, KY 42003 is currently listed for rent with an asking price of call for price / (Call for term). Kentucky Avenue is located within the Paducah Independent school district. Search Paducah real estate on www.salliedavidson.com today.