
London, Corbin, Lexington, Richmond, and Berea Real Estate and Homes For Sale
BEDS4
BATHS2 full 1 partial
SQUARE FEET2,111
MLS#26017441
STATUS
PROPERTY TYPEResidential - Single Family
SCHOOLMcCracken - 119
Property Description
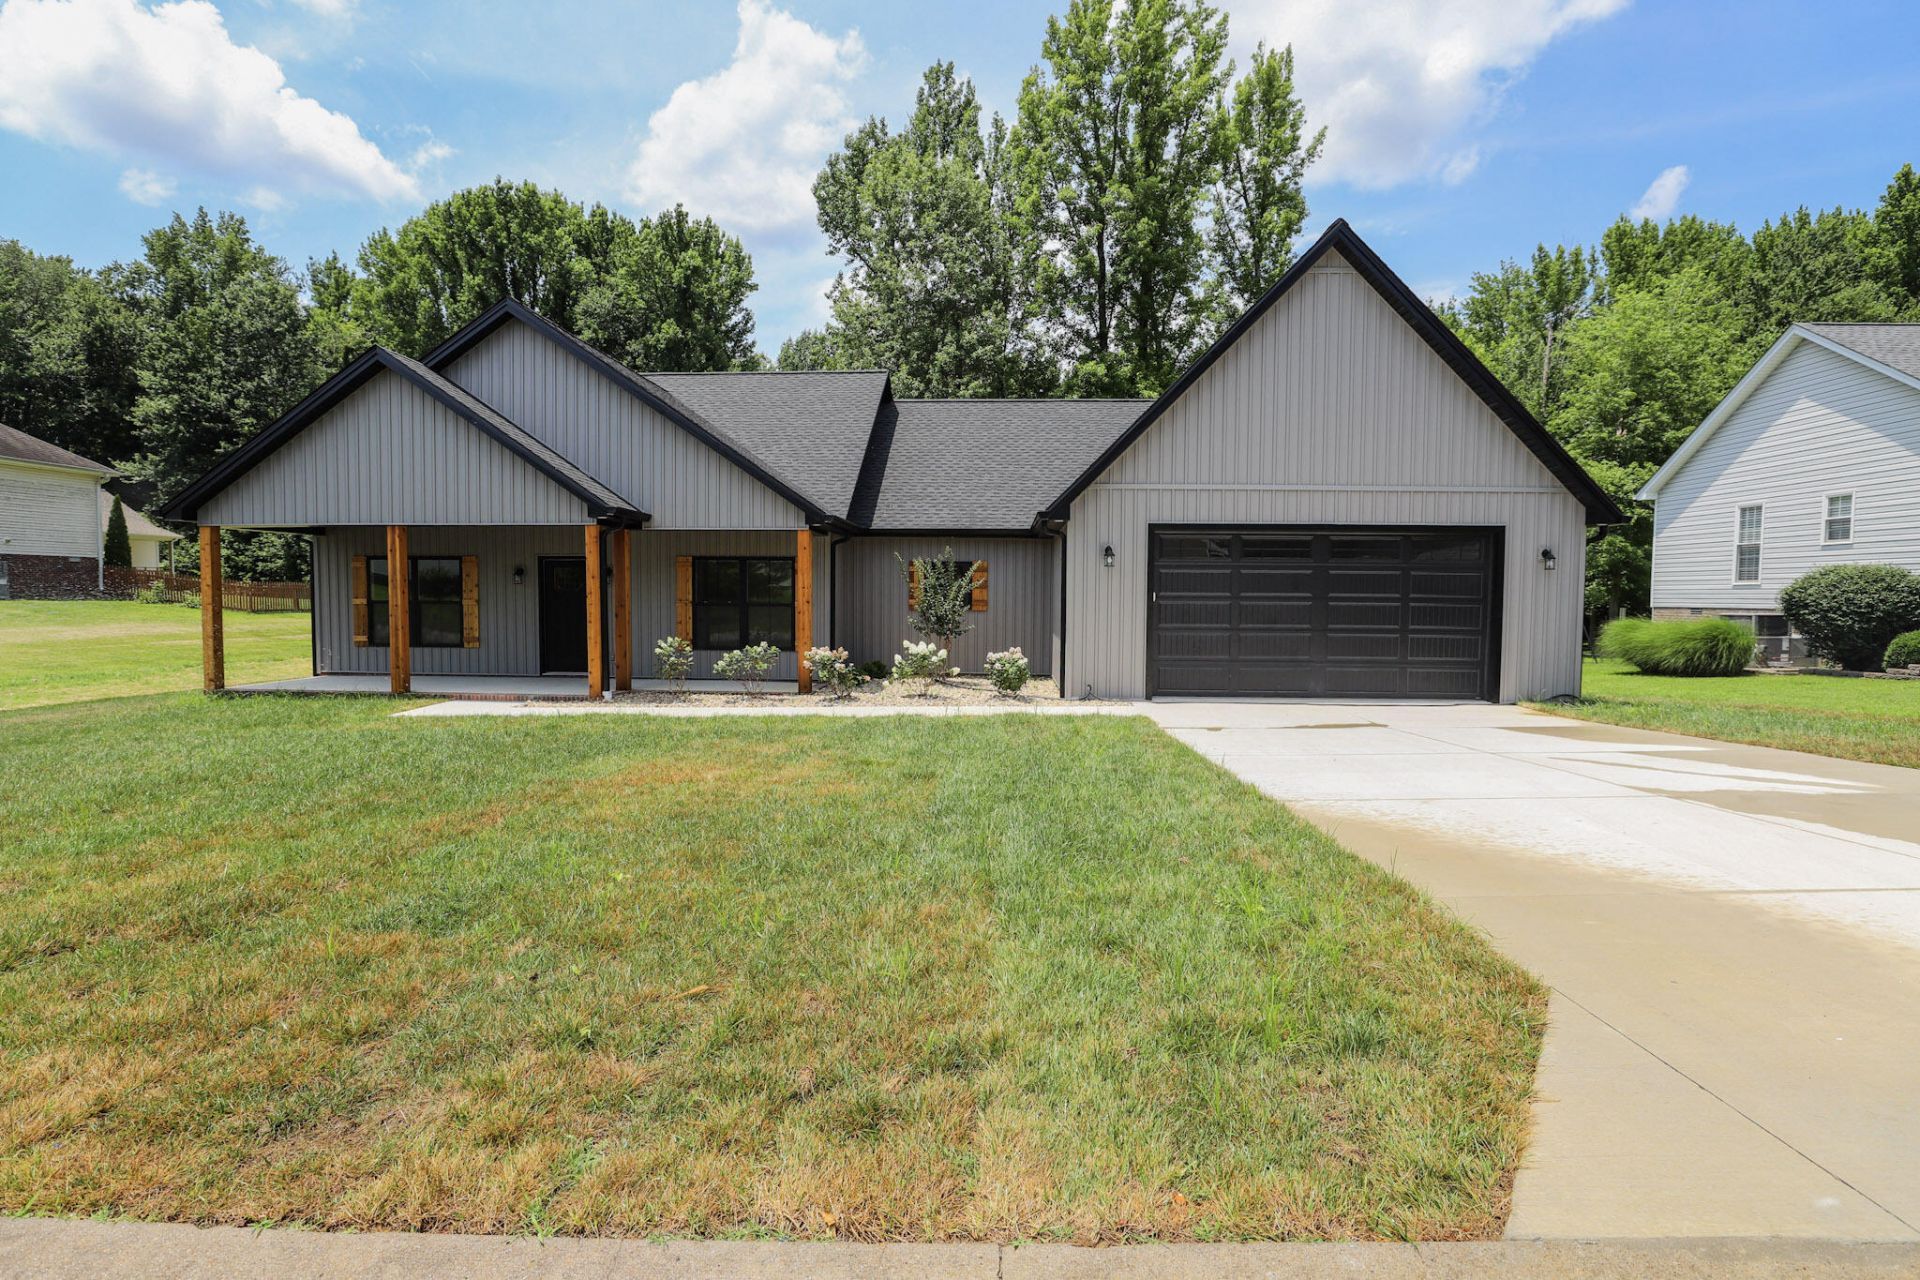
Located in the desirable Carriage Park subdivision in West Paducah, this new construction 4 bedroom, 2.5 bath home offers 2,111 square feet of thoughtfully designed living space with modern finishes and quality craftsmanship. The spacious living area features 9 foot ceilings and a fireplace, creating a warm and inviting space for everyday living and entertaining. The kitchen is equipped with stainless steel appliances and provides a functional design that is ideal for gathering with family and friends. The private primary suite offers a double vanity and two walk in closets, while a large utility room, attached two car garage, and covered front and back porches add everyday convenience and functional living space. Conveniently located in West Paducah with easy access to shopping, dining, schools, and local amenities, this move in ready new construction home offers the ideal combination of modern design, comfort, and everyday convenience.
Property Features
Property Type: Residential - Single Family
Cooling: Central Air
Fireplaces: 1
Fuel Type: Gas
Garage: 2
Heating: Forced Air, Natural Gas
Lot Size: 0.38 Acres
Roof Type: Dimensional Style
Stories: 1.0
Amenities
Primary First Floor
Walk-In Closet(s)
Ceiling Fan(s)
Soaking Tub
Feature Descriptions
Appliance Features: Dishwasher, Microwave, Refrigerator, Oven
Days on Site: 6
Exterior: Vinyl Siding
Fireplace Features: Gas Log, Living Room
Flooring: Luxury Vinyl
Laundry: Main Level
Laundry Features: Main Level
Lot Dimensions: 0.380 acre(s)
Parking Notes: Attached Garage, Driveway, Garage Faces Front
Rooms Total: 8
Local Schools
High School: McCracken Co
Middle School: Heath
Elementary School: Heath
School District: McCracken - 119
Listed By / Shown By
Listed By
Agency Name: Housman Partners Real Estate
Shown By
Agency Title: SALLIE DAVIDSON, REALTORS
Agency Phone: 606-877-3000

Estimate Your Payment
Estimated Payment
$ 1,669.74 per month $1,544.35 Principal & Interest $0.00 Property Tax (data not provided by mls) $125.39 Homeowner's Insurance
8335 Danube Drive | MLS# 26017441
This single family home located at 8335 Danube Drive, West Paducah, KY 42086 is currently listed for sale with an asking price of $429,900. This property has 4 bedrooms and 2 full and 1 partial baths with 2111 sq. ft. Danube Drive is located within the McCracken - 119 school district. Search West Paducah real estate on www.salliedavidson.com today.