
London, Corbin, Lexington, Richmond, and Berea Real Estate and Homes For Sale
BEDS3
BATHS1 full
SQUARE FEET3,000
MLS#26029556
STATUS
PROPERTY TYPEResidential - Single Family
SCHOOLMenifee County -39
Property Description
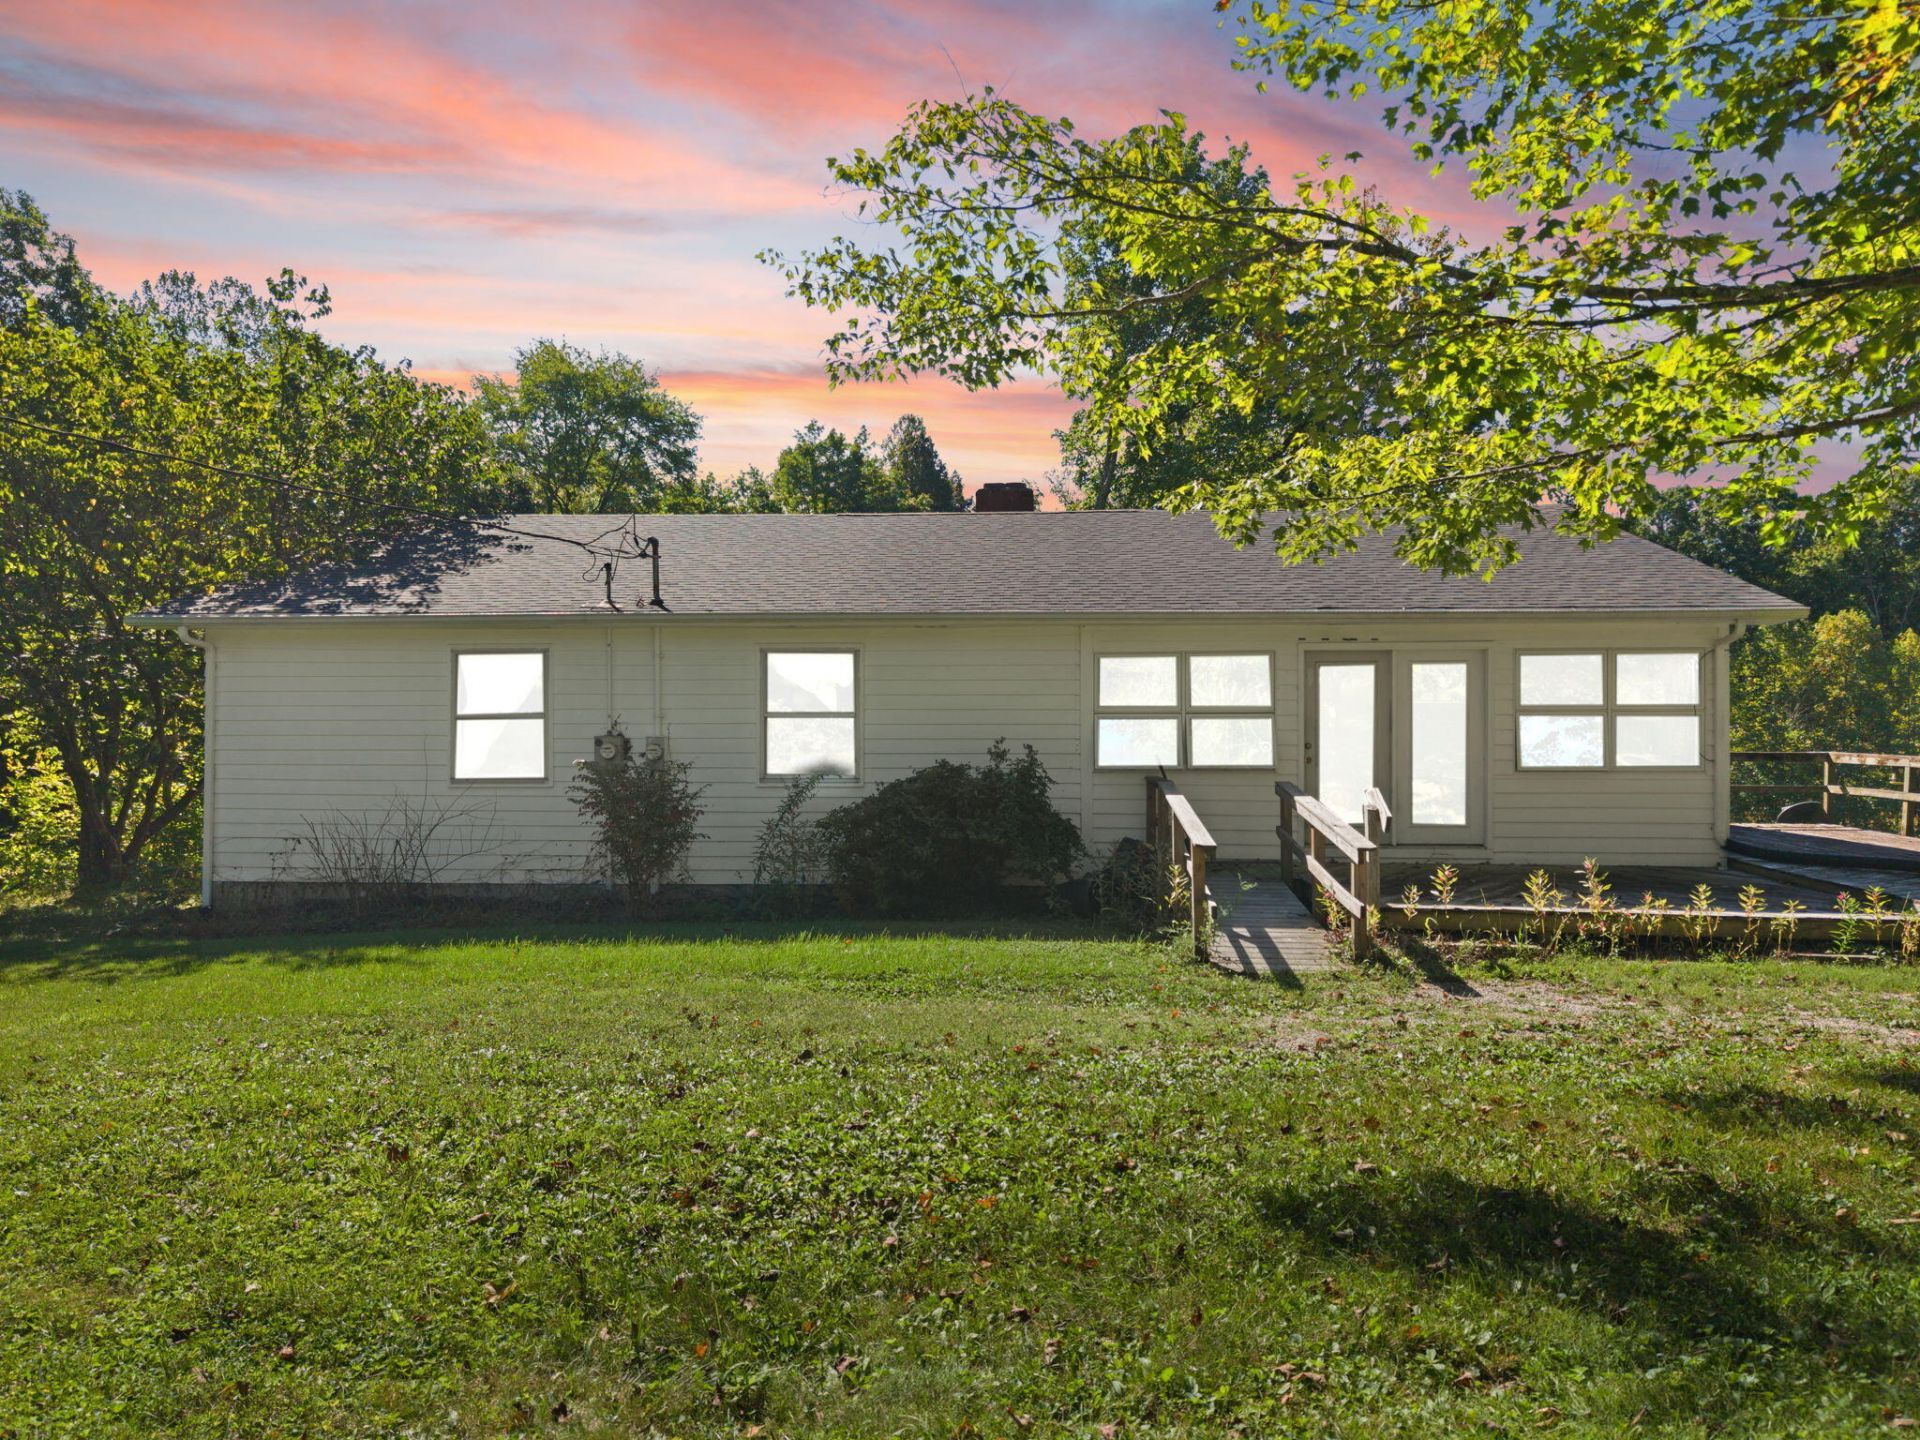
Welcome to your Red River Gorge homestead! Nestled on approximately 5.5 +/- acres, this 3-bedroom property offers the space, privacy, and setting you've been looking for. Enjoy a shared pond, open fields, wooded areas, mature tree lines, and road frontage along Tarr Ridge Road. The home is livable and ready for its next chapter, while offering plenty of opportunity to add your own personal touches and give it a little love along the way. Features include a walk-out basement, 2-car garage, workshop, city water, and existing utilities. There is plenty of room for gardening, recreation, hobbies, animals, or simply enjoying the peace and privacy that acreage provides. Located in the Red River Gorge, this property puts you close to the area's incredible outdoor recreation, hiking, climbing, and natural beauty while giving you the space to create your own private homestead. Whether you're looking for a primary residence, getaway, or investment opportunity, this property offers a great foundation with plenty of room to make it your own.
Property Features
Property Type: Residential - Single Family
Basement: Yes
Fireplaces: 1
Fuel Type: Electric
Garage: 2
Heating: Baseboard, Electric
Home Style: Raised Ranch
Lot Size: 5.50 Acres
Roof Type: Shingle
Stories: 1.0
Amenities
Primary First Floor
Ceiling Fan(s)
Feature Descriptions
Attic: Access Only
Basement Features: Concrete, Exterior Entry, Walk-Out Access
Days on Site: 3
Exterior: Wood Siding
Fireplace Features: Insert, Wood Burning
Flooring: Hardwood, Laminate, Other
Laundry: Electric Dryer Hookup, Washer Hookup, Lower Level
Laundry Features: Electric Dryer Hookup, Washer Hookup, Lower Level
Lot Dimensions: 5.500 acre(s)
Lot Features: Secluded, Many Trees
Parcel #: 3315
Parking Notes: Detached Garage
Rooms Total: 2
Structures: Shed(s), Workshop
Structure Type: House
Utilities: Electricity Available, Water Connected
Local Schools
High School: Menifee Co
Middle School: Menifee Co
Elementary School: Menifee Co
School District: Menifee County -39
Listed By / Shown By
Listed By
Agency Name: Re/Max Creative Realty - Mountain Legacy Group
Shown By
Agency Title: SALLIE DAVIDSON, REALTORS
Agency Phone: 606-877-3000

Estimate Your Payment
Estimated Payment
$ 660.28 per month $610.70 Principal & Interest $0.00 Property Tax (data not provided by mls) $49.58 Homeowner's Insurance
3462 Tarr Ridge Road | MLS# 26029556
This single family home located at 3462 Tarr Ridge Road, Frenchburg, KY 40322 is currently listed for sale with an asking price of $170,000. This property has 3 bedrooms and 1 full baths with 3000 sq. ft. Tarr Ridge Road is located within the Menifee County -39 school district. Search Frenchburg real estate on www.salliedavidson.com today.