
London, Corbin, Lexington, Richmond, and Berea Real Estate and Homes For Sale
BEDS3
BATHS2 full
SQUARE FEET1,812
MLS#26021152
STATUS
PROPERTY TYPEResidential - Single Family
SCHOOLMercer County - 11
Property Description
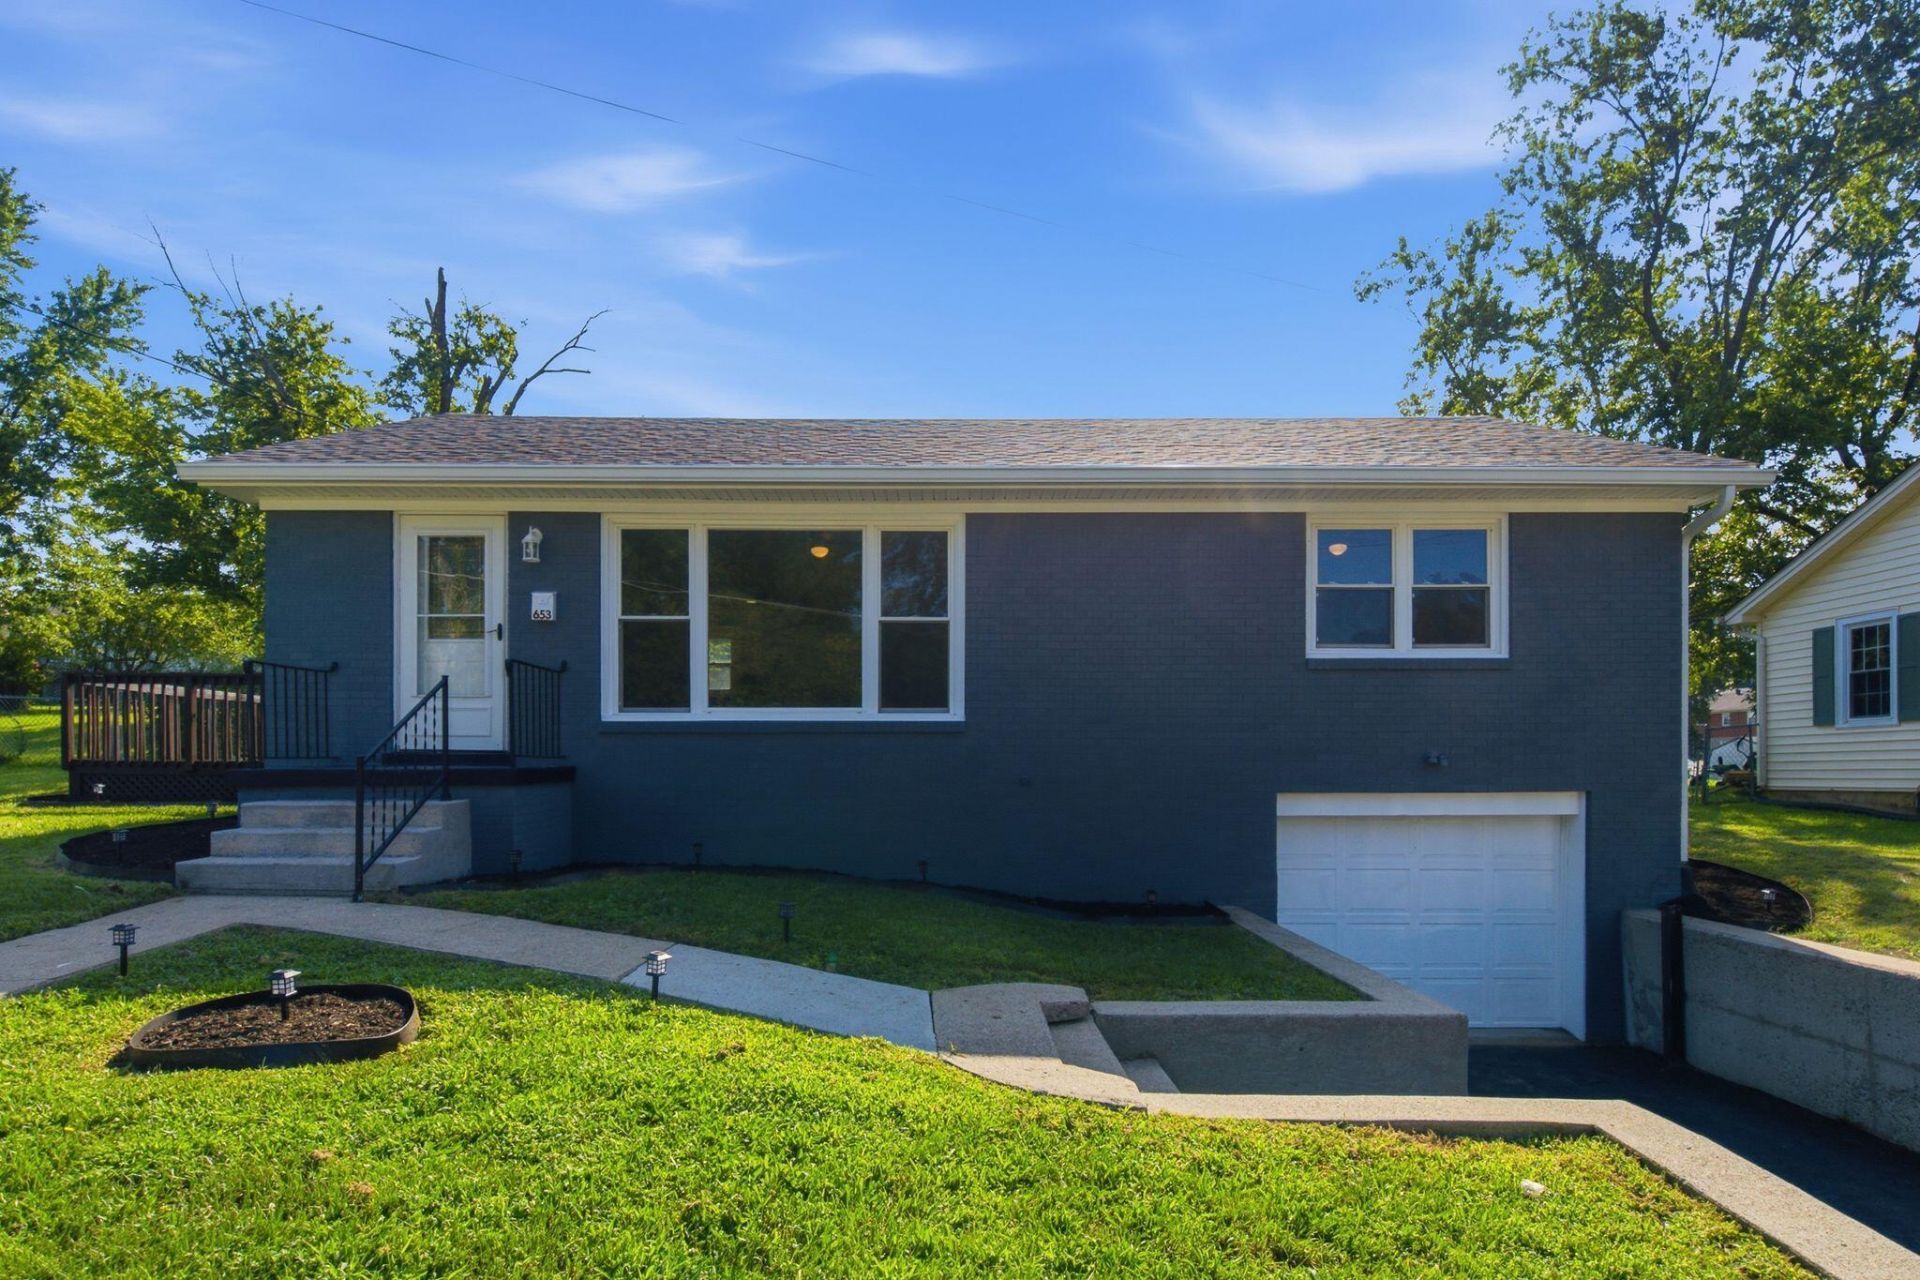
Welcome to 653 Valley Drive in Harrodsburg! This well-maintained 3-bedroom, 2-bath home offers plenty of space with a finished basement, attached garage, and a long list of recent updates that provide peace of mind for its next owner. You'll appreciate the major improvements, including a new HVAC system, new water heater, newer roof, electrical updates, new sump pump, fresh paint, new trim, and updated drywall in the finished basement. Outside, the home's freshly painted brick exterior and newly stained deck add to its curb appeal and create the perfect space to relax or entertain. With a functional layout, additional living space in the finished basement, and thoughtful updates throughout, this home is move-in ready and waiting for its next chapter. As an added bonus, the seller is offering a $2,000 credit toward the buyer's closing costs and a one-year home warranty with a full-price offer???making this an opportunity you won't want to miss. Schedule your private showing today and see everything 653 Valley Drive has to offer!
Property Features
Property Type: Residential - Single Family
Basement: Yes
Cooling: Electric
Fuel Type: Electric
Garage: 1
Heating: Electric
Lot Size: 0.25 Acres
Roof Type: Shingle
Year Built: 1965
Amenities
Primary First Floor
Ceiling Fan(s)
Feature Descriptions
Appliance Features: Microwave, Refrigerator, Range, Vented Exhaust Fan
Attic: Access Only
Basement Features: Bath/Stubbed, Concrete, Finished, Walk-Out Access
Days on Site: 4
Exterior: Brick Veneer
Flooring: Concrete, Hardwood, Tile
Laundry: Electric Dryer Hookup, Washer Hookup
Laundry Features: Electric Dryer Hookup, Washer Hookup
Lot Dimensions: 0.250 acre(s)
Lot Features: Few Trees
Other Equipment: Dehumidifier
Parcel #: 100.11-07032.00
Parking Notes: Attached Garage, Basement, Driveway
Rooms Total: 9
Local Schools
High School: Mercer Co
Middle School: Mercer Co
Elementary School: Mercer Co
School District: Mercer County - 11
Listed By / Shown By
Listed By
Agency Name: ERA Select Real Estate
Shown By
Agency Title: SALLIE DAVIDSON, REALTORS
Agency Phone: 606-877-3000

Estimate Your Payment
Estimated Payment
$ 893.33 per month $826.24 Principal & Interest $0.00 Property Tax (data not provided by mls) $67.08 Homeowner's Insurance
653 Valley Drive | MLS# 26021152
This single family home located at 653 Valley Drive, Harrodsburg, KY 40330 is currently listed for sale with an asking price of $230,000. This property was built in 1965 and has 3 bedrooms and 2 full baths with 1812 sq. ft. Valley Drive is located within the Mercer County - 11 school district. Search Harrodsburg real estate on www.salliedavidson.com today.