
London, Corbin, Lexington, Richmond, and Berea Real Estate and Homes For Sale
BEDS3
BATHS2 full
SQUARE FEET1,450
MLS#26025422
STATUS
PROPERTY TYPEResidential - Single Family
SUBDIVISIONRural
SCHOOLMontgomery County - 18
Property Description
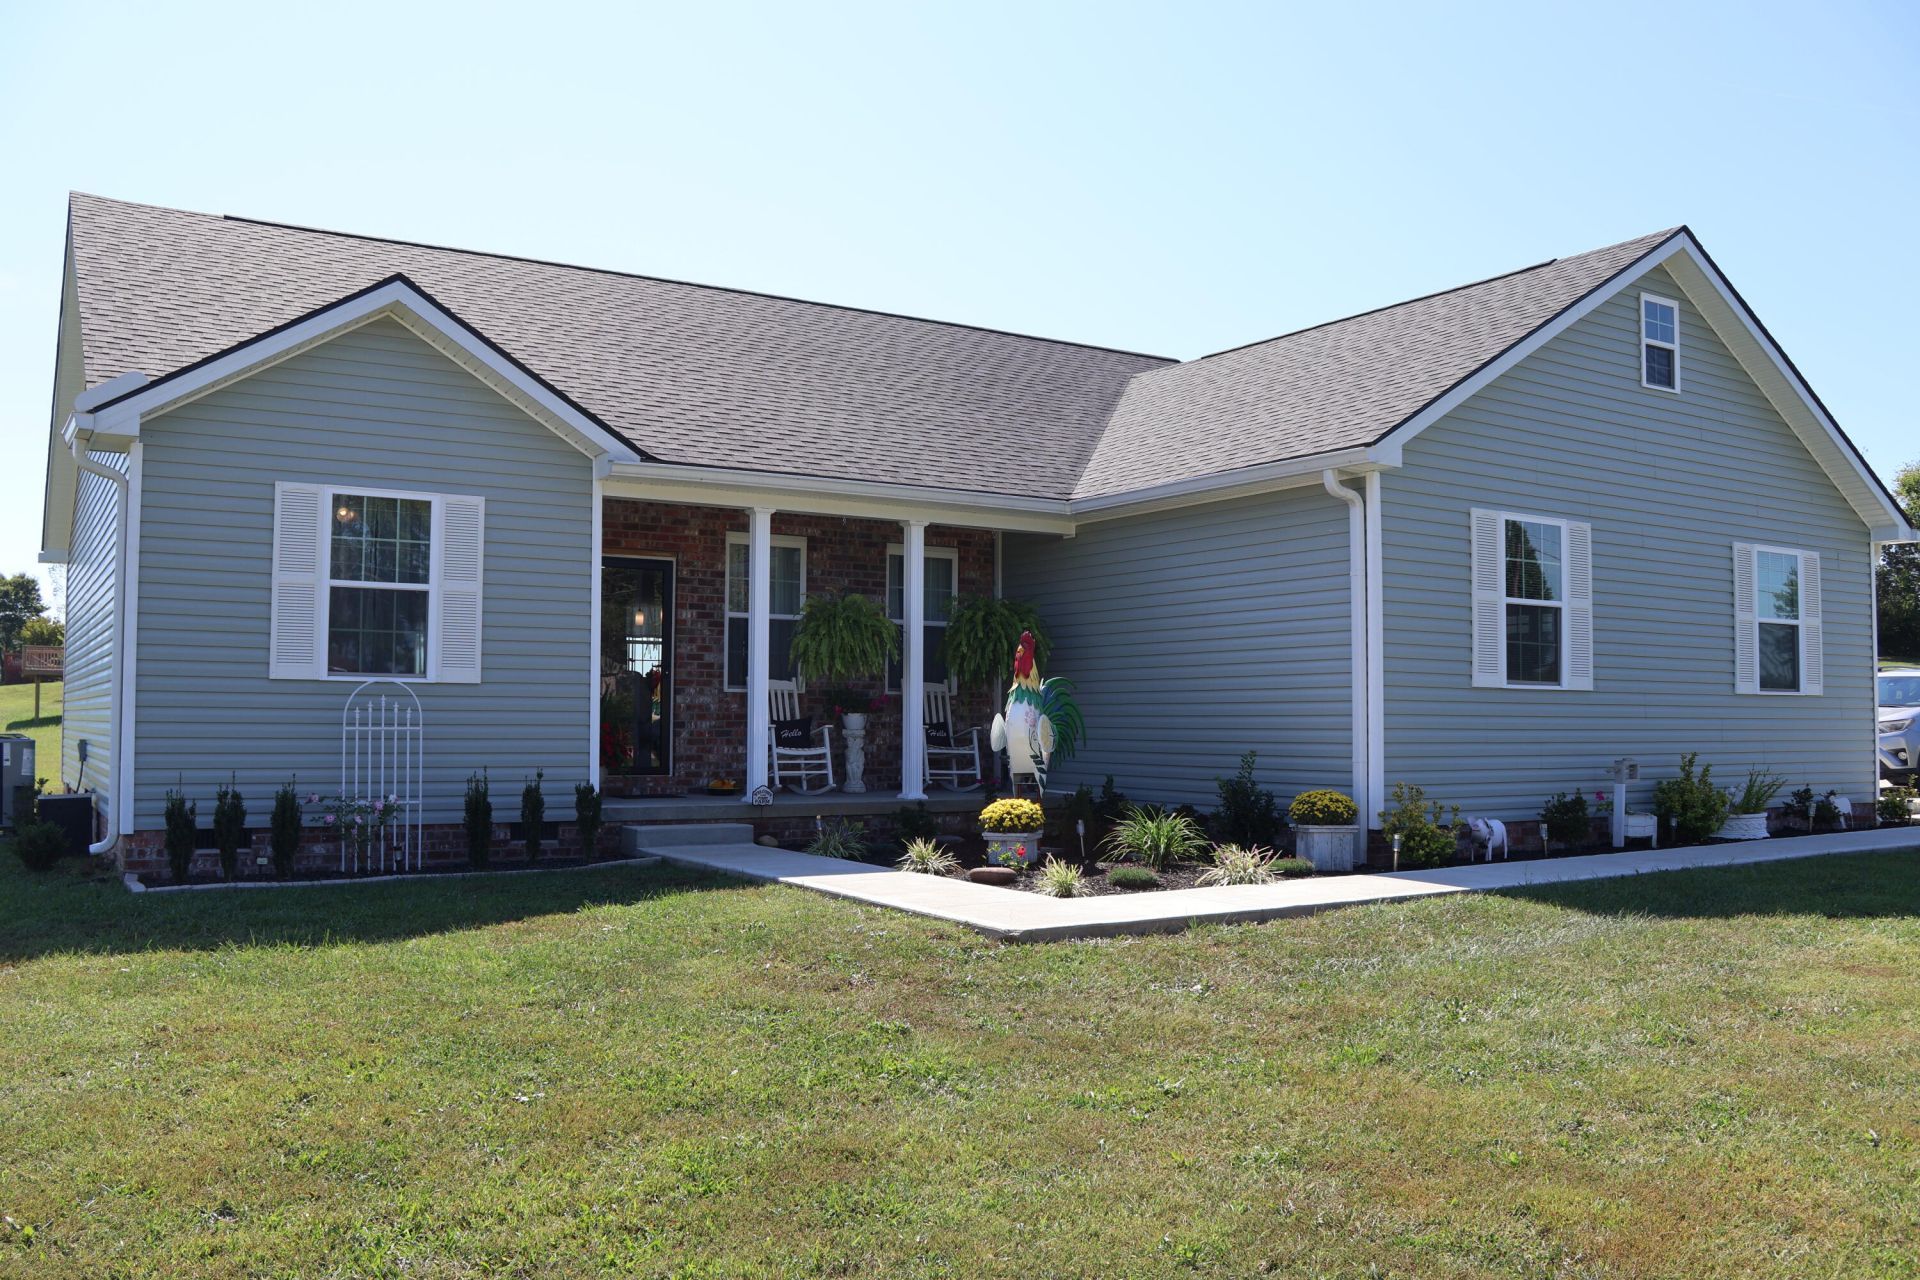
Stunning Ranch with extra detached garage and very large level lot that's only one-year old! This Custom 3-bedroom, 2-bathroom Home is thoughtfully designed with a modern open floor plan that flows effortlessly between the living room and kitchen ??? creating the perfect space for both everyday living and entertaining. The kitchen shines with crisp white cabinetry, sleek stainless steel appliances, and elegant granite countertops. Retreat to the primary suite, where tray ceilings add a touch of sophistication, and the ensuite bath impresses with a tile shower and a double vanity. The attached two-car garage and additional detached garage offer exceptional storage and parking flexibility. Step outside to unwind on the covered back porch, ideal for quiet mornings or evening gatherings. For added peace of mind, this home is equipped with a whole-home Generac generator. Set on a spacious .78-acre corner lot.
Property Features
Property Type: Residential - Single Family
Cooling: Central Air, Ceiling Fan(s), Electric, Heat Pump
Fireplaces: 1
Fuel Type: Electric
Garage: 2
Heating: Electric, Heat Pump
Home Style: Ranch
Lot Size: 0.78 Acres
Roof Type: Dimensional Style, Shingle
Stories: 1.0
Amenities
Entrance Foyer
Eat-in Kitchen
Primary First Floor
Walk-In Closet(s)
Ceiling Fan(s)
Feature Descriptions
Appliance Features: Dishwasher, Microwave, Refrigerator, Range, Self Cleaning Oven
Basement Features: Crawl Space
Days on Site: 16
Exterior: Vinyl Siding
Fireplace Features: Electric, Factory Built, Great Room
Flooring: Luxury Vinyl
Laundry: Electric Dryer Hookup, Main Level, Washer Hookup
Laundry Features: Electric Dryer Hookup, Main Level, Washer Hookup
Lot Dimensions: 0.780 acre(s)
Lot Features: Landscaped, Few Trees
Parcel #: 042-00-00-061.05
Parking Notes: Attached Garage, Detached Garage, Driveway, Garage Door Opener
Rooms Total: 3
Structure Type: House
Utilities: Cable Connected, Electricity Connected, Natural Gas Available, Water Connected
Window Features: Insulated Windows, Screens
Local Schools
High School: Montgomery Co
Middle School: McNabb
Elementary School: Camargo
School District: Montgomery County - 18
Listed By / Shown By
Listed By
Agency Name: Murphy Realty Group
Shown By
Agency Title: SALLIE DAVIDSON, REALTORS
Agency Phone: 606-877-3000

Estimate Your Payment
Estimated Payment
$ 1,355.52 per month $1,253.73 Principal & Interest $0.00 Property Tax (data not provided by mls) $101.79 Homeowner's Insurance
101 Mohican Trail | MLS# 26025422
This single family home located at 101 Mohican Trail, Jeffersonville, KY 40337 is currently listed for sale with an asking price of $349,000. This property has 3 bedrooms and 2 full baths with 1450 sq. ft. Mohican Trail is located in the Rural subdivision within the Montgomery County - 18 school district. Search Rural real estate on www.salliedavidson.com today.