
London, Corbin, Lexington, Richmond, and Berea Real Estate and Homes For Sale
BEDS4
BATHS2 full
SQUARE FEET2,576
MLS#26029543
STATUS
PROPERTY TYPEResidential - Single Family
SUBDIVISIONRural
SCHOOLMontgomery County - 18
Property Description
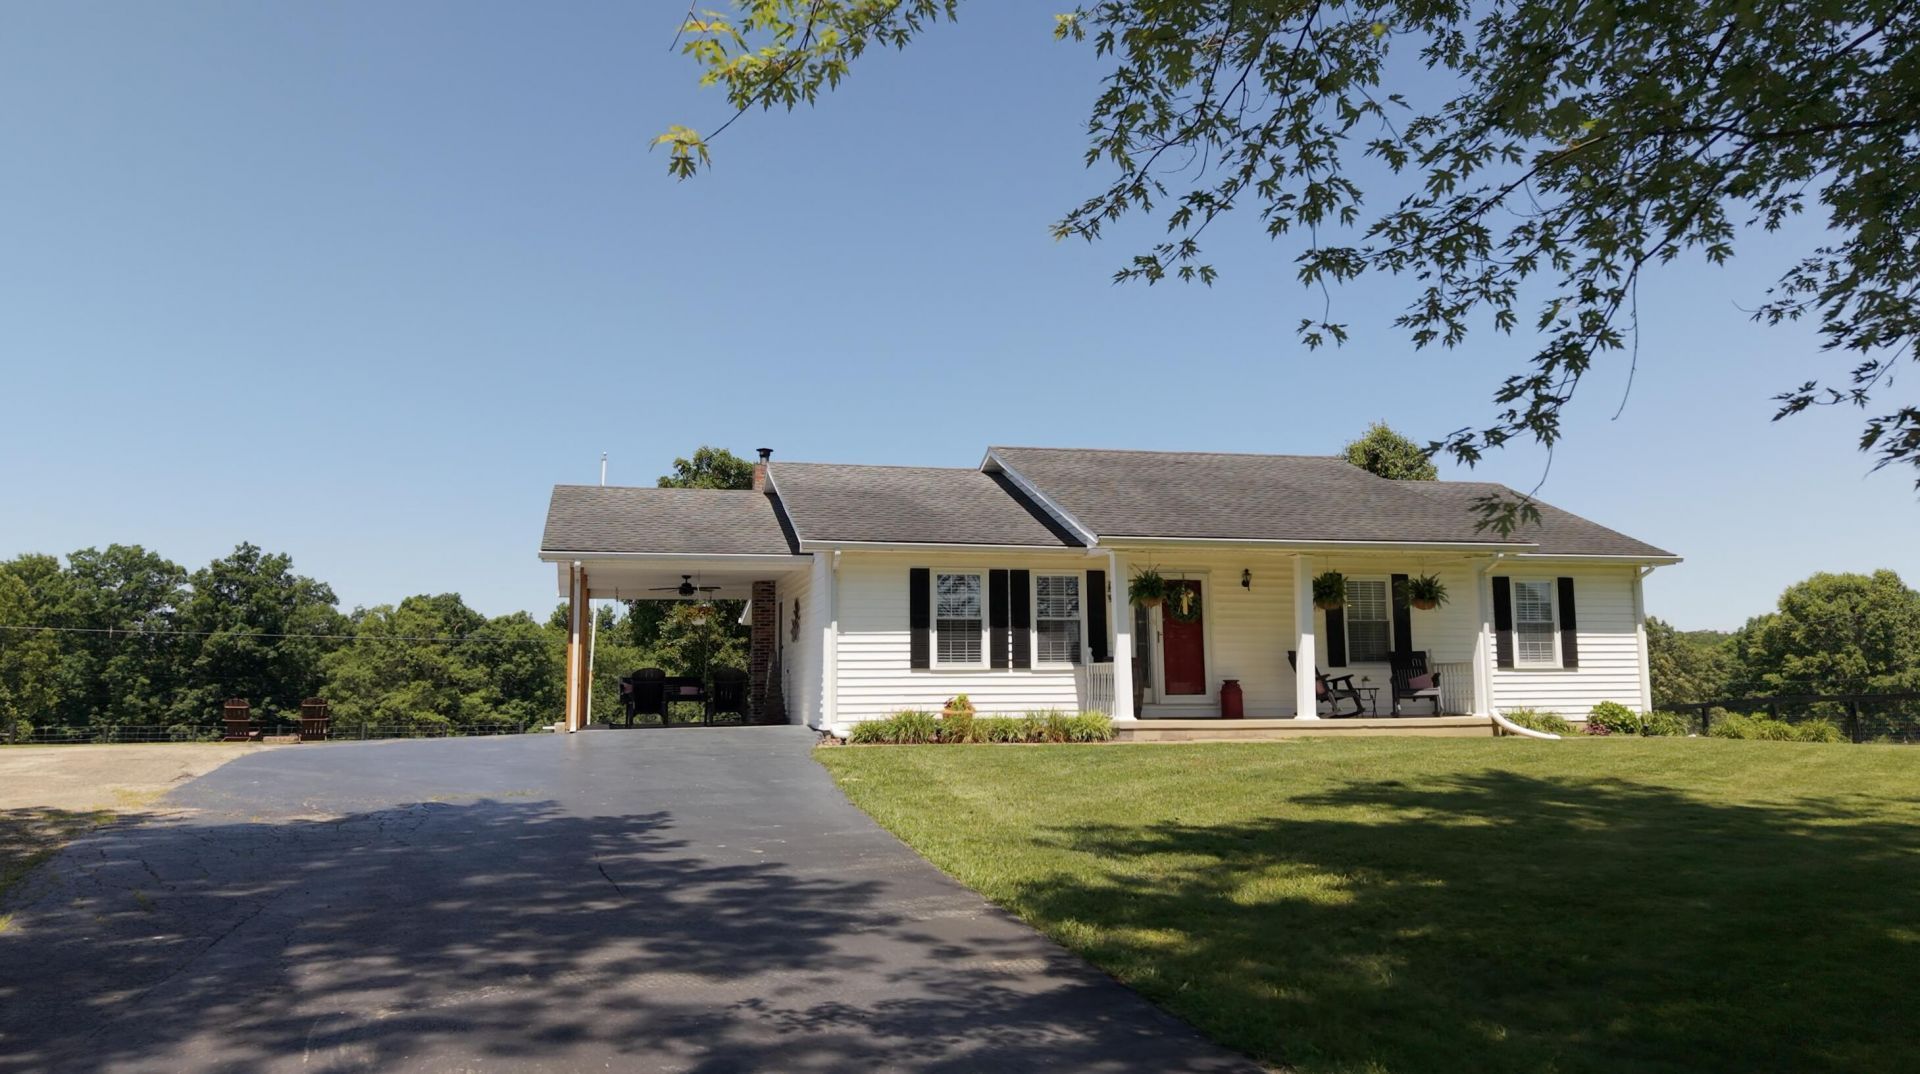
Click on the Virtual Tour section to see the video walk through! Nestled on approximately 6.7 picturesque acres in the countryside of Jeffersonville, this charming 4-bedroom, 2-bath home offers the perfect blend of privacy, space, and functionality. Featuring over 2,700 square feet of living space, including a fully finished basement, this property is ideal for those seeking room to spread out both inside and out. A long blacktop driveway leads to the home, which is complemented by a detached 2-car garage, a large metal barn, and a scenic pond stocked with fish. The fenced front pasture adds to the property's rural appeal, making it suitable for hobby farming, livestock, or simply enjoying Kentucky country living. Conveniently located while offering a peaceful setting, this unique property provides endless opportunities for recreation, homesteading, or a private retreat.
Property Features
Property Type: Residential - Single Family
Basement: Yes
Cooling: Electric, Heat Pump
Fireplaces: 1
Garage: 2
Heating: Heat Pump
Home Style: Ranch
Lot Size: 6.70 Acres
Roof Type: Dimensional Style, Shingle
Stories: 1.0
Year Built: 1981
Amenities
Breakfast Bar
Eat-in Kitchen
Ceiling Fan(s)
Feature Descriptions
Appliance Features: Dishwasher, Microwave, Refrigerator, Range
Attic: Access Only
Basement Features: Bath/Stubbed, Finished, Full, Walk-Up Access
Days on Site: 2
Exterior: Vinyl Siding
Fireplace Features: Basement, Blower Fan, Family Room, Free Standing, Wood Burning
Flooring: Hardwood, Laminate, Vinyl
Laundry: Electric Dryer Hookup, Main Level, Washer Hookup
Laundry Features: Electric Dryer Hookup, Main Level, Washer Hookup
Lot Dimensions: 6.700 acre(s)
Lot Features: Wooded, Many Trees
Parcel #: 049-60-00-049.00
Parking Notes: Detached Garage, Driveway, Off Street, Garage Faces Side
Rooms Total: 2
Structures: Barn(s), Stable(s)
Structure Type: House
Utilities: Electricity Connected, Water Connected
Window Features: Blinds
Wooded: Yes
Local Schools
High School: Montgomery Co
Middle School: McNabb
Elementary School: Camargo
School District: Montgomery County - 18
Listed By / Shown By
Listed By
Agency Name: Freedom Realty & Property Management
Shown By
Agency Title: SALLIE DAVIDSON, REALTORS
Agency Phone: 606-877-3000

Estimate Your Payment
Estimated Payment
$ 1,397.86 per month $1,292.89 Principal & Interest $0.00 Property Tax (data not provided by mls) $104.97 Homeowner's Insurance
740 Pine Hill Road | MLS# 26029543
This single family home located at 740 Pine Hill Road, Jeffersonville, KY 40337 is currently listed for sale with an asking price of $359,900. This property was built in 1981 and has 4 bedrooms and 2 full baths with 2576 sq. ft. Pine Hill Road is located in the Rural subdivision within the Montgomery County - 18 school district. Search Rural real estate on www.salliedavidson.com today.