
London, Corbin, Lexington, Richmond, and Berea Real Estate and Homes For Sale
BEDS4
BATHS2 full 1 partial
SQUARE FEET1,906
MLS#26011882
STATUS
PROPERTY TYPEResidential - Single Family
SUBDIVISIONSunset Ridge
SCHOOLMontgomery County - 18
Property Description
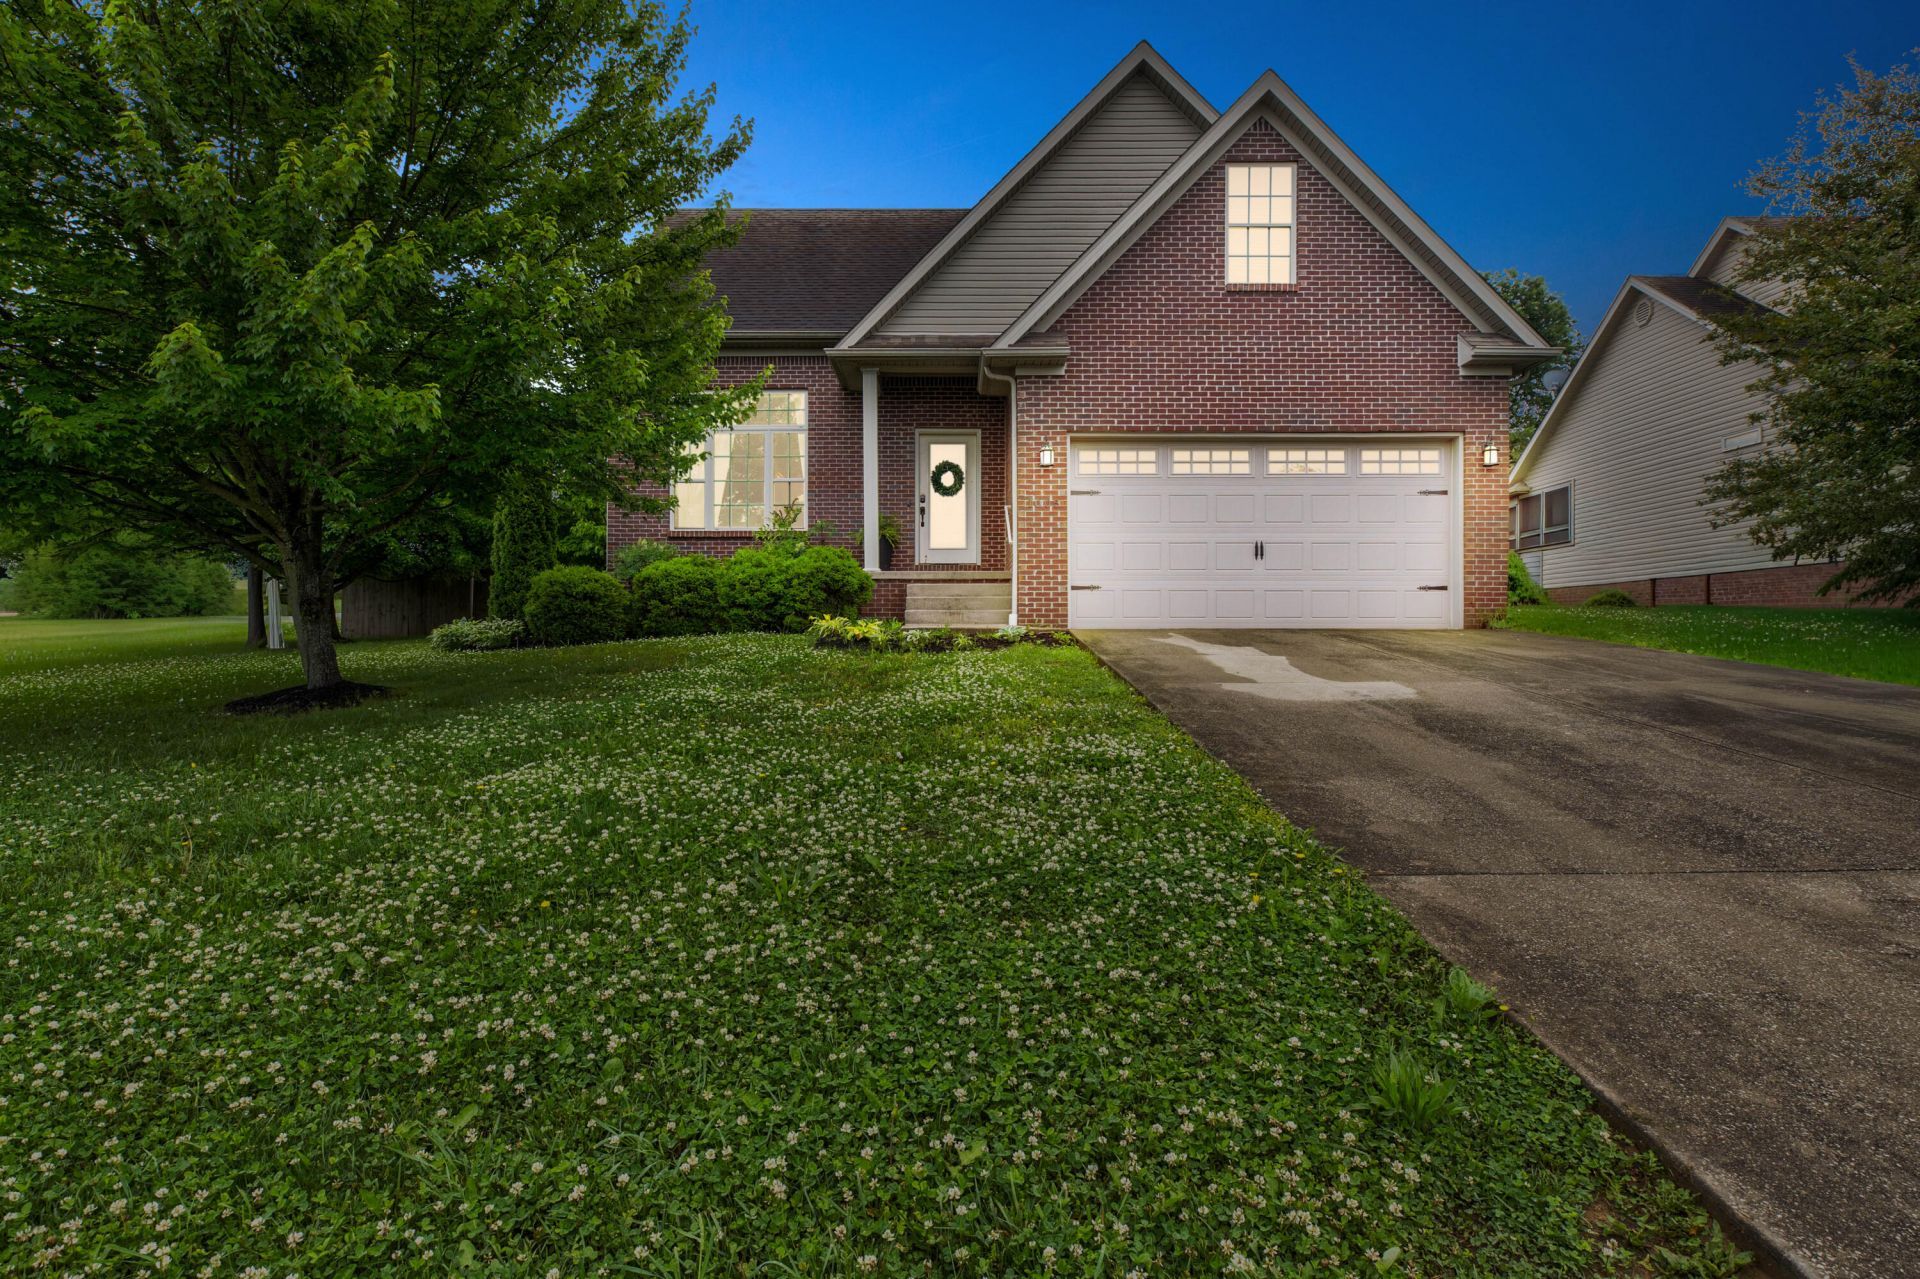
Will 1005 Ashlyn Dr. be your next address? This charming 1.5-story home sits on a desirable corner lot in beautiful Sunset Ridge and offers the perfect blend of space, comfort, and style. Featuring 4 bedrooms and 2.5 baths, you'll love the inviting layout with a spacious living room highlighted by tall ceilings, abundant natural light, and a cozy gas log fireplace. The kitchen comes fully equipped with all appliances and flows seamlessly into the dining area, making it ideal for everyday living and entertaining. The main-level primary suite offers convenience and relaxation with a custom tiled shower, while the upper level provides additional bedrooms and a full bath connected by a stunning staircase. Step outside and enjoy the outdoor living space complete with a welcoming front porch, above-ground pool, deck, storage shed, and a privacy-fenced backyard. With over 1,900 square feet, this home checks all the boxes and is ready to welcome its next owner. Close to I-64 and all local attractions.
Property Features
Property Type: Residential - Single Family
Cooling: Electric
Fireplaces: 1
Fuel Type: Electric
Garage: 2
Heating: Electric
Lot Size: 0.25 Acres
Roof Type: Shingle
Stories: 1.5
Amenities
Eat-in Kitchen
Primary First Floor
Walk-In Closet(s)
Feature Descriptions
Appliance Features: Dishwasher, Microwave, Range
Attic: Access Only
Basement Features: Crawl Space
Days on Site: 53
Exterior: Brick Veneer, Vinyl Siding
Fireplace Features: Gas Log, Propane
Flooring: Carpet, Hardwood, Tile
Laundry: Electric Dryer Hookup, Washer Hookup
Laundry Features: Electric Dryer Hookup, Washer Hookup
Lot Dimensions: 0.250 acre(s)
Lot Features: Landscaped
Parcel #: 023-80-02-001.00
Parking Notes: Attached Garage, Driveway, Garage Faces Front
Pool Features: Above Ground
Rooms Total: 9
Structures: Shed(s)
Structure Type: House
Swimming Pool: Yes
Utilities: Electricity Connected, Natural Gas Not Available, Sewer Connected, Water Connected, Propane
Local Schools
High School: Montgomery Co
Middle School: McNabb
Elementary School: Northview
School District: Montgomery County - 18
Listed By / Shown By
Listed By
Agency Name: HomeLand Real Estate Inc - Mt Sterling
Shown By
Agency Title: SALLIE DAVIDSON, REALTORS
Agency Phone: 606-877-3000

Estimate Your Payment
Estimated Payment
$ 1,359.02 per month $1,256.97 Principal & Interest $0.00 Property Tax (data not provided by mls) $102.05 Homeowner's Insurance
1005 Ashlyn Drive | MLS# 26011882
This single family home located at 1005 Ashlyn Drive, Mount Sterling, KY 40353 is currently listed for sale with an asking price of $349,900. This property has 4 bedrooms and 2 full and 1 partial baths with 1906 sq. ft. Ashlyn Drive is located in the Sunset Ridge subdivision within the Montgomery County - 18 school district. Search Sunset Ridge real estate on www.salliedavidson.com today.