
London, Corbin, Lexington, Richmond, and Berea Real Estate and Homes For Sale
BEDS3
BATHS2 full
SQUARE FEET1,986
MLS#26023201
STATUS
PROPERTY TYPEResidential - Single Family
SUBDIVISIONCollins Woods
SCHOOLMontgomery County - 18
Property Description
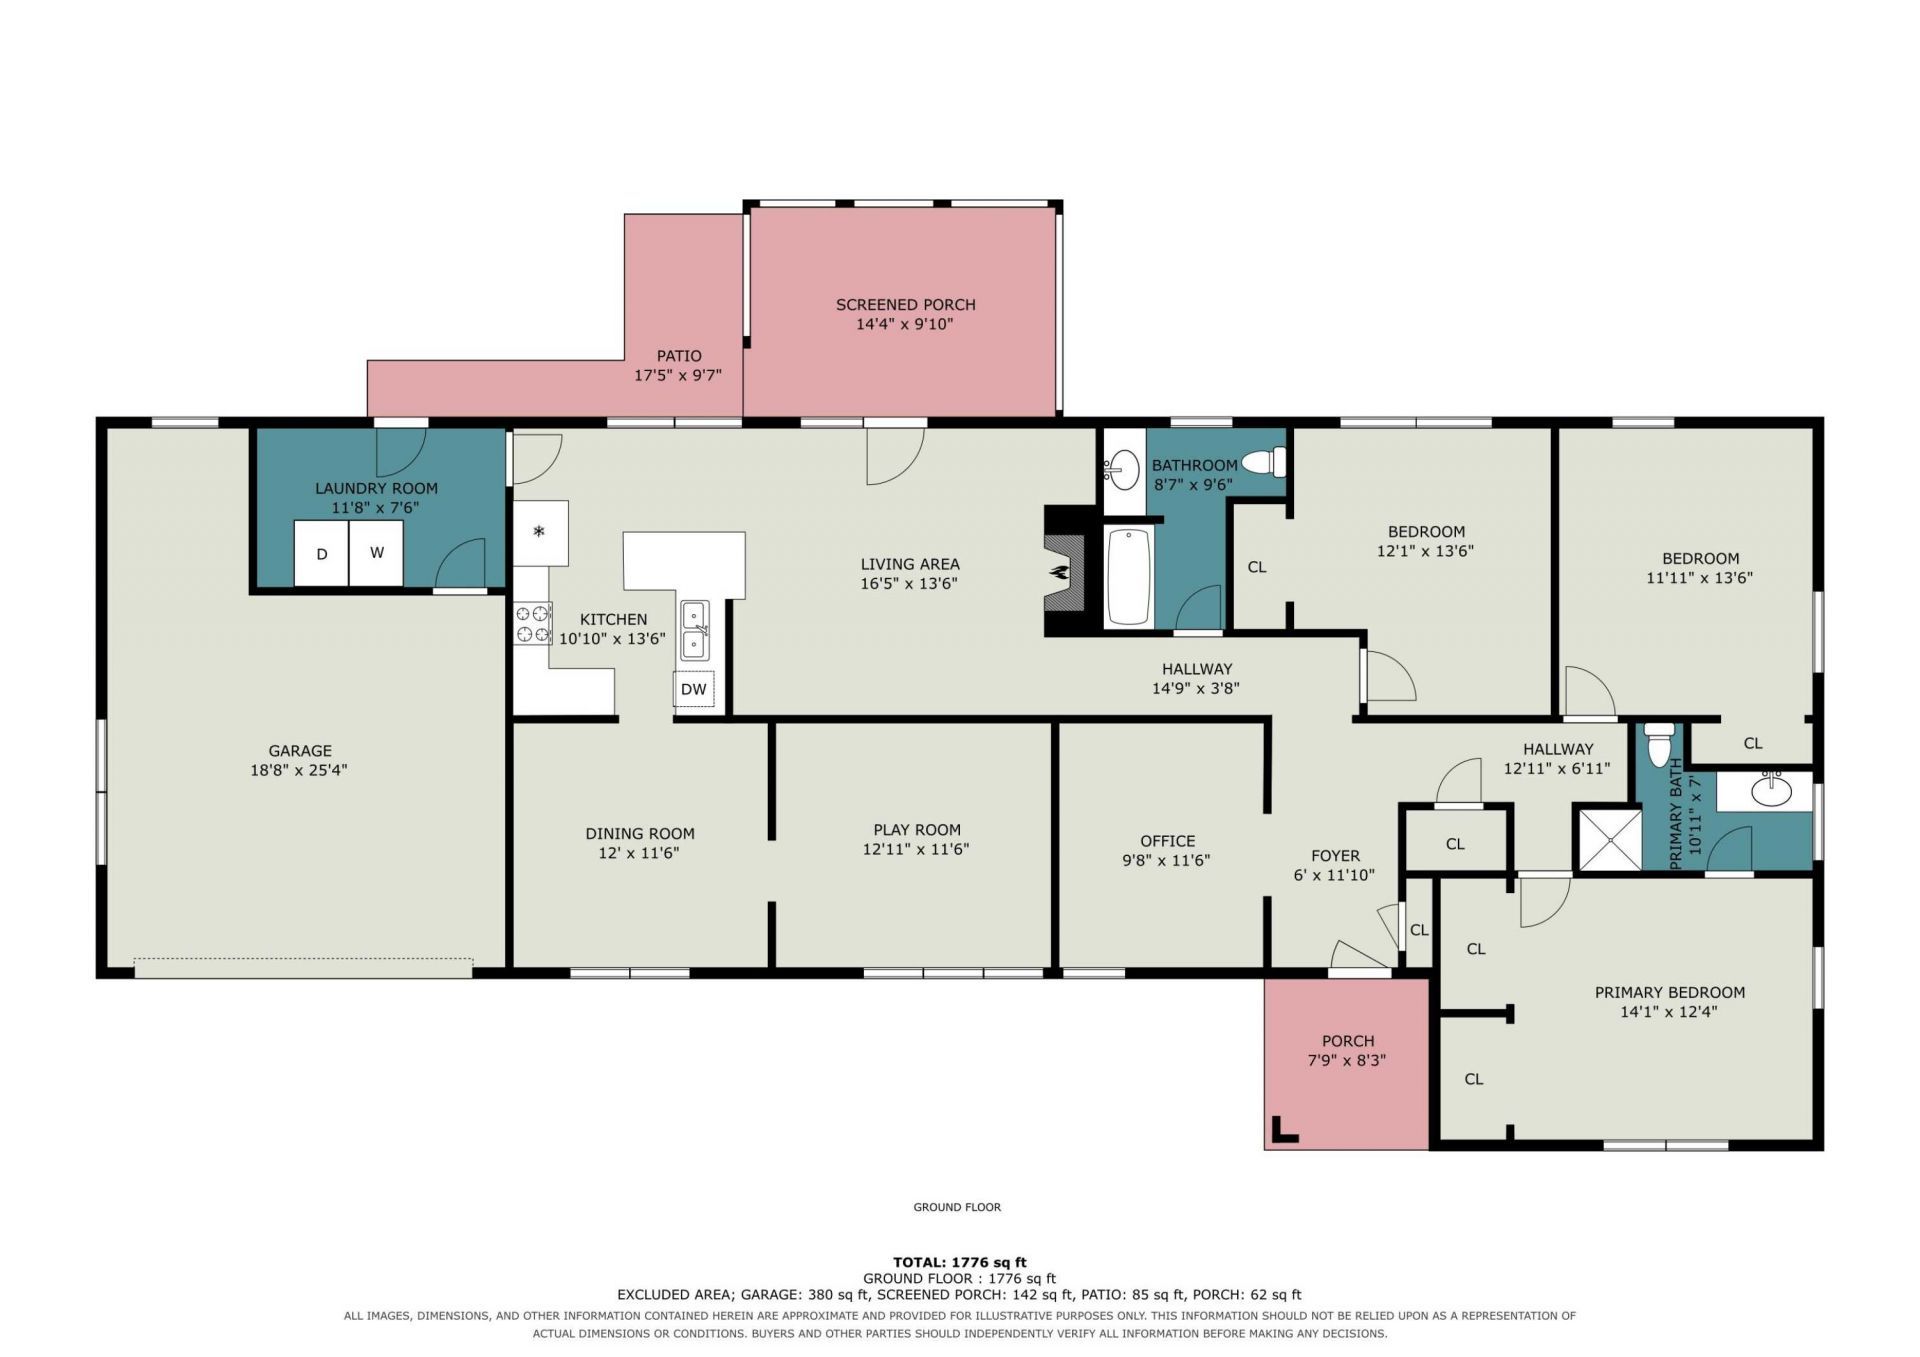
Welcome to 1020 Fogg Pike! This updated 3-bedroom, 2-bath brick ranch offers nearly 2,000 square feet of comfortable single-level living with plenty of flexible space. Inside, you'll find a dedicated home office, spacious bonus room, and new luxury vinyl plank flooring throughout the home. Both bathrooms have been revamped with new tiled showers, new toilets, and updated fixtures. Extensive plumbing improvements have also been completed, including new PEX water lines and replacement of cast-iron plumbing with PVC. Outside, enjoy a spacious backyard with a new 6-foot privacy fence, updated above-ground pool, storage shed, and multiple porch spaces for relaxing or entertaining. Additional improvements include updated exterior siding, soffit, and fascia. An attached two-car garage provides even more storage and convenience. With generous indoor and outdoor space and numerous major updates already completed, this Mount Sterling home is ready for its next owner!
Property Features
Property Type: Residential - Single Family
Cooling: Electric
Fireplaces: 1
Fuel Type: Gas
Garage: 2
Heating: Natural Gas
Home Style: Ranch
Lot Size: 0.41 Acres
Roof Type: Composition, Shingle
Stories: 1.0
Year Built: 1972
Amenities
Entrance Foyer
Primary First Floor
Ceiling Fan(s)
Feature Descriptions
Appliance Features: Dishwasher, Microwave, Refrigerator, Oven
Days on Site: 6
Exterior: Vinyl Siding, Brick
Fireplace Features: Living Room
Flooring: Tile, Luxury Vinyl
Laundry: Electric Dryer Hookup, Washer Hookup
Laundry Features: Electric Dryer Hookup, Washer Hookup
Lot Dimensions: 0.414 acre(s)
Other Equipment: Intercom
Parcel #: 024-20-05-004.00
Parking Notes: Attached Garage, Driveway, Garage Faces Front
Pool Features: Above Ground
Rooms Total: 3
Structures: Shed(s)
Structure Type: House
Swimming Pool: Yes
Utilities: Electricity Available, Natural Gas Available, Water Available
Local Schools
High School: Montgomery Co
Middle School: McNabb
Elementary School: Mt Sterling
School District: Montgomery County - 18
Listed By / Shown By
Listed By
Agency Name: Keller Williams Commonwealth
Shown By
Agency Title: SALLIE DAVIDSON, REALTORS
Agency Phone: 606-877-3000

Estimate Your Payment
Estimated Payment
$ 1,126.37 per month $1,041.78 Principal & Interest $0.00 Property Tax (data not provided by mls) $84.58 Homeowner's Insurance
1020 Fogg Pike | MLS# 26023201
This single family home located at 1020 Fogg Pike, Mount Sterling, KY 40353 is currently listed for sale with an asking price of $290,000. This property was built in 1972 and has 3 bedrooms and 2 full baths with 1986 sq. ft. Fogg Pike is located in the Collins Woods subdivision within the Montgomery County - 18 school district. Search Collins Woods real estate on www.salliedavidson.com today.