
London, Corbin, Lexington, Richmond, and Berea Real Estate and Homes For Sale
BEDS3
BATHS2 full
SQUARE FEET1,904
MLS#26018718
STATUS
PROPERTY TYPEResidential - Single Family
SUBDIVISIONDowntown
SCHOOLMontgomery County - 18
Property Description
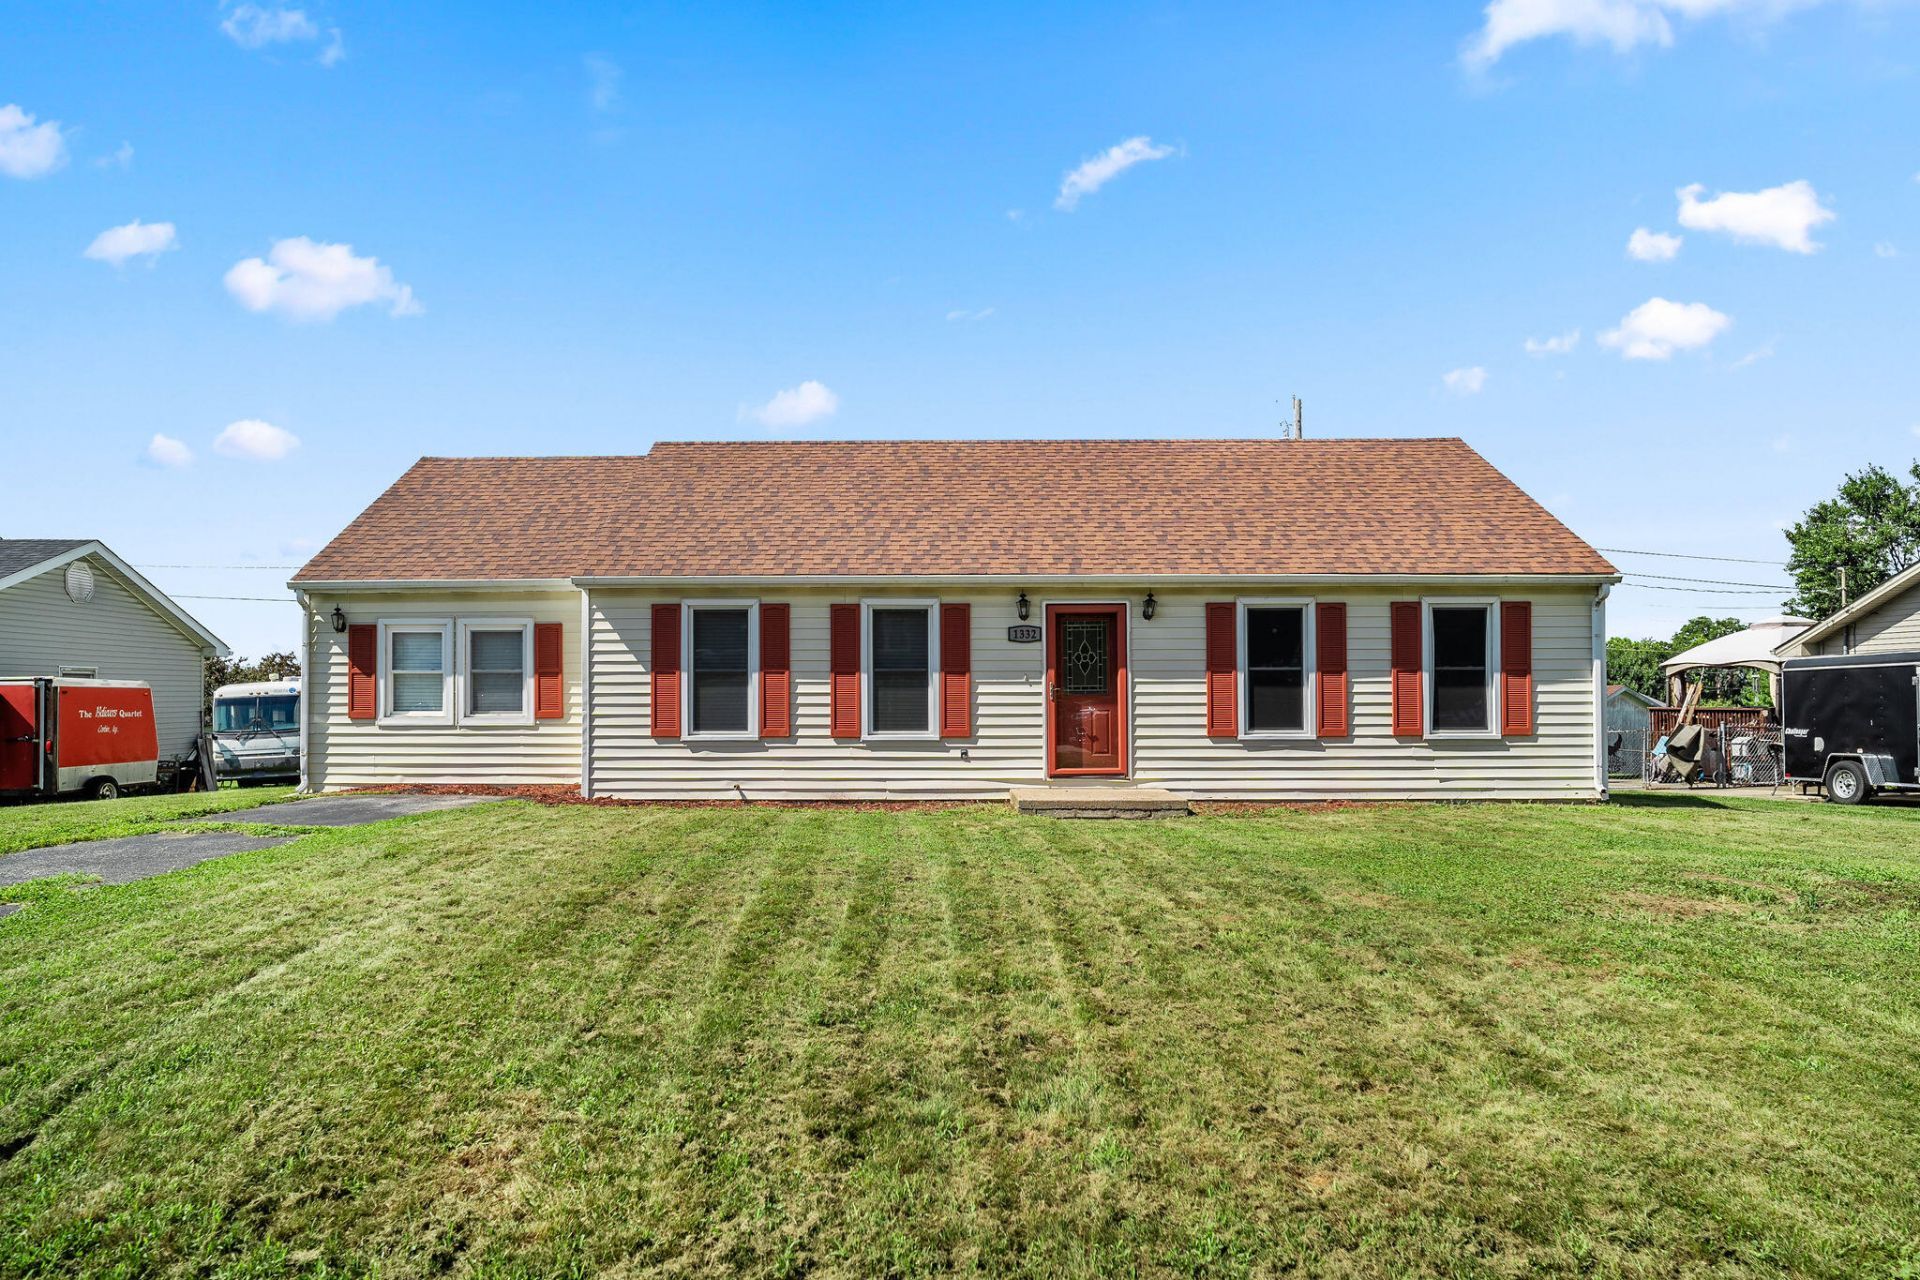
Move in ready and full of space, this beautifully updated 3 bedroom, 2 bathroom home offers 1,904 square feet of comfortable living on a rare double lot. The open floor plan is perfect for everyday living and entertaining, featuring an updated kitchen with stainless steel appliances that flows seamlessly into the spacious living areas. One of the standout features is the massive detached 3 car garage with unfinished attic space, offering endless possibilities for storage, a workshop, or future expansion. The oversized double lot provides plenty of room to enjoy the outdoors while still being conveniently located just minutes from I 64, shopping, dining, and everything Mount Sterling has to offer. If you've been searching for a move in ready home with extra garage space, an open layout, and a fantastic location, this is one you won't want to miss.
Property Features
Property Type: Residential - Single Family
Cooling: Electric
Heating: Heat Pump
Home Style: Ranch
Lot Size: 0.34 Acres
Roof Type: Composition, Shingle
Stories: 1.0
Year Built: 1990
Amenities
Eat-in Kitchen
Primary First Floor
Walk-In Closet(s)
Ceiling Fan(s)
Soaking Tub
Awning(s)
Feature Descriptions
Appliance Features: Refrigerator, Range
Basement Features: Crawl Space
Community Features: Park, Tennis Court(s)
Exterior: Vinyl Siding
Flooring: Carpet, Tile, Vinyl
Laundry: Electric Dryer Hookup, Main Level, Washer Hookup
Laundry Features: Electric Dryer Hookup, Main Level, Washer Hookup
Lot Dimensions: 0.340 acre(s)
Parcel #: 031-20-15-012.00
Parking Notes: Detached Garage, Driveway, Garage Door Opener, Off Street, Garage Faces Side
Rooms Total: 5
Structure Type: House
Utilities: Electricity Available, Sewer Connected, Water Connected
Window Features: Insulated Windows, Blinds
Local Schools
High School: Montgomery Co
Middle School: McNabb
Elementary School: Mt Sterling
School District: Montgomery County - 18
Listed By / Shown By
Listed By
Agency Name: RO&CO Real Estate
Shown By
Agency Title: SALLIE DAVIDSON, REALTORS
Agency Phone: 606-877-3000

Estimate Your Payment
Estimated Payment
$ 970.62 per month $897.73 Principal & Interest $0.00 Property Tax (data not provided by mls) $72.89 Homeowner's Insurance
1332 Buckhorn Trail | MLS# 26018718
This single family home located at 1332 Buckhorn Trail, Mount Sterling, KY 40353 is currently listed for sale with an asking price of $249,900. This property was built in 1990 and has 3 bedrooms and 2 full baths with 1904 sq. ft. Buckhorn Trail is located in the Downtown subdivision within the Montgomery County - 18 school district. Search Downtown real estate on www.salliedavidson.com today.