
London, Corbin, Lexington, Richmond, and Berea Real Estate and Homes For Sale
BEDS3
BATHS2 full
SQUARE FEET2,590
MLS#26023620
STATUS
PROPERTY TYPEResidential - Single Family
SUBDIVISIONSummer Hills
SCHOOLMontgomery County - 18
Property Description
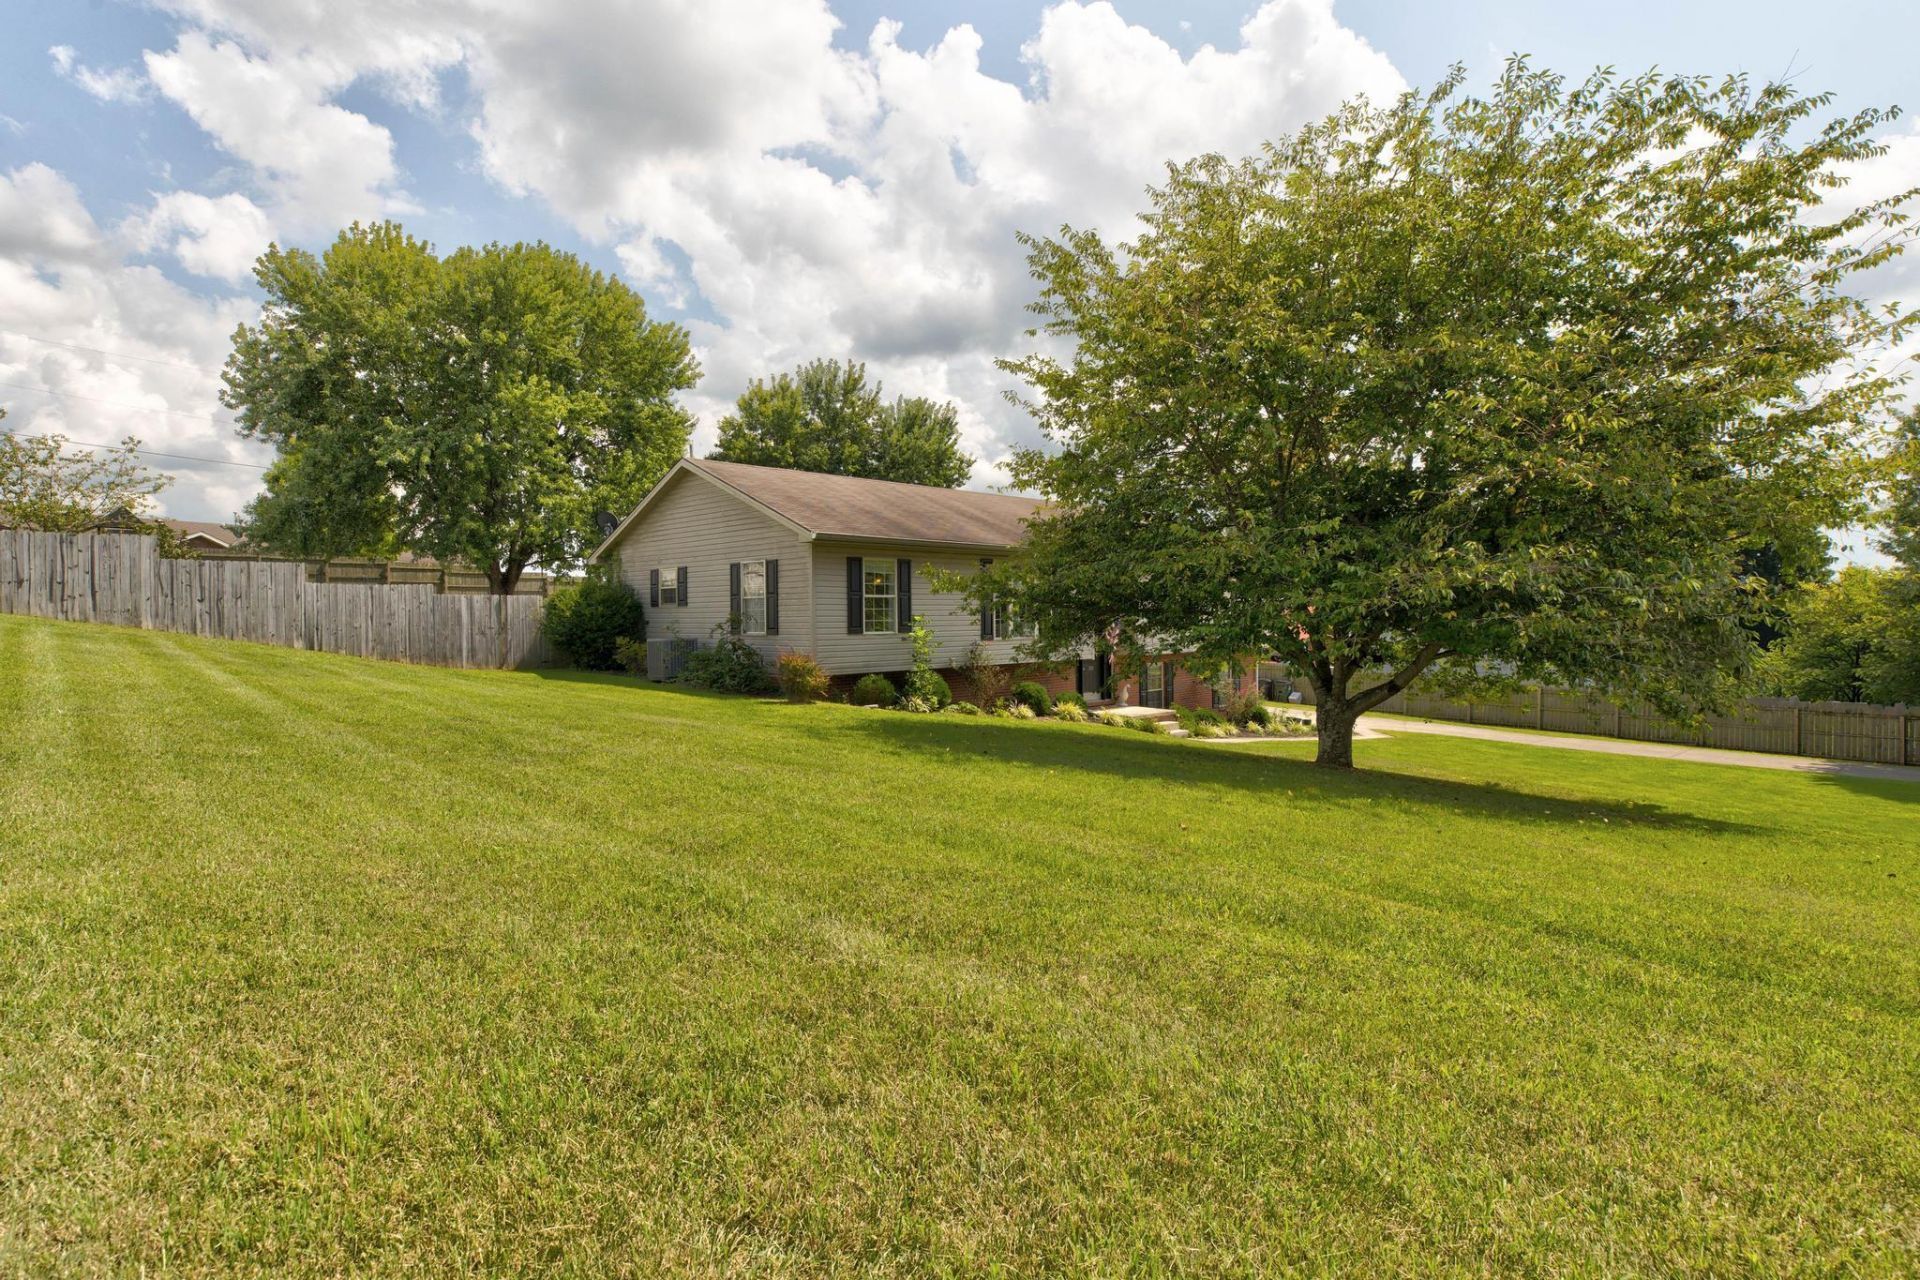
Welcome home to this spacious 3 bedroom, 2 bathroom home offering plenty of room to spread out! The bright and inviting interior features a large living area, dining space, and a well-appointed kitchen with ample cabinetry, granite countertops, and stainless steel appliances. A versatile bonus room provides the perfect space for a home office, playroom, hobby room, or additional sleeping area (no closet). The finished lower level adds even more living and entertaining space, along with lots of convenient storage space under the stairs. The attached 2-car garage provides additional parking and storage. Outside, enjoy a large yard, mature trees, attractive landscaping, and plenty of space for outdoor activities. With generous living areas, flexible space, and plenty of storage, this home has so much to offer!
Property Features
Property Type: Residential - Single Family
Basement: Yes
Cooling: Central Air, Electric
Fuel Type: Electric
Garage: 2
Heating: Electric, Heat Pump
Home Style: Split Level
Lot Size: 0.73 Acres
Roof Type: Shingle
Year Built: 1999
Amenities
Breakfast Bar
Walk-In Closet(s)
Ceiling Fan(s)
Fire Pit
Garden
Feature Descriptions
Appliance Features: Dishwasher, Refrigerator, Range
Attic: Access Only
Basement Features: Finished, Interior Entry, Sump Pump, Walk-Out Access
Days on Site: 4
Exterior: Brick Veneer, Vinyl Siding
Flooring: Hardwood, Tile, Vinyl
Laundry: Electric Dryer Hookup, Main Level, Washer Hookup
Laundry Features: Electric Dryer Hookup, Main Level, Washer Hookup
Lot Dimensions: 0.730 acre(s)
Parcel #: 024-20-02-040.00
Parking Notes: Attached Garage, Driveway, Garage Door Opener
Rooms Total: 9
Structure Type: House
Utilities: Cable Available, Electricity Connected, Water Connected
Window Features: Blinds
Local Schools
High School: Montgomery Co
Middle School: Montgomery Co
Elementary School: Mt Sterling
School District: Montgomery County - 18
Listed By / Shown By
Listed By
Agency Name: The Agency
Shown By
Agency Title: SALLIE DAVIDSON, REALTORS
Agency Phone: 606-877-3000

Estimate Your Payment
Estimated Payment
$ 1,223.47 per month $1,131.59 Principal & Interest $0.00 Property Tax (data not provided by mls) $91.88 Homeowner's Insurance
1510 Fogg Pike | MLS# 26023620
This single family home located at 1510 Fogg Pike, Mount Sterling, KY 40353 is currently listed for sale with an asking price of $315,000. This property was built in 1999 and has 3 bedrooms and 2 full baths with 2590 sq. ft. Fogg Pike is located in the Summer Hills subdivision within the Montgomery County - 18 school district. Search Summer Hills real estate on www.salliedavidson.com today.