
London, Corbin, Lexington, Richmond, and Berea Real Estate and Homes For Sale
BEDS3
BATHS2 full
SQUARE FEET1,915
MLS#26023207
STATUS
PROPERTY TYPEResidential - Single Family
SUBDIVISIONCollins Woods
SCHOOLMontgomery County - 18
Property Description
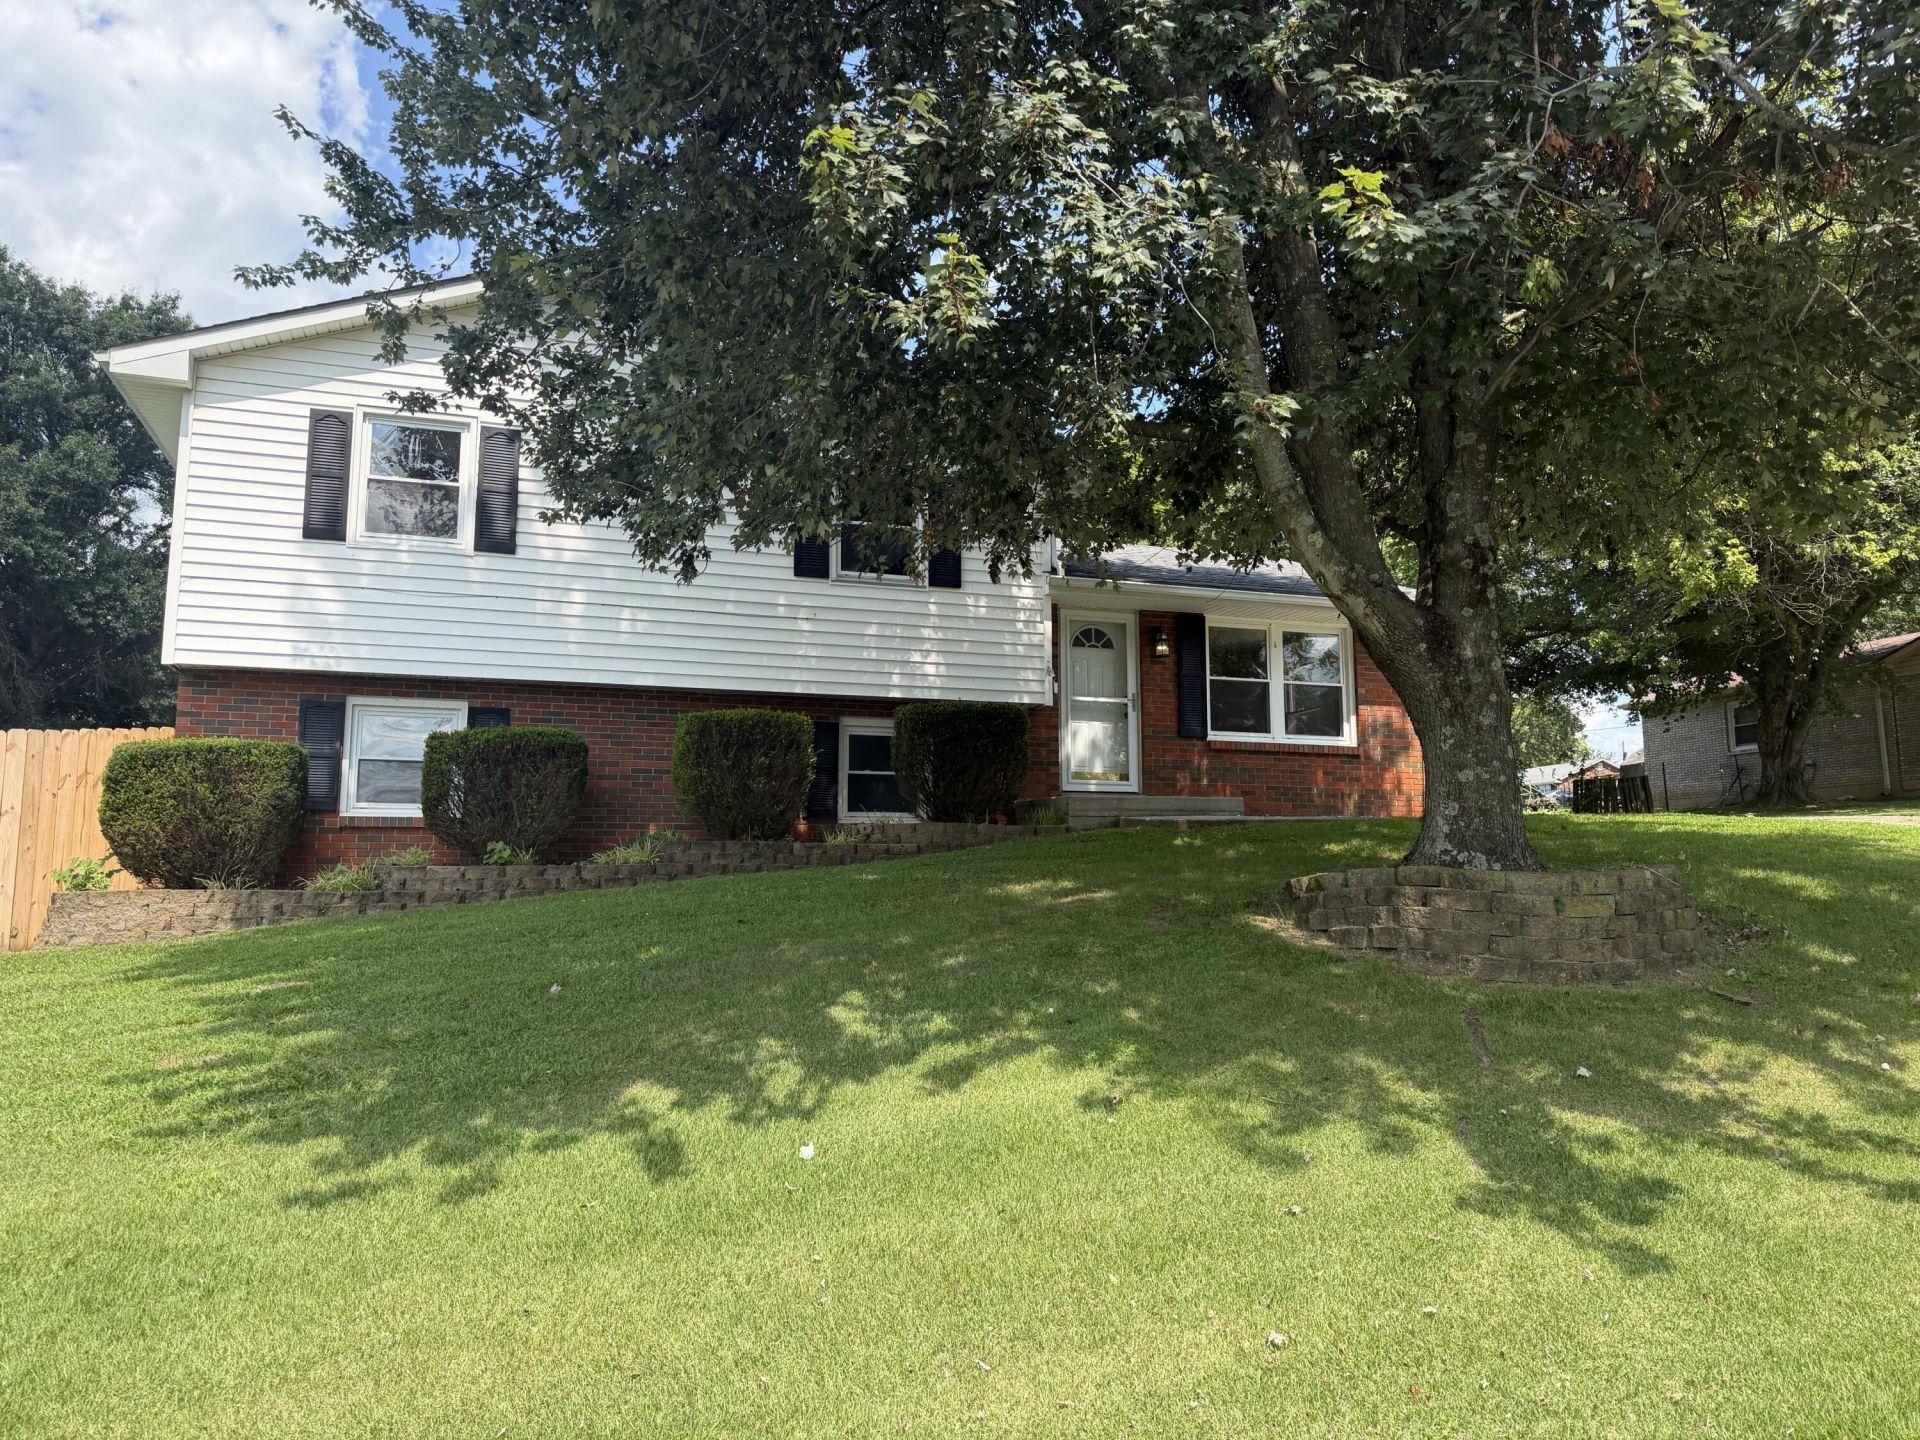
NEW LISTING ??? 1511 Diana Ct, Mt. Sterling, KY 40353 Picture coming soon. $289,999 3 Bedrooms 2 Full Bathrooms Welcome home! This beautiful property offers plenty of space for relaxing, entertaining, and making memories. Home Features: ??? Eat-in kitchen ??? Main living room ??? Separate family room ??? Sunroom ??? a perfect spot to relax and enjoy the view ??? Beautiful private backyard ??? Above-ground pool with deck ??? Fire pit area ??? Conveniently located within 5 minutes of town Whether you're enjoying a summer afternoon by the pool, gathering around the fire pit, or relaxing in the sunroom, this home has so much to offer! NewListing #MtSterlingKY #KentuckyRealEstate #HomeForSale #MtSterlingRealEstate #KentuckyHomes
Property Features
Property Type: Residential - Single Family
Basement: Yes
Cooling: Central Air, Ceiling Fan(s), Electric, Heat Pump
Fireplaces: 1
Fuel Type: Electric
Heating: Electric, Heat Pump, Wood Stove
Home Style: Split Level
Lot Size: 0.46 Acres
Roof Type: Shingle
Year Built: 1996
Amenities
Eat-in Kitchen
Ceiling Fan(s)
Feature Descriptions
Appliance Features: Dishwasher, Microwave, Refrigerator, Cooktop, Self Cleaning Oven
Attic: Pull-Down Stairs, Access Only
Basement Features: Bath/Stubbed, Finished, Full, Interior Entry, Sump Pump, Walk-Out Access, Walk-Up Access
Community Features: Park, Tennis Court(s), Pool, Pickleball
Days on Site: 7
Exterior: Vinyl Siding, Brick
Fireplace Features: Basement, Blower Fan, Great Room, Insert, Wood Burning
Flooring: Laminate, Tile, Luxury Vinyl
Laundry: Electric Dryer Hookup, Washer Hookup, Lower Level
Laundry Features: Electric Dryer Hookup, Washer Hookup, Lower Level
Lot Dimensions: 0.460 acre(s)
Lot Features: Landscaped
Other Equipment: Dehumidifier
Parcel #: 024-20-05-058.00
Parking Notes: Driveway
Pool Features: Above Ground
Rooms Total: 9
Structures: Shed(s)
Structure Type: House
Swimming Pool: Yes
Utilities: Cable Available, Electricity Available, Water Available
Window Features: Insulated Windows, Screens
Local Schools
High School: Montgomery Co
Middle School: McNabb
Elementary School: Mapleton
School District: Montgomery County - 18
Listed By / Shown By
Listed By
Agency Name: HomeLand Real Estate Inc - Mt Sterling
Shown By
Agency Title: SALLIE DAVIDSON, REALTORS
Agency Phone: 606-877-3000

Estimate Your Payment
Estimated Payment
$ 1,126.37 per month $1,041.78 Principal & Interest $0.00 Property Tax (data not provided by mls) $84.58 Homeowner's Insurance
1511 Diane Court | MLS# 26023207
This single family home located at 1511 Diane Court, Mount Sterling, KY 40353 is currently listed for sale with an asking price of $289,999. This property was built in 1996 and has 3 bedrooms and 2 full baths with 1915 sq. ft. Diane Court is located in the Collins Woods subdivision within the Montgomery County - 18 school district. Search Collins Woods real estate on www.salliedavidson.com today.