
London, Corbin, Lexington, Richmond, and Berea Real Estate and Homes For Sale
BEDS3
BATHS2 full
SQUARE FEET1,252
MLS#26023304
STATUS
PROPERTY TYPEResidential - Single Family
SUBDIVISIONLa Croix
SCHOOLMontgomery County - 18
Property Description
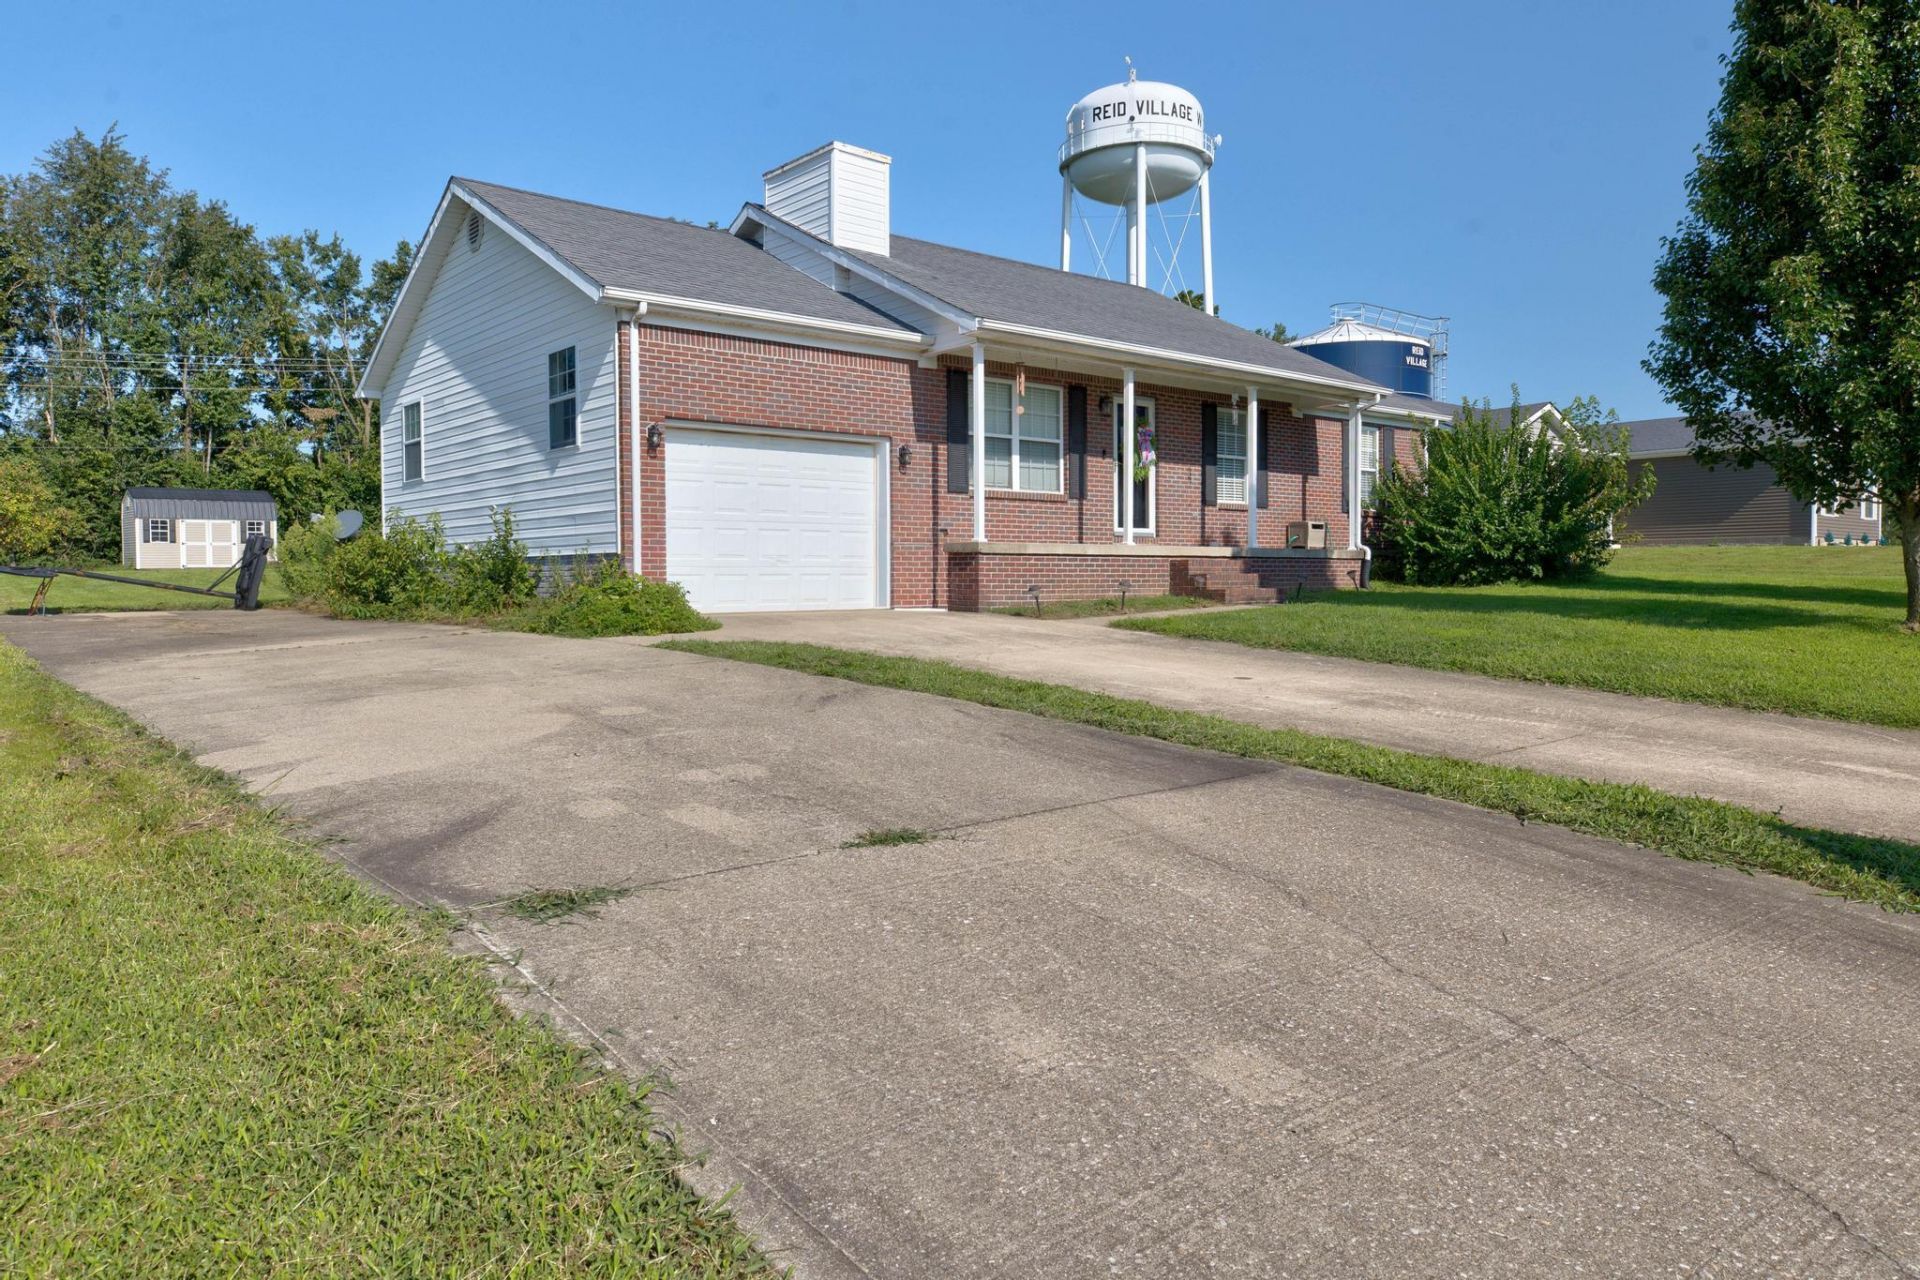
Welcome home to this charming home offering a comfortable layout with plenty of space inside and out! Step inside to a spacious living room featuring an eye catching accent wall and updated flooring that flows into the dining area and kitchen. The kitchen offers plenty of cabinet and counter space, stainless steel appliances, and easy access to the back deck----perfect for grilling, relaxing, or enjoying time outdoors. The home also features generously sized bedrooms, two full bathrooms, a dedicated laundry area, and an attached one-car garage. Outside, you'll love the large, level backyard with plenty of room for outdoor activities. With a welcoming interior, great outdoor space, and a functional floor plan, this home has so much to offer. Schedule your showing and come see it for yourself!
Property Features
Property Type: Residential - Single Family
Cooling: Central Air, Electric
Fuel Type: Electric
Garage: 1
Heating: Electric, Heat Pump
Lot Size: 0.51 Acres
Roof Type: Shingle
Stories: 1.0
Year Built: 1998
Amenities
Primary First Floor
Feature Descriptions
Appliance Features: Dishwasher, Microwave, Refrigerator, Range
Attic: Pull-Down Stairs, Access Only
Days on Site: 6
Exterior: Brick Veneer, Vinyl Siding
Flooring: Carpet, Laminate, Vinyl
Laundry: Electric Dryer Hookup, Washer Hookup
Laundry Features: Electric Dryer Hookup, Washer Hookup
Lot Dimensions: 0.510 acre(s)
Parcel #: 024-20-01-014.00
Parking Notes: Attached Garage, Driveway
Rooms Total: 8
Structures: Shed(s)
Structure Type: House
Utilities: Electricity Connected, Water Connected
Window Features: Storm Window(s), Screens
Local Schools
High School: Montgomery Co
Middle School: McNabb
Elementary School: Mapleton
School District: Montgomery County - 18
Listed By / Shown By
Listed By
Agency Name: The Agency
Shown By
Agency Title: SALLIE DAVIDSON, REALTORS
Agency Phone: 606-877-3000

Estimate Your Payment
Estimated Payment
$ 951.59 per month $880.13 Principal & Interest $0.00 Property Tax (data not provided by mls) $71.46 Homeowner's Insurance
155 Devonne Drive | MLS# 26023304
This single family home located at 155 Devonne Drive, Mount Sterling, KY 40353 is currently listed for sale with an asking price of $245,000. This property was built in 1998 and has 3 bedrooms and 2 full baths with 1252 sq. ft. Devonne Drive is located in the La Croix subdivision within the Montgomery County - 18 school district. Search La Croix real estate on www.salliedavidson.com today.