
London, Corbin, Lexington, Richmond, and Berea Real Estate and Homes For Sale
BEDS4
BATHS2 full
SQUARE FEET2,088
MLS#26030442
STATUS
PROPERTY TYPEResidential - Single Family
SUBDIVISIONDowntown
SCHOOLMontgomery County - 18
Property Description
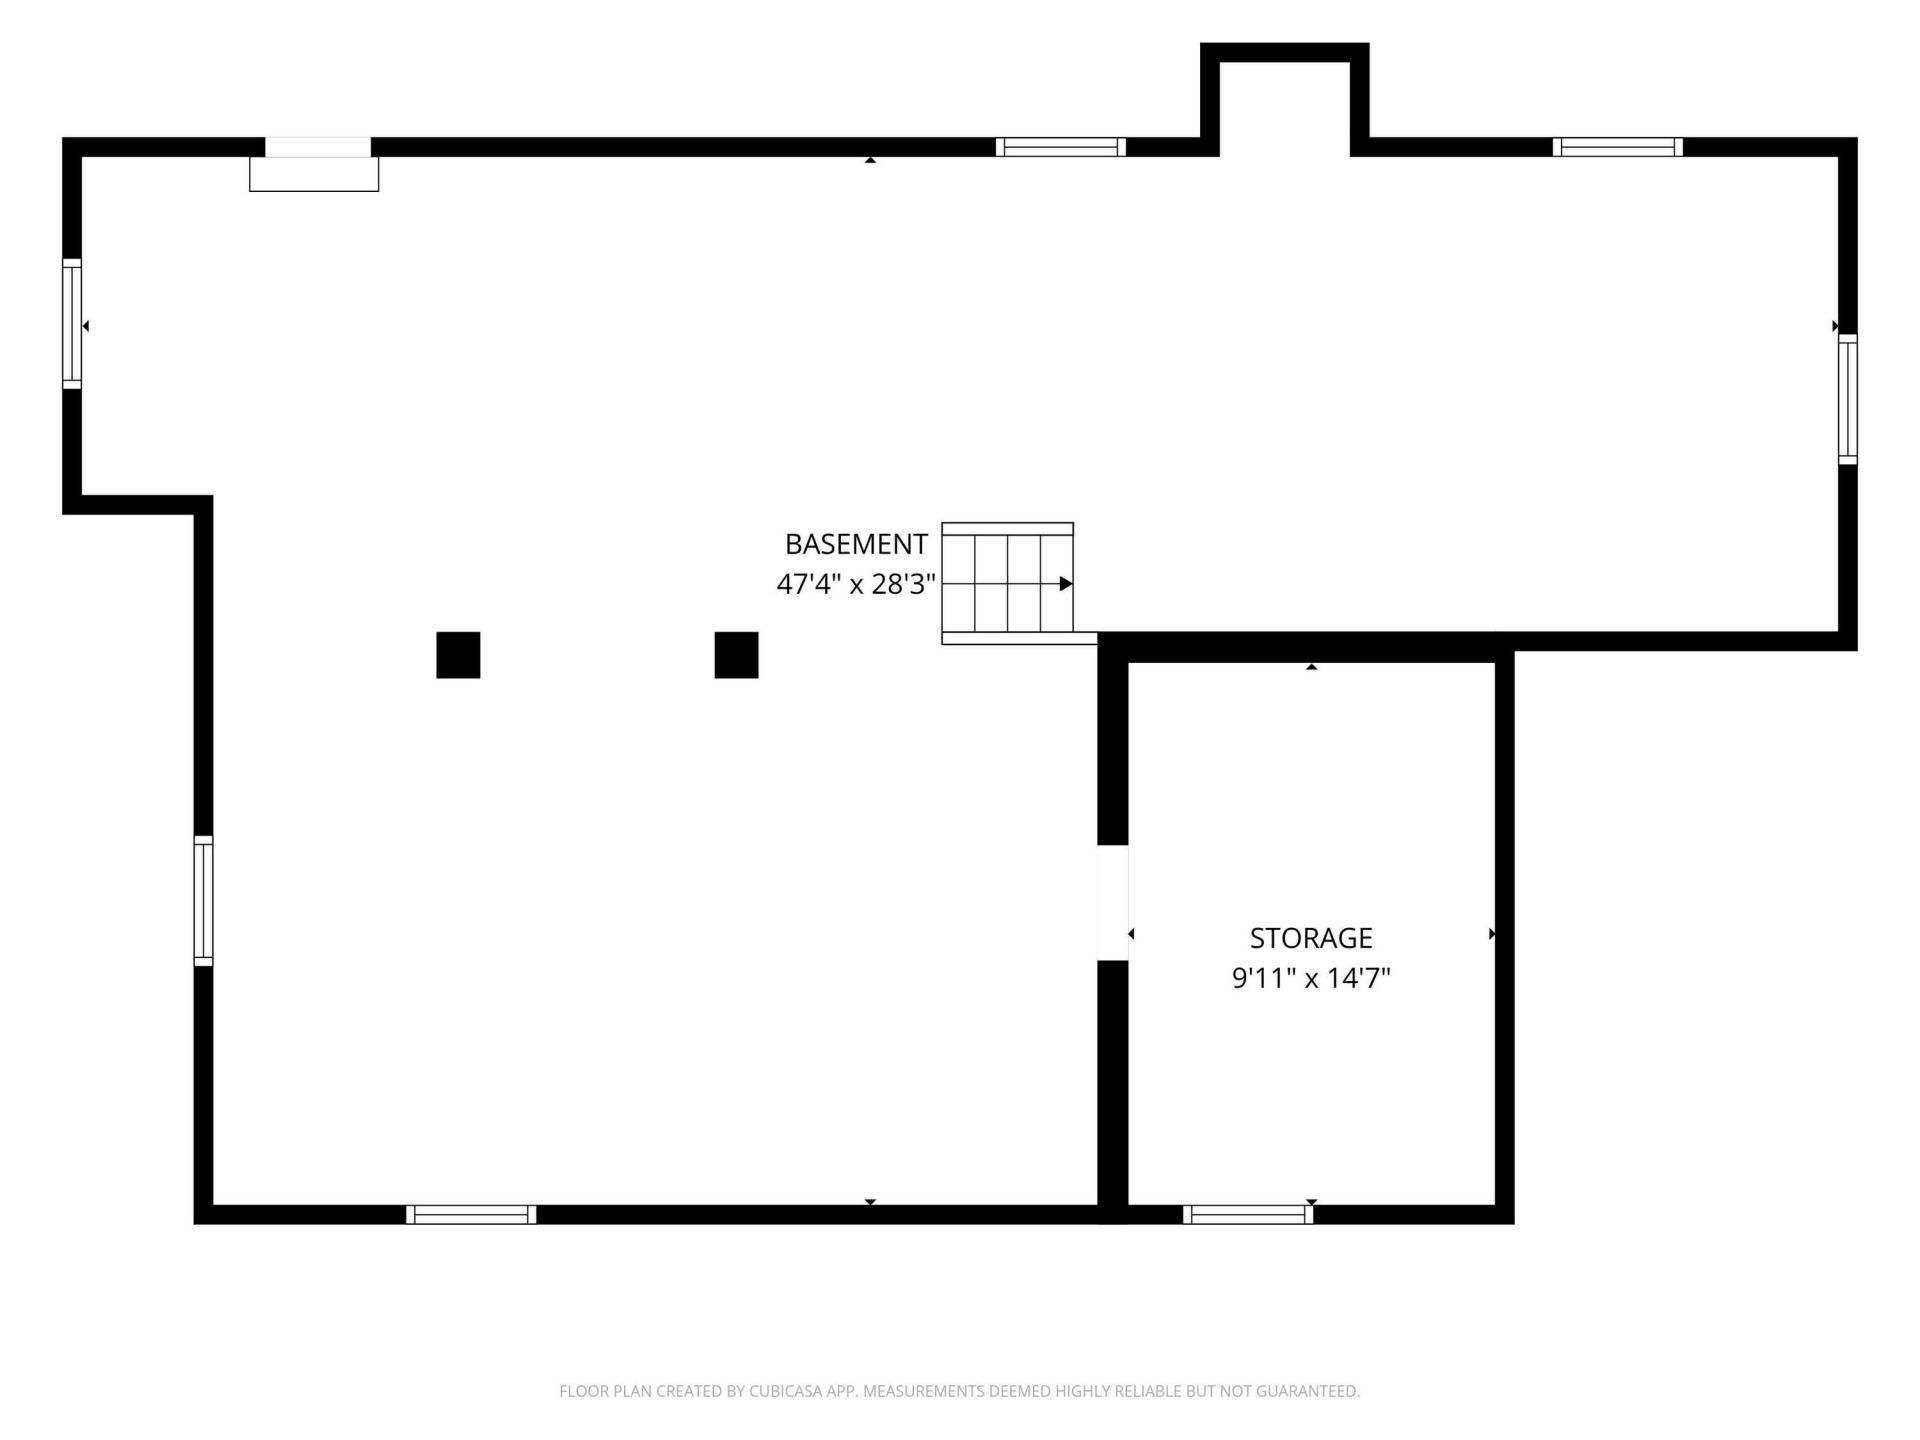
Discover the space and possibilities at 235 Wynn Street in Mount Sterling, Kentucky! Situated on nearly an acre of land in downtown Mount Sterling, this 4-bedroom, 2-bath home offers a unique combination of generous living space, versatile features, and exciting potential. Inside, you'll find extra-large bedrooms and a formal dining room that provides a welcoming space for everyday meals or special gatherings. One of the home's standout features is the second kitchen located upstairs, offering flexibility for multigenerational living or a variety of living arrangements. The completely unfinished walkout basement provides additional space with endless possibilities for future expansion, storage, recreation, or a customized living area. With its generous lot, spacious interior, and versatile layout, this property offers an opportunity to create a home that fits your needs while enjoying the convenience of a downtown Mount Sterling location. Don't miss the potential this property has to offer!
Property Features
Property Type: Residential - Single Family
Basement: Yes
Cooling: Electric, Gas
Fireplaces: 1
Fuel Type: Electric, Gas
Garage: 1
Heating: Electric, Forced Air, Natural Gas
Home Style: Cape Cod
Lot Size: 0.99 Acres
Roof Type: Shingle
Stories: 2.0
Year Built: 1937
Amenities
Breakfast Bar
Eat-in Kitchen
Feature Descriptions
Appliance Features: Dishwasher, Refrigerator, Cooktop, Oven, Vented Exhaust Fan
Basement Features: Unfinished
Exterior: Vinyl Siding
Fireplace Features: Living Room, Masonry, Wood Burning
Flooring: Hardwood, Laminate
Laundry: Electric Dryer Hookup, Washer Hookup
Laundry Features: Electric Dryer Hookup, Washer Hookup
Lot Dimensions: 0.990 acre(s)
Lot Features: Few Trees
Parcel #: 23M-20-07-012.00
Parking Notes: Detached Garage, Driveway
Rooms Total: 9
Structure Type: House
Utilities: Electricity Connected, Natural Gas Connected, Sewer Connected, Water Connected
Window Features: Blinds
Local Schools
High School: Montgomery Co
Middle School: McNabb
Elementary School: Mapleton
School District: Montgomery County - 18
Listed By / Shown By
Listed By
Agency Name: Coldwell Banker McMahan
Shown By
Agency Title: SALLIE DAVIDSON, REALTORS
Agency Phone: 606-877-3000

Estimate Your Payment
Estimated Payment
$ 850.60 per month $786.73 Principal & Interest $0.00 Property Tax (data not provided by mls) $63.88 Homeowner's Insurance
235 Winn Street | MLS# 26030442
This single family home located at 235 Winn Street, Mount Sterling, KY 40353 is currently listed for sale with an asking price of $219,000. This property was built in 1937 and has 4 bedrooms and 2 full baths with 2088 sq. ft. Winn Street is located in the Downtown subdivision within the Montgomery County - 18 school district. Search Downtown real estate on www.salliedavidson.com today.