
London, Corbin, Lexington, Richmond, and Berea Real Estate and Homes For Sale
BEDS3
BATHS2 full
SQUARE FEET1,512
MLS#26018219
STATUS
PROPERTY TYPEResidential - Single Family
SUBDIVISIONRural
SCHOOLMontgomery County - 18
Property Description
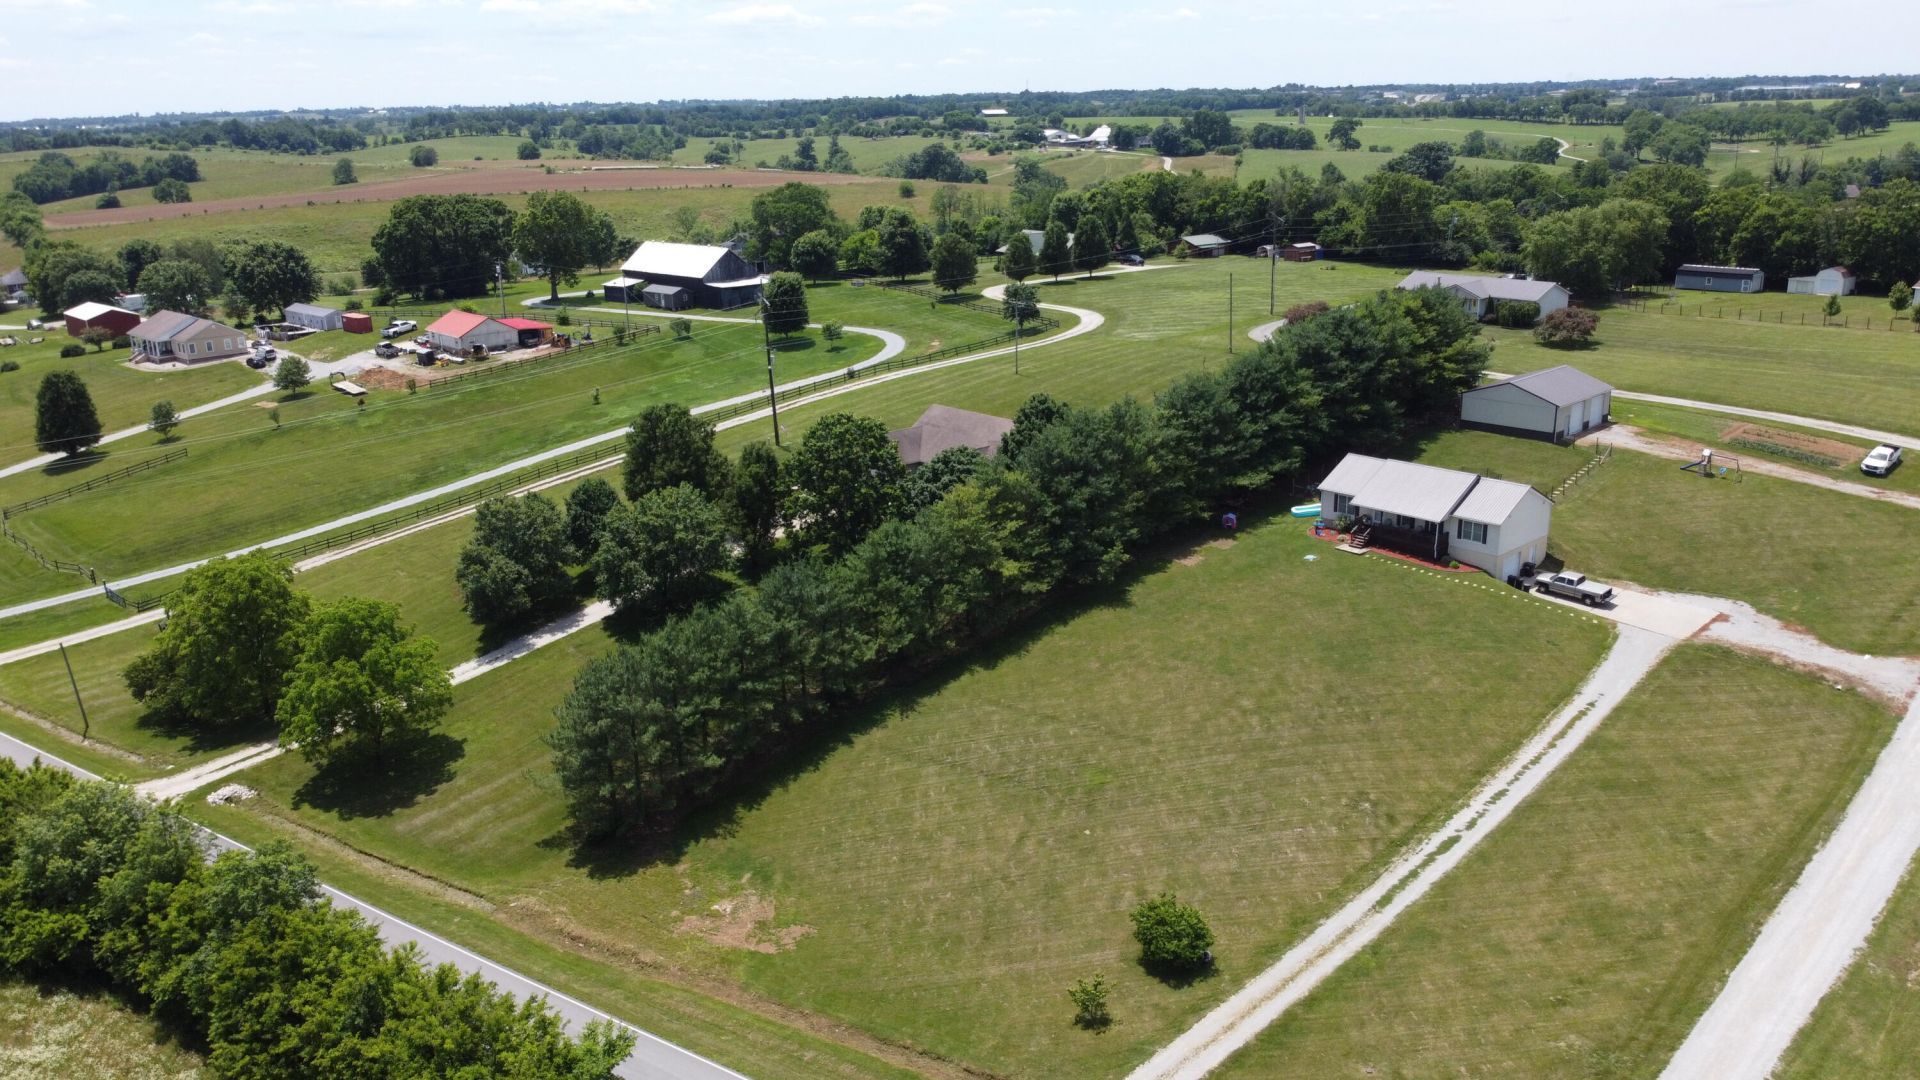
WELCOME IN... to a spacious country home with abundance of storage. Home offers 3 bed, 2 bath, full unfinished basement with garage area. Covered long front porch, large back deck and chain link fenced in yard portion. Full walkout BASEMENT with GARAGE that is accessible from the inside home .Plus a mega (32 x 40) DETACHED Garage for RV storage, work shop, or reg garage use, with Electric. All of this with a super farm view plus your lot covers 1.33 ACRES. Plenty of room, beautiful view, amenities needed, about a mile from Easy Walker Park, close to Mt. Sterling. Has large garden spot. JUST WAITING for YOU and your FAMILY..... owners relocating...priced to GO.
Property Features
Property Type: Residential - Single Family
Basement: Yes
Cooling: Central Air, Ceiling Fan(s), Electric, Heat Pump
Fuel Type: Electric
Garage: 1
Heating: Electric, Heat Pump
Home Style: Ranch
Lot Size: 1.33 Acres
Roof Type: Metal
Stories: 1.0
Year Built: 2004
Amenities
Eat-in Kitchen
Primary First Floor
Walk-In Closet(s)
Ceiling Fan(s)
Garden
Other
Feature Descriptions
Appliance Features: Dishwasher, Microwave, Refrigerator, Range
Attic: Access Only
Basement Features: Bath/Stubbed, Concrete, Exterior Entry, Full, Interior Entry, Unfinished, Walk-Out Access
Community Features: Park, Tennis Court(s)
Days on Site: 1
Exterior: Vinyl Siding
Flooring: Carpet, Laminate
Laundry: Electric Dryer Hookup, Main Level, Washer Hookup
Laundry Features: Electric Dryer Hookup, Main Level, Washer Hookup
Lot Dimensions: 1.330 acre(s)
Lot Features: Landscaped, Few Trees
Parcel #: 031-00-00-033.10
Parking Notes: Basement, Detached Garage, Driveway, Garage Door Opener, Off Street, Garage Faces Side
Rooms Total: 7
Structures: Workshop, RV/Boat Storage
Structure Type: House
Utilities: Cable Available, Electricity Connected, Phone Available, Water Connected
Window Features: Insulated Windows, Blinds
Local Schools
High School: Montgomery Co
Middle School: McNabb
Elementary School: Mt Sterling
School District: Montgomery County - 18
Listed By / Shown By
Listed By
Agency Name: Murphy Realty Group
Shown By
Agency Title: SALLIE DAVIDSON, REALTORS
Agency Phone: 606-877-3000

Estimate Your Payment
Estimated Payment
$ 1,262.31 per month $1,167.52 Principal & Interest $0.00 Property Tax (data not provided by mls) $94.79 Homeowner's Insurance
3250 Osborne Road | MLS# 26018219
This single family home located at 3250 Osborne Road, Mount Sterling, KY 40353 is currently listed for sale with an asking price of $325,000. This property was built in 2004 and has 3 bedrooms and 2 full baths with 1512 sq. ft. Osborne Road is located in the Rural subdivision within the Montgomery County - 18 school district. Search Rural real estate on www.salliedavidson.com today.