
London, Corbin, Lexington, Richmond, and Berea Real Estate and Homes For Sale
BEDS3
BATHS2 full
SQUARE FEET1,568
MLS#26019294
STATUS
PROPERTY TYPEResidential - Single Family
SUBDIVISIONDowntown
SCHOOLMontgomery County - 18
Property Description
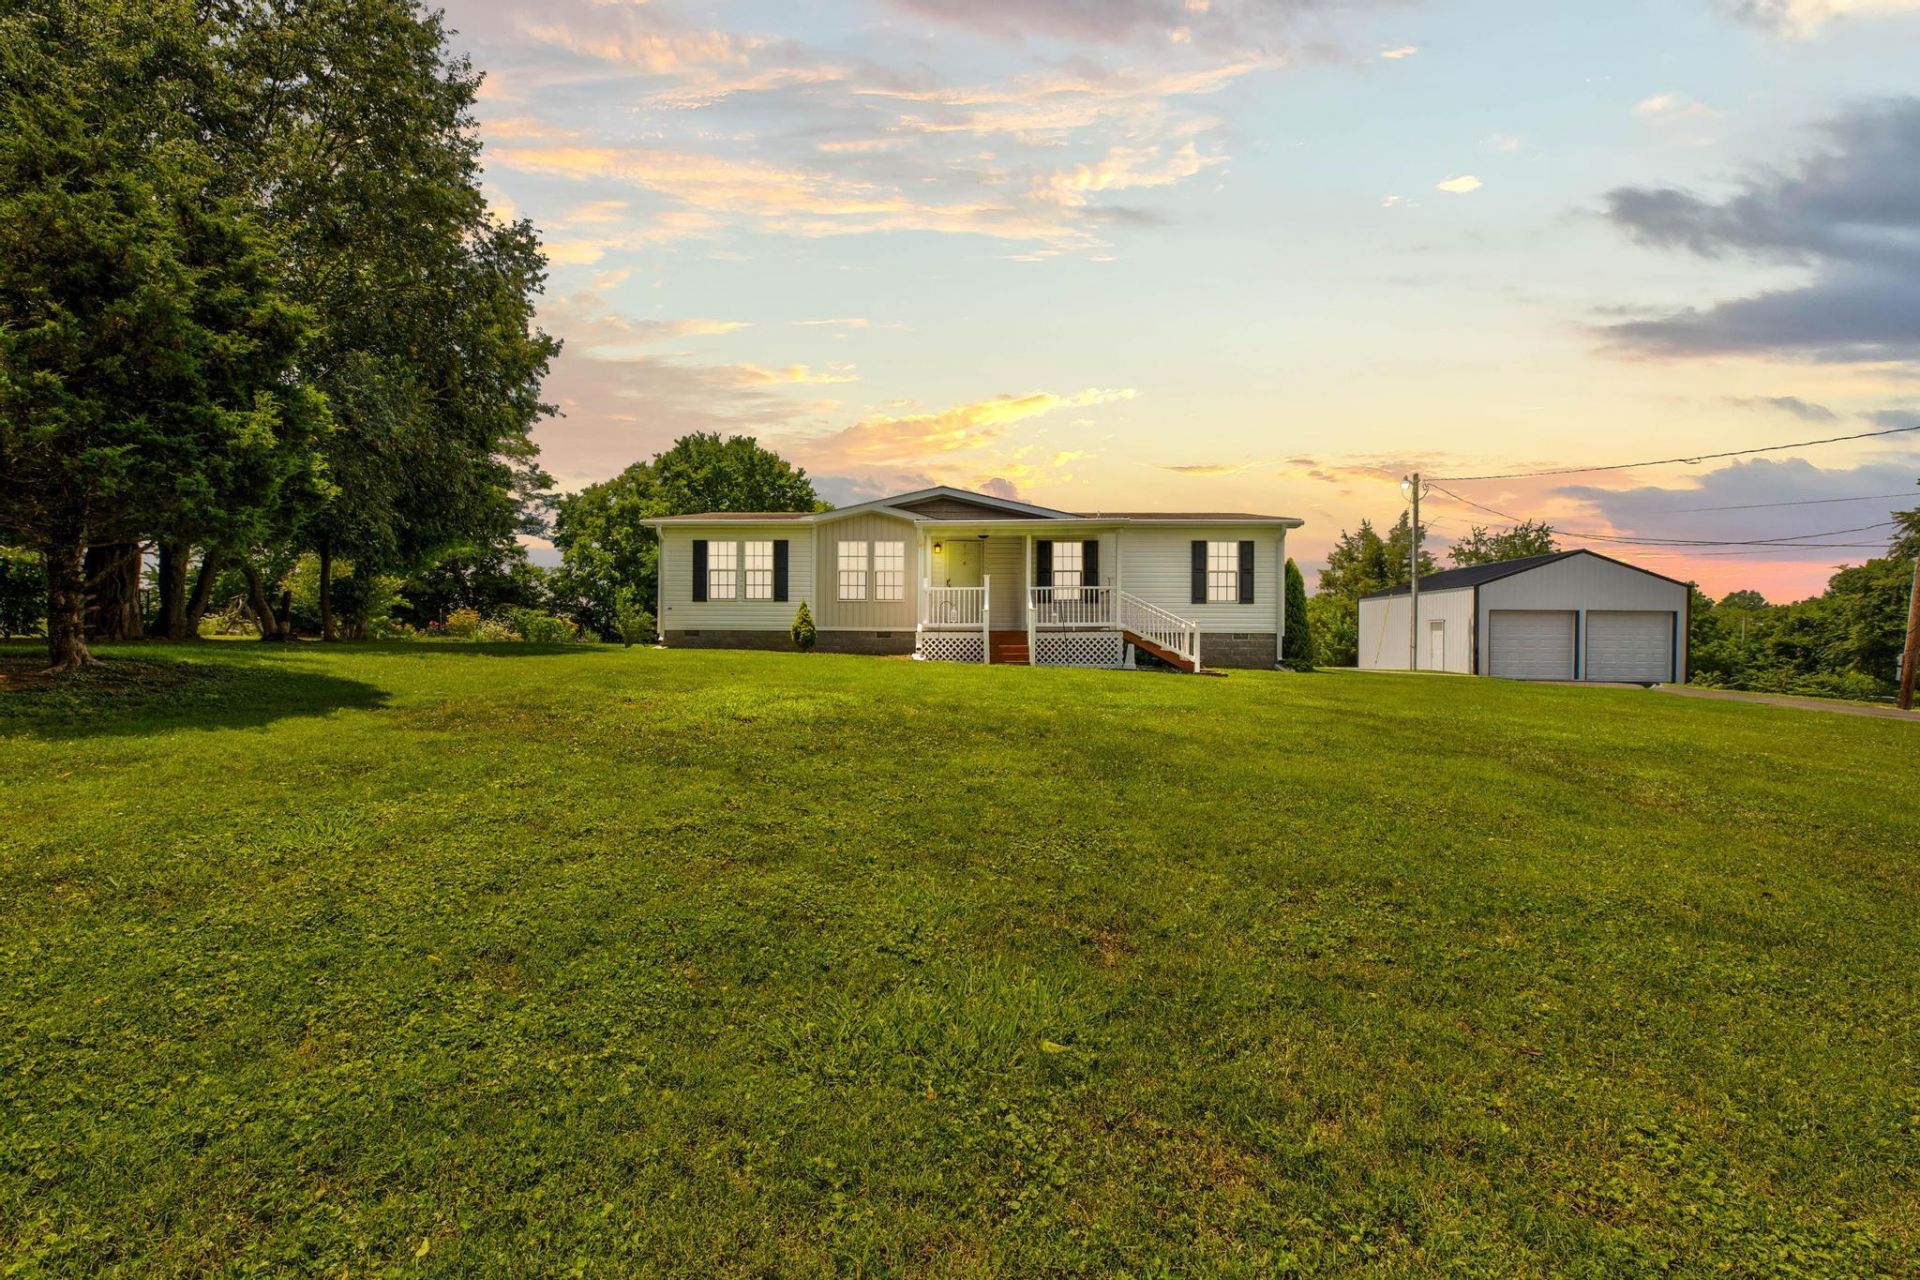
Investment opportunity with two homes on one property! The primary residence, built in 2015, offers 1,568 sq. ft. with 3 bedrooms, 2 full baths, an open-concept layout, spacious living room, large kitchen with abundant cabinetry and breakfast bar, dedicated laundry room, and a generous primary suite with a walk-in closet and private bath. The second home, built in 1965, features 1,248 sq. ft. and offers excellent potential as a rental, guest home, or multi-generational living space. The property also includes a 32x22 detached metal 2-car garage, providing plenty of room for vehicles, storage, or a workshop. Whether you're looking to expand your investment portfolio, generate rental income, or enjoy the flexibility of two homes on one property, this unique offering provides endless possibilities.
Property Features
Property Type: Residential - Single Family
Cooling: Central Air
Fireplaces: 1
Garage: 2
Heating: Heat Pump
Lot Size: 1.15 Acres
Roof Type: Shingle
Stories: 1.0
Feature Descriptions
Appliance Features: Dishwasher, Refrigerator, Range, Vented Exhaust Fan
Days on Site: 46
Exterior: Vinyl Siding
Fireplace Features: Living Room
Flooring: Carpet, Laminate
Laundry: Electric Dryer Hookup, Washer Hookup
Laundry Features: Electric Dryer Hookup, Washer Hookup
Lot Dimensions: 1.148 acre(s)
Parcel #: 23M-60-21-019.00
Parking Notes: Detached Garage
Rooms Total: 7
Local Schools
High School: Montgomery Co
Middle School: Montgomery Co
Elementary School: Mapleton
School District: Montgomery County - 18
Listed By / Shown By
Listed By
Agency Name: The Agency
Shown By
Agency Title: SALLIE DAVIDSON, REALTORS
Agency Phone: 606-877-3000

Estimate Your Payment
Estimated Payment
$ 1,510.89 per month $1,397.43 Principal & Interest $0.00 Property Tax (data not provided by mls) $113.46 Homeowner's Insurance
422 S Queen Street | MLS# 26019294
This single family home located at 422 S Queen Street, Mount Sterling, KY 40353 is currently listed for sale with an asking price of $389,000. This property has 3 bedrooms and 2 full baths with 1568 sq. ft. S Queen Street is located in the Downtown subdivision within the Montgomery County - 18 school district. Search Downtown real estate on www.salliedavidson.com today.