
London, Corbin, Lexington, Richmond, and Berea Real Estate and Homes For Sale
BEDS3
BATHS2 full 1 partial
SQUARE FEET1,800
MLS#26011199
STATUS
PROPERTY TYPEResidential - Single Family
SUBDIVISIONAlliance Acres
SCHOOLMontgomery County - 18
Property Description
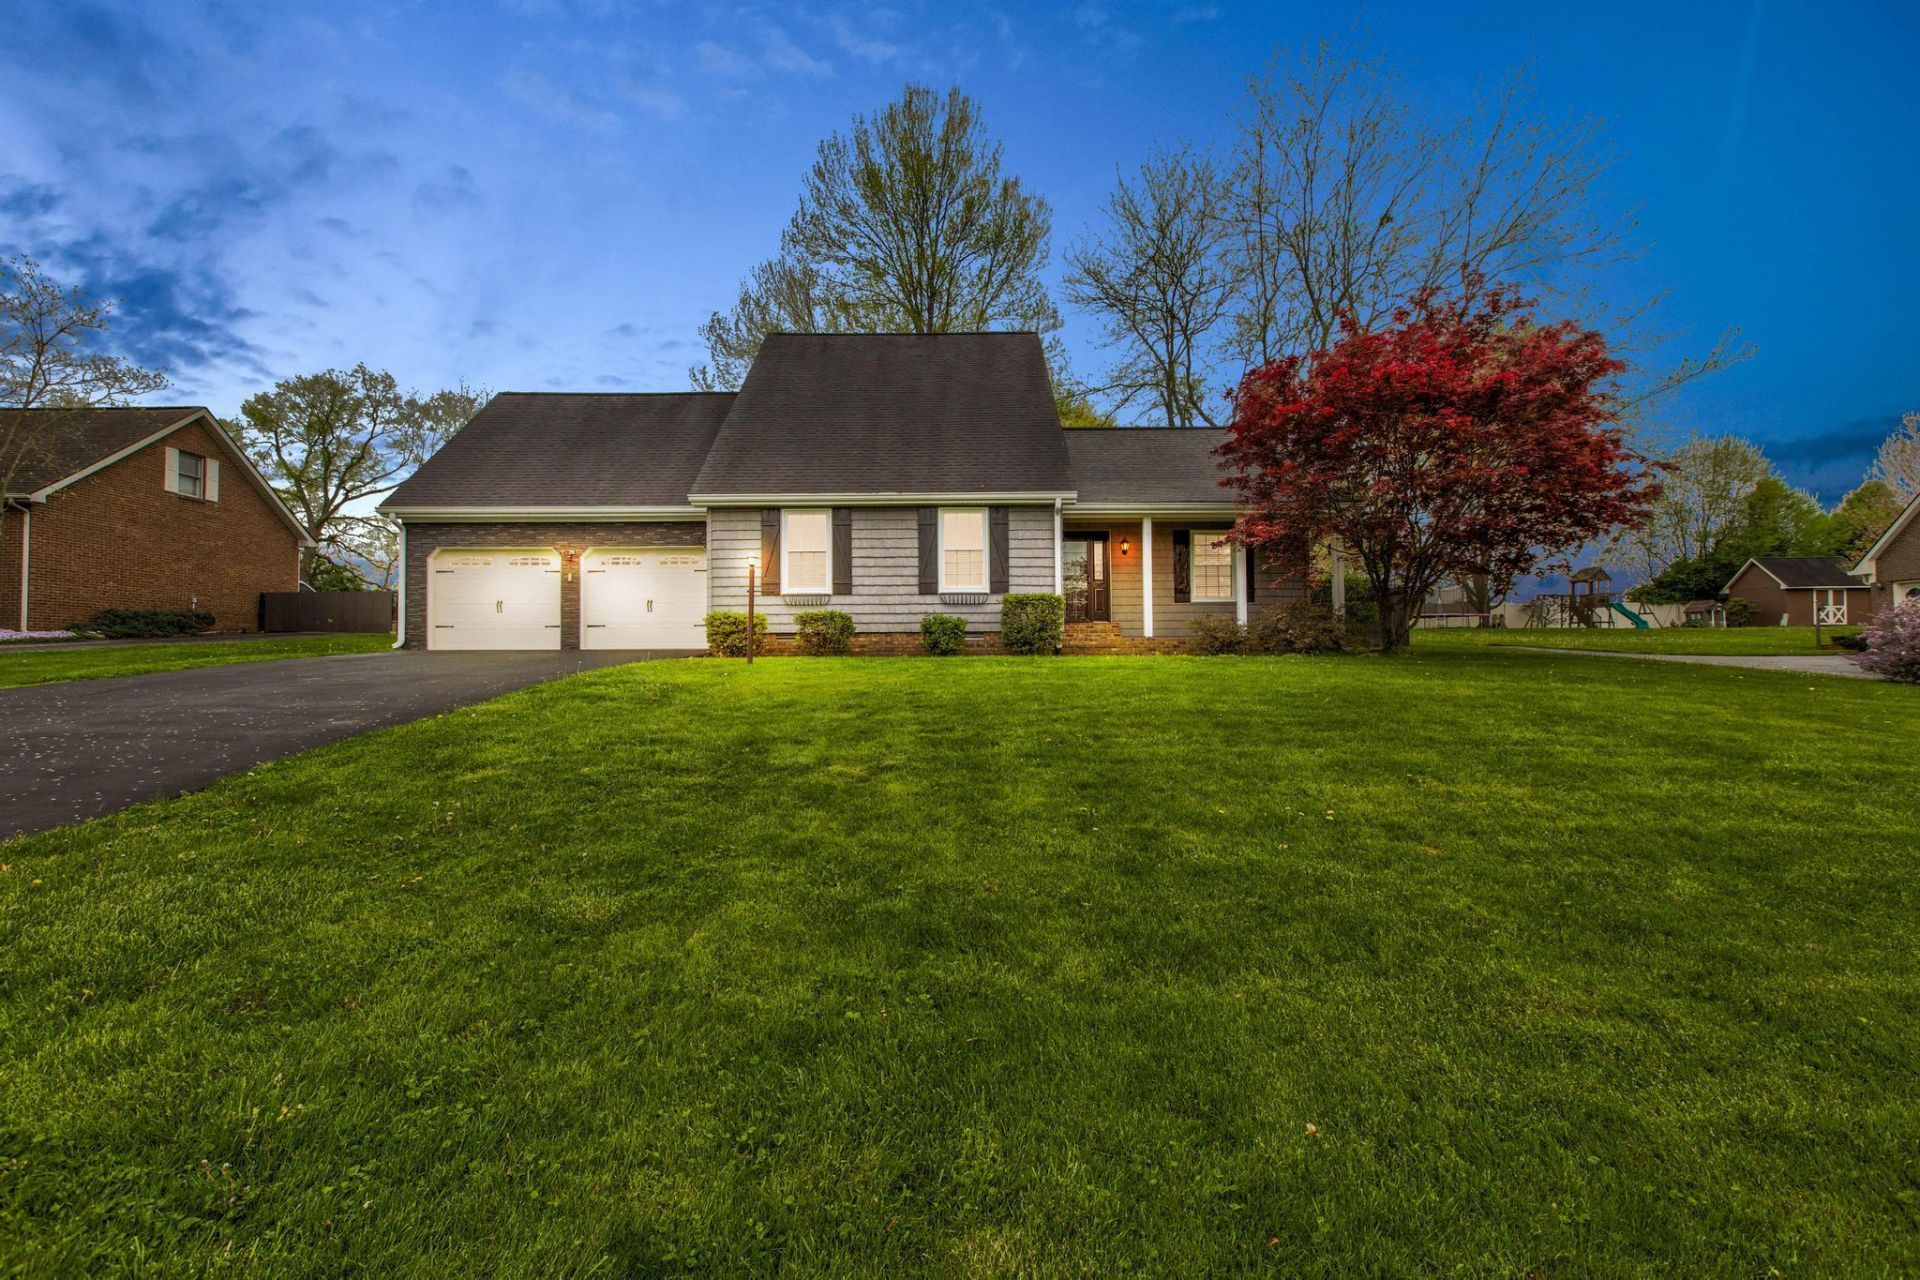
Sophisticated Living with Exceptional Outdoor Space Experience elevated living in this beautifully maintained 3-bedroom, 2.5-bathroom home nestled in one of the area's most desirable neighborhoods. Key Features: Master bedroom and Master bathroom located on the first floor. Stunning Interiors: Vaulted ceilings in the living area provide a grand yet cozy feel. gas log fireplace Versatile Spaces: Includes a charming loft area and a dedicated dining space. Ultimate Relaxation: Enjoy the enclosed porch, equipped with a wall-mounted TV. Outdoor Paradise: Features an extra-large deck, perfect for hosting and outdoor living. Convenience: Complete with a two-car garage and a premier location. This home offers a rare combination of cozy character and functional design. Schedule your private tour today!
Property Features
Property Type: Residential - Single Family
Cooling: Electric
Fireplaces: 1
Fuel Type: Gas
Garage: 2
Heating: Forced Air, Natural Gas
Home Style: Cape Cod, Split Level
Lot Size: 0.46 Acres
Roof Type: Composition, Shingle
Stories: 1.5
Amenities
Entrance Foyer
Eat-in Kitchen
Primary First Floor
Walk-In Closet(s)
Ceiling Fan(s)
Feature Descriptions
Appliance Features: Dishwasher, Microwave, Refrigerator, Range
Attic: Walk-In Attic, Partially Floored
Basement Features: Crawl Space
Days on Site: 8
Exterior: Vinyl Siding
Fireplace Features: Family Room, Gas Log, Living Room
Flooring: Carpet, Laminate, Vinyl
Laundry: Electric Dryer Hookup, Washer Hookup
Laundry Features: Electric Dryer Hookup, Washer Hookup
Lot Dimensions: 0.460 acre(s)
Lot Features: Few Trees
Parcel #: 024-10-00-019.00
Parking Notes: Attached Garage, Driveway, Off Street
Rooms Total: 10
Structures: Shed(s)
Structure Type: House
Utilities: Cable Available, Electricity Connected, Natural Gas Connected, Water Connected
Window Features: Insulated Windows, Blinds
Local Schools
High School: Montgomery Co
Middle School: McNabb
Elementary School: Mapleton
School District: Montgomery County - 18
Listed By / Shown By
Listed By
Agency Name: Dream Maker Realty, LLC
Shown By
Agency Title: SALLIE DAVIDSON, REALTORS
Agency Phone: 606-877-3000

Estimate Your Payment
Estimated Payment
$ 1,417.67 per month $1,311.21 Principal & Interest $0.00 Property Tax (data not provided by mls) $106.46 Homeowner's Insurance
459 Missionary Lane | MLS# 26011199
This single family home located at 459 Missionary Lane, Mount Sterling, KY 40353 is currently listed for sale with an asking price of $365,000. This property has 3 bedrooms and 2 full and 1 partial baths with 1800 sq. ft. Missionary Lane is located in the Alliance Acres subdivision within the Montgomery County - 18 school district. Search Alliance Acres real estate on www.salliedavidson.com today.