
London, Corbin, Lexington, Richmond, and Berea Real Estate and Homes For Sale
BEDS3
BATHS2 full
SQUARE FEET1,232
MLS#26022844
STATUS
PROPERTY TYPEResidential - Single Family
SUBDIVISIONTwin Oaks
SCHOOLMontgomery County - 18
Property Description
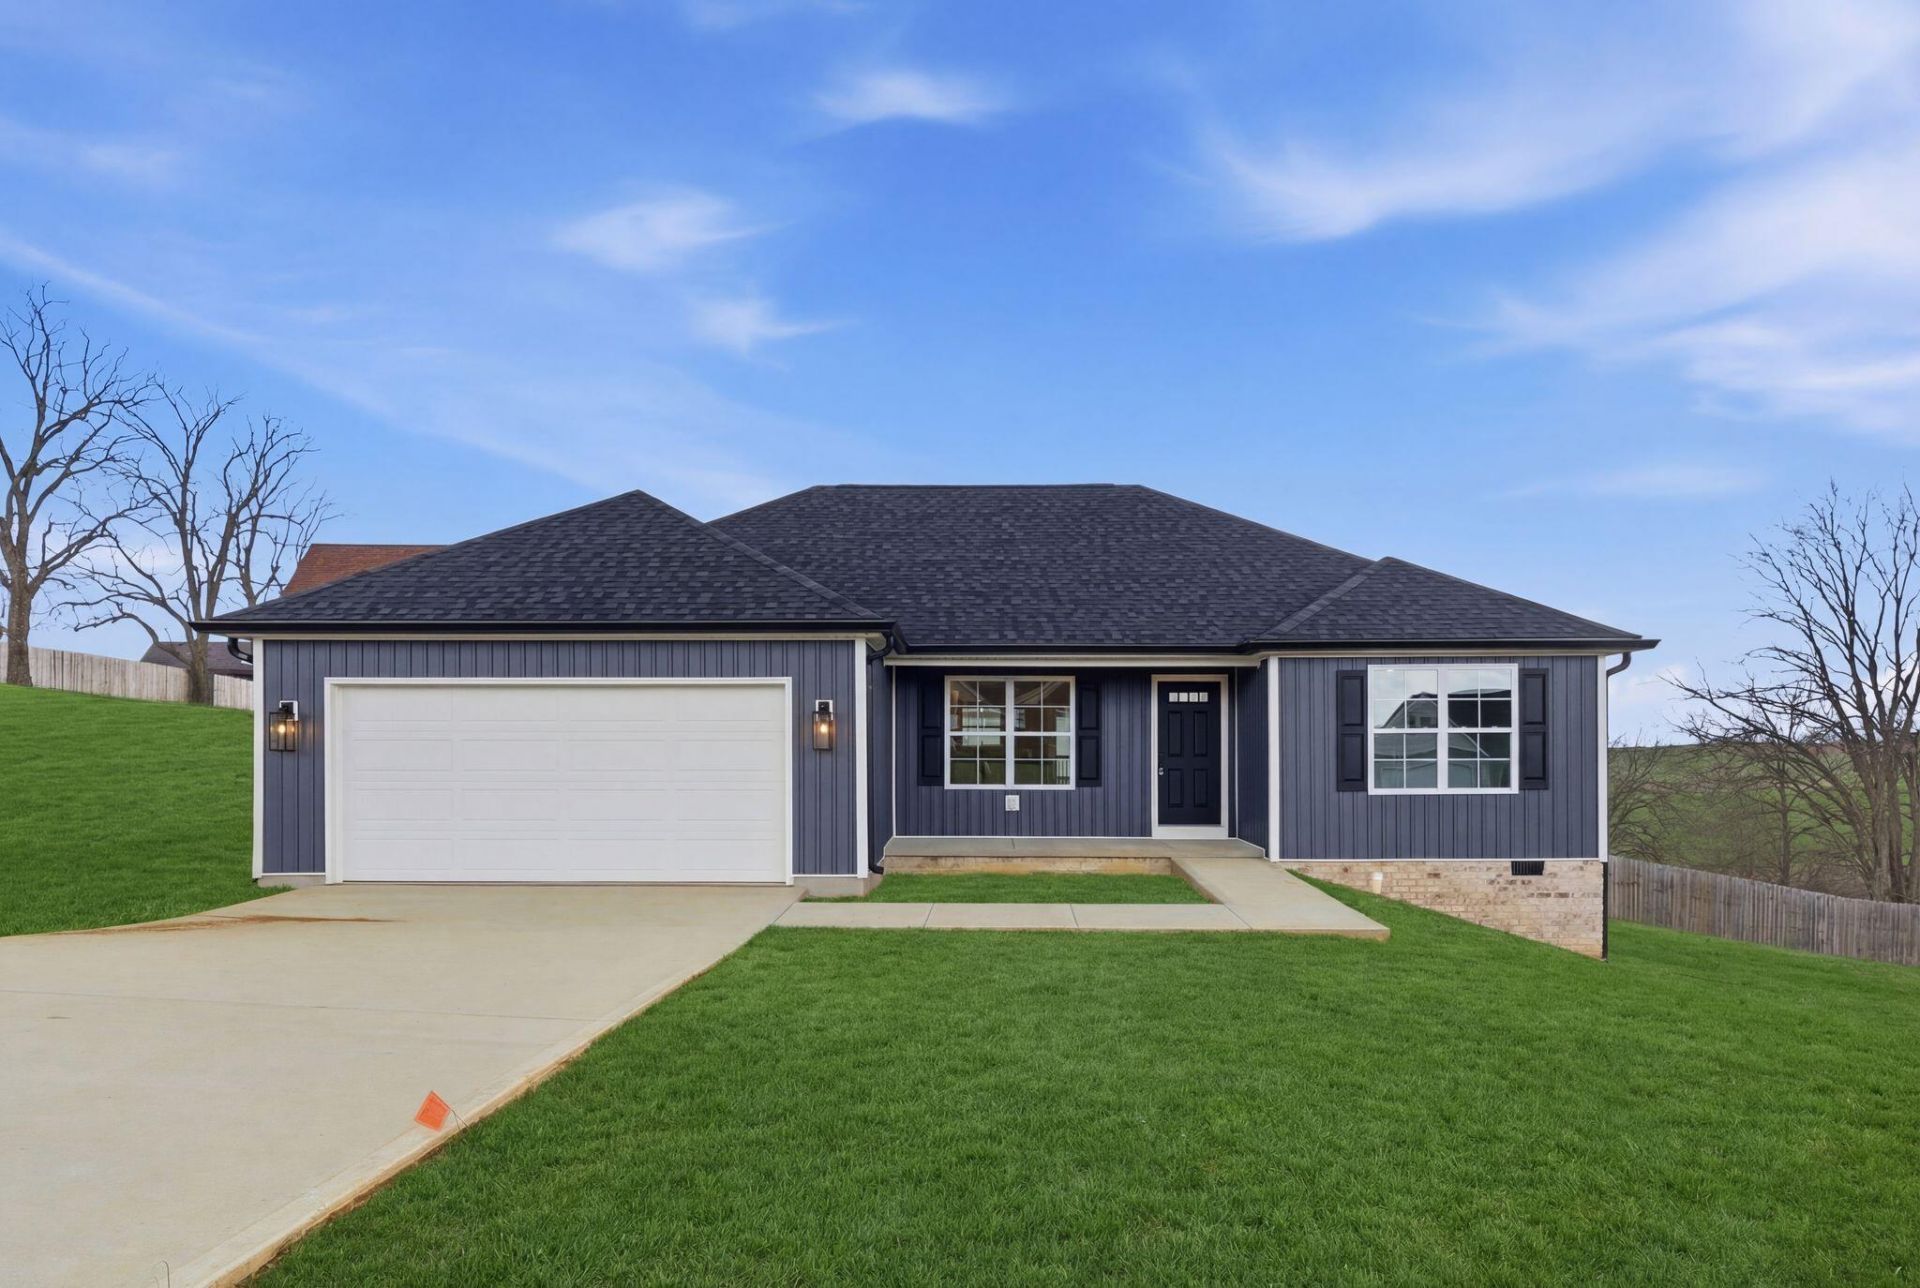
Tucked away in the back of a cul-de-sac, this new construction ranch home offers 3 bedrooms, 2 full baths, and 1,232 square feet of well-designed living space. The open floor plan connects the living, kitchen, and dining areas beneath vaulted ceilings with a wood beam accent, creating a bright and inviting main living space. The kitchen features white shaker-style cabinetry with crown molding, black hardware, slow-close features, granite countertops, Frigidaire stainless steel appliances, tile backsplash, and a center island with breakfast bar seating. Wood-look luxury vinyl plank flooring runs throughout the main living areas, with carpet in the bedrooms for added comfort. The primary suite includes a double vanity and tiled walk-in shower, while the second full bath offers coordinated finishes and a tub/shower combination. Exterior features include a covered front patio, attached two-car garage, and rear deck overlooking the backyard. The lot is bigger than it appears giving more yard on the right side on the home. French Drain installation ensure proper water flow away from the house. With brand-new finishes throughout and a practical single-level layout, this home is waiting for you!
Property Features
Property Type: Residential - Single Family
Cooling: Central Air, Heat Pump
Fuel Type: Electric
Garage: 2
Heating: Electric, Heat Pump
Home Style: Ranch
Lot Size: 0.26 Acres
Roof Type: Dimensional Style
Stories: 1.0
Amenities
Breakfast Bar
Eat-in Kitchen
Primary First Floor
Walk-In Closet(s)
Ceiling Fan(s)
Feature Descriptions
Appliance Features: Dishwasher, Microwave, Refrigerator, Range
Attic: Pull-Down Stairs
Days on Site: 6
Exterior: Brick Veneer, Vinyl Siding
Flooring: Carpet, Tile, Luxury Vinyl
Laundry: Electric Dryer Hookup
Laundry Features: Electric Dryer Hookup
Lot Dimensions: 0.260 acre(s)
Parcel #: 030-20-01-023.00
Parking Notes: Attached Garage, Driveway, Off Street
Rooms Total: 9
Structure Type: House
Utilities: Cable Available, Electricity Connected, Phone Available, Sewer Connected, Underground Utilities, Water Connected
Window Features: Screens
Local Schools
High School: Montgomery Co
Middle School: McNabb
Elementary School: Mt Sterling
School District: Montgomery County - 18
Listed By / Shown By
Listed By
Agency Name: Berkshire Hathaway HomeServices Foster Realtors
Shown By
Agency Title: SALLIE DAVIDSON, REALTORS
Agency Phone: 606-877-3000

Estimate Your Payment
Estimated Payment
$ 1,087.14 per month $1,005.50 Principal & Interest $0.00 Property Tax (data not provided by mls) $81.64 Homeowner's Insurance
509 Lucombe Circle | MLS# 26022844
This single family home located at 509 Lucombe Circle, Mount Sterling, KY 40353 is currently listed for sale with an asking price of $279,900. This property has 3 bedrooms and 2 full baths with 1232 sq. ft. Lucombe Circle is located in the Twin Oaks subdivision within the Montgomery County - 18 school district. Search Twin Oaks real estate on www.salliedavidson.com today.