
London, Corbin, Lexington, Richmond, and Berea Real Estate and Homes For Sale
BEDS3
BATHS2 full
SQUARE FEET1,288
MLS#26024402
STATUS
PROPERTY TYPEResidential - Single Family
SUBDIVISIONBriar Hill
SCHOOLMontgomery County - 18
Property Description
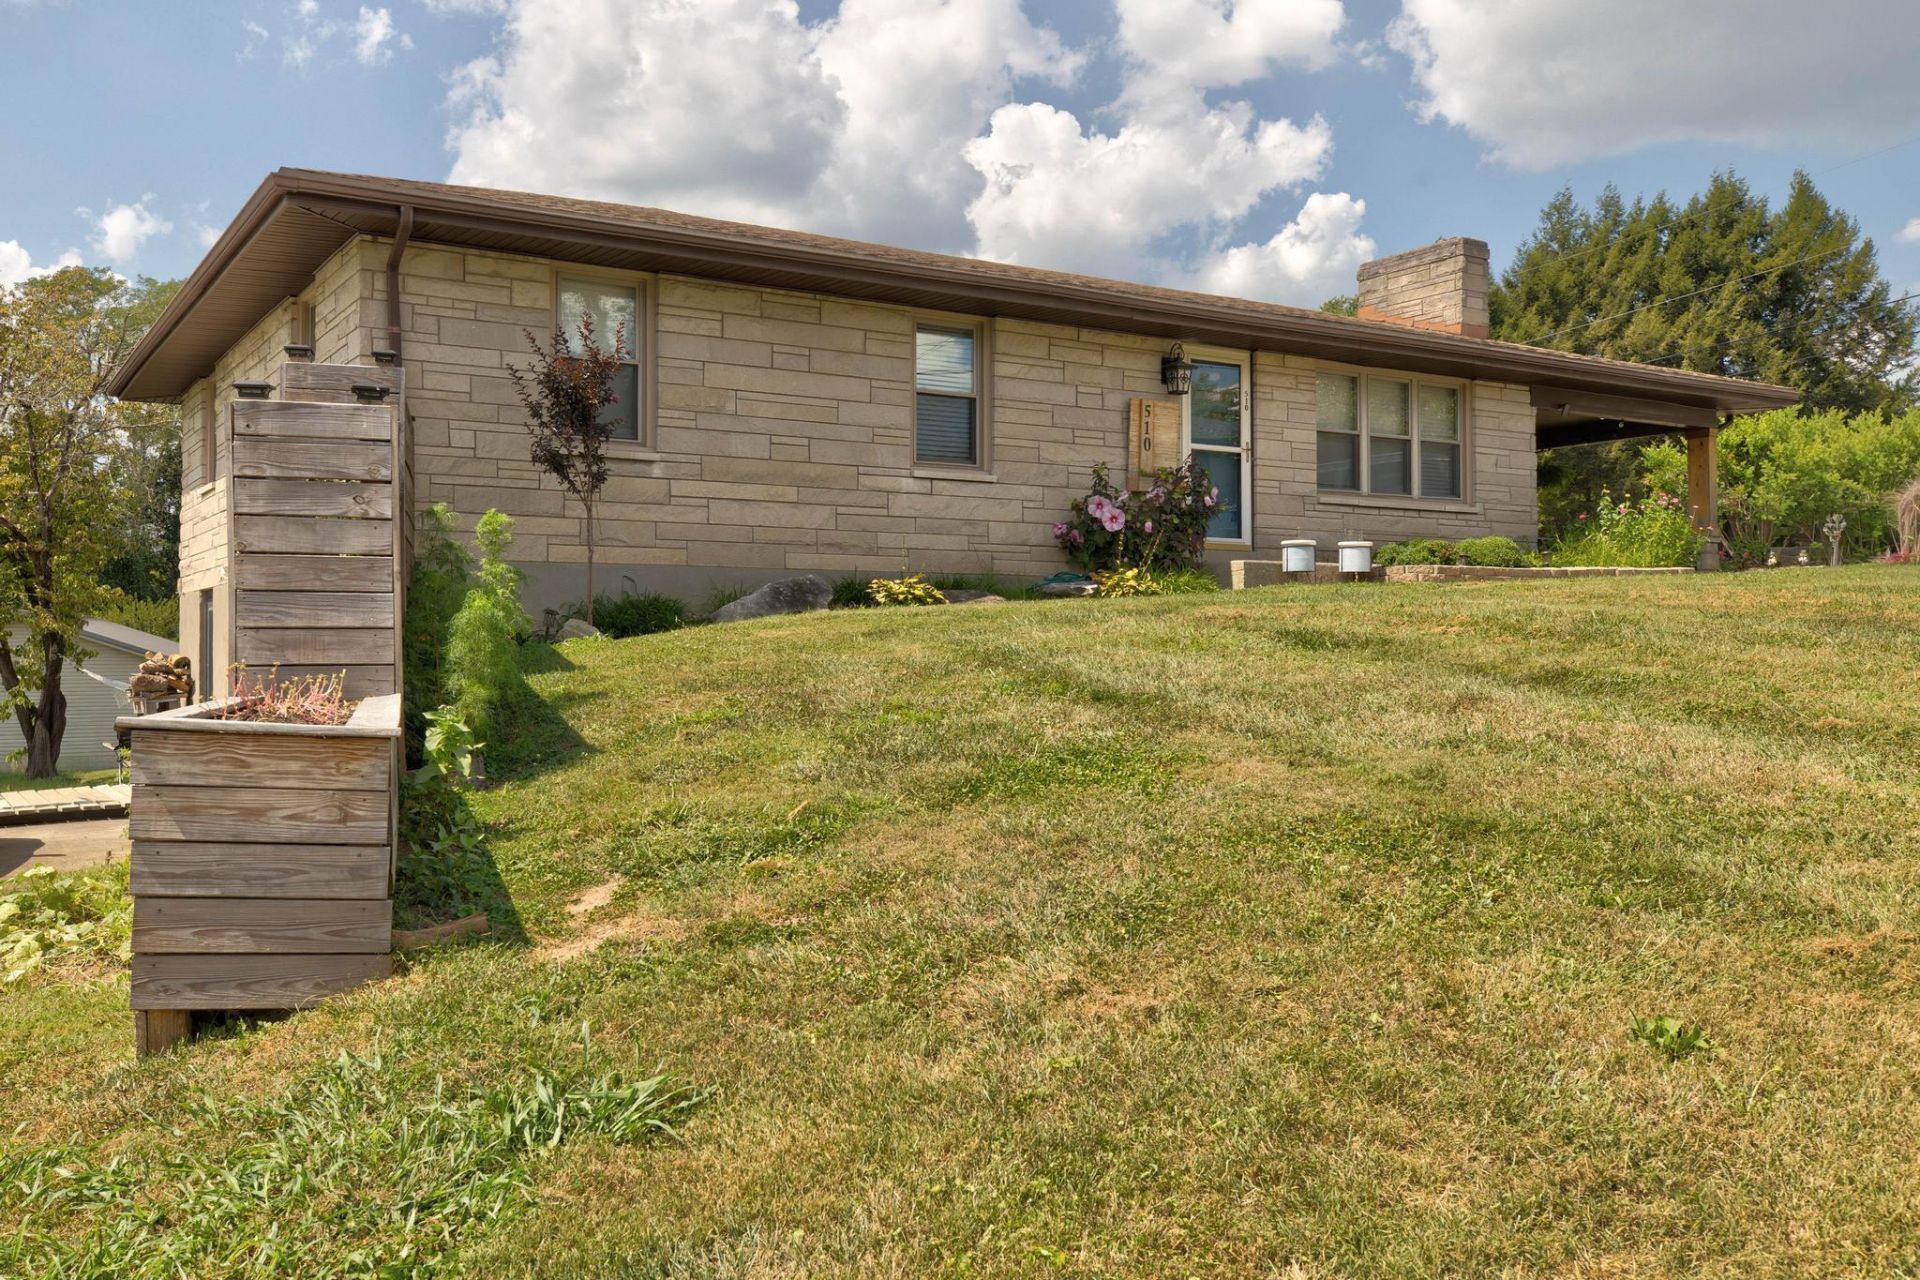
Welcome to 510 Dare Drive! This charming 3 bedroom, 2 bath home offers 1,288 sq. ft. of comfortable living space with plenty of character throughout. Inside, you'll find beautiful hardwood flooring, a cozy living room with a stone fireplace, and a bright kitchen featuring white cabinetry, stainless steel appliances, ample counter space, and a center island. The adjoining dining area provides plenty of room for everyday meals or entertaining. The home also features a full basement with additional usable space, a second fireplace, laundry area, bathroom, and plenty of room for storage. Outside, enjoy the spacious covered porch, mature surroundings, and a nice yard with room to relax or entertain. With inviting indoor and outdoor spaces and plenty of potential to make it your own, 510 Dare Drive is ready to welcome its next owner!
Property Features
Property Type: Residential - Single Family
Basement: Yes
Cooling: Electric
Fireplaces: 2
Fuel Type: Gas
Garage: 1
Heating: Natural Gas
Home Style: Ranch
Lot Size: 0.31 Acres
Roof Type: Composition
Stories: 1.0
Year Built: 1960
Amenities
Eat-in Kitchen
Primary First Floor
Ceiling Fan(s)
Feature Descriptions
Appliance Features: Dishwasher, Refrigerator, Range, Vented Exhaust Fan
Attic: Access Only
Basement Features: Bath/Stubbed, Concrete, Full, Partially Finished, Walk-Out Access, Walk-Up Access
Exterior: Stone
Fireplace Features: Basement, Gas Log, Living Room, Masonry, Wood Burning
Flooring: Hardwood, Tile
Laundry: Electric Dryer Hookup, Washer Hookup
Laundry Features: Electric Dryer Hookup, Washer Hookup
Lot Dimensions: 0.310 acre(s)
Parcel #: 23M-40-06-004.00
Parking Notes: Attached Carport, Attached Garage, Basement, Driveway, Garage Faces Rear
Rooms Total: 8
Structure Type: House
Utilities: Electricity Connected, Sewer Connected, Water Connected
Window Features: Insulated Windows, Blinds
Local Schools
High School: Montgomery Co
Middle School: McNabb
Elementary School: Northview
School District: Montgomery County - 18
Listed By / Shown By
Listed By
Agency Name: The Agency
Shown By
Agency Title: SALLIE DAVIDSON, REALTORS
Agency Phone: 606-877-3000

Estimate Your Payment
Estimated Payment
$ 1,044.80 per month $966.34 Principal & Interest $0.00 Property Tax (data not provided by mls) $78.46 Homeowner's Insurance
510 Dare Drive | MLS# 26024402
This single family home located at 510 Dare Drive, Mount Sterling, KY 40353 is currently listed for sale with an asking price of $269,000. This property was built in 1960 and has 3 bedrooms and 2 full baths with 1288 sq. ft. Dare Drive is located in the Briar Hill subdivision within the Montgomery County - 18 school district. Search Briar Hill real estate on www.salliedavidson.com today.